Welcome to your dream townhome, perfectly situated in the heart of everything! This charming 2-bedroom, 2.5-bathroom townhome boasts great room sizes and a thoughtful layout. Wood floors downstairs and beautiful Shutters throughout the home. The primary bedroom is impressively large and oversized, providing a serene retreat. You'll love spending time on the cute front porch, perfect for morning coffees or evening relaxation. Additional highlights include a convenient 2-car garage and an unbeatable location within minutes from Midtown and I-275. Enjoy the best of urban living with easy access to shopping, dining, and entertainment. Don't miss the opportunity to make this delightful townhome your own!
Sold for $500,000
$500,000
3702 W Cass St Unit 7, Tampa, FL 33609
2beds
1,568sqft
Townhouse
Built in 2005
1,149 Square Feet Lot
$482,200 Zestimate®
$319/sqft
$2,961 Estimated rent
Home value
$482,200
$458,000 - $506,000
$2,961/mo
Zestimate® history
Owner options
List your home for rent
$2,961/mo
Rent Zestimate®
Find your next renter with Zillow Rental Manager. Plus, with online applications, you can quickly screen prospective tenants – for free.
$2,961/mo
Rent Zestimate®
Refinance and save
$3,571/mo
Est. payment
Refinancing to a lower rate could help reduce your monthly payments and save thousands over the life of the loan.
$3,571/mo
Est. payment
Explore your selling options
Work with a Zillow partner agent
Leverage their expertise and Zillow's premium Showcase listings to get your home seen by more buyers.
Get startedList with your own agent
Get your home in front of millions of buyers by listing it on Zillow.
Learn how to do itSell it yourself
Take full control of how buyers see your home on Zillow by listing For Sale by Owner (FSBO).
List your homeWhat's special
Zillow last checked:
Listing updated:
Listed by:
Gloria Steele 813-938-0025,
KELLER WILLIAMS TAMPA PROP. 813-264-7754
Bought with:
Nicholas Evers
AGILE GROUP REALTY
Source: Stellar MLS,MLS#: T3538010 Originating MLS: Tampa
Originating MLS: Tampa
Facts & features
Interior
Bedrooms & bathrooms
- Bedrooms: 2
- Bathrooms: 3
- Full bathrooms: 2
- 1/2 bathrooms: 1
Primary bedroom
- Features: Built-in Closet
- Level: Second
- Dimensions: 19x19
Bedroom 2
- Features: Walk-In Closet(s)
- Level: Second
- Dimensions: 14x14
Primary bathroom
- Features: Tub with Separate Shower Stall, Walk-In Closet(s)
- Level: Second
- Dimensions: 12x7
Kitchen
- Features: Pantry
- Level: First
- Dimensions: 10x8
Living room
- Level: First
- Dimensions: 19x17
Heating
- Central
Cooling
- Central Air
Appliances
- Included: Dishwasher, Disposal, Electric Water Heater, Range, Refrigerator
- Laundry: Inside
Features
- Ceiling Fan(s), Eating Space In Kitchen, High Ceilings, Walk-In Closet(s)
- Flooring: Carpet, Ceramic Tile, Hardwood
- Windows: Shutters
- Has fireplace: No
- Common walls with other units/homes: End Unit
Interior area
- Total structure area: 2,128
- Total interior livable area: 1,568 sqft
Property
Parking
- Total spaces: 2
- Parking features: Garage Door Opener
- Attached garage spaces: 2
Features
- Levels: Two
- Stories: 2
- Exterior features: Irrigation System, Sidewalk
- Has view: Yes
- View description: City
Lot
- Size: 1,149 Square Feet
- Features: Near Public Transit
Details
- Parcel number: A21291879800000000001.0
- Zoning: PD
- Special conditions: None
Construction
Type & style
- Home type: Townhouse
- Property subtype: Townhouse
Materials
- Block
- Foundation: Slab
- Roof: Shingle
Condition
- New construction: No
- Year built: 2005
Utilities & green energy
- Sewer: Public Sewer
- Water: Public
- Utilities for property: Electricity Connected, Fire Hydrant, Sewer Connected, Street Lights, Water Available
Community & HOA
Community
- Features: Sidewalks
- Security: Security System, Smoke Detector(s)
- Pet fee: $0 monthly
- Subdivision: LA SETTE BELLE TOWNHOMES
HOA
- Has HOA: Yes
- Services included: Trash
- HOA fee: $125 monthly
- HOA name: Riverside Property Manager - Eddy Hauer
- HOA phone: 813-924-4444
Location
- Region: Tampa
Financial & listing details
- Price per square foot: $319/sqft
- Tax assessed value: $427,125
- Annual tax amount: $7,148
- Date on market: 6/29/2024
- Cumulative days on market: 4 days
- Ownership: Fee Simple
- Total actual rent: 0
- Electric utility on property: Yes
- Road surface type: Asphalt
Price history
| Date | Event | Price |
|---|---|---|
| 8/6/2024 | Sold | $500,000$319/sqft |
Source:  Stellar MLS #T3538010 Report a problem Stellar MLS #T3538010 Report a problem | ||
| 7/3/2024 | Pending sale | $500,000$319/sqft |
Source: Stellar MLS #T3538010 Report a problem | ||
| 7/2/2024 | Listed for sale | $500,000$319/sqft |
Source: Stellar MLS #T3538010 Report a problem | ||
| 7/2/2024 | Pending sale | $500,000$319/sqft |
Source: Stellar MLS #T3538010 Report a problem | ||
| 6/29/2024 | Listed for sale | $500,000+98.8%$319/sqft |
Source: Stellar MLS #T3538010 Report a problem | ||
| 6/25/2016 | Sold | $251,500+68.1%$160/sqft |
Source: Public Record Report a problem | ||
| 2/11/2010 | Sold | $149,600-40.1%$95/sqft |
Source: Public Record Report a problem | ||
| 7/11/2009 | Listing removed | $249,900$159/sqft |
Source: Team Byerly #T23333734 Report a problem | ||
| 9/21/2008 | Listed for sale | $249,900-3.5%$159/sqft |
Source: Team Byerly #T23333734 Report a problem | ||
| 5/24/2008 | Listing removed | $258,975$165/sqft |
Source: Point2 #T2291869 Report a problem | ||
| 1/18/2008 | Price change | $258,975-7.2%$165/sqft |
Source: Point2 #T2291869 Report a problem | ||
| 1/5/2008 | Listed for sale | $279,000-0.4%$178/sqft |
Source: Point2 #T2291869 Report a problem | ||
| 11/30/2005 | Sold | $280,000+44%$179/sqft |
Source: Stellar MLS #T2119089 Report a problem | ||
| 7/27/2005 | Sold | $194,500$124/sqft |
Source: Stellar MLS #T2109074 Report a problem | ||
Public tax history
| Year | Property taxes | Tax assessment |
|---|---|---|
| 2025 | $8,580 +16.1% | $427,125 +15.8% |
| 2024 | $7,389 +6.9% | $368,833 +10% |
| 2023 | $6,915 +7.7% | $335,303 +10% |
| 2022 | $6,417 +12.5% | $304,821 +10% |
| 2021 | $5,705 +10.8% | $277,110 +10% |
| 2020 | $5,148 +6.5% | $251,918 +10% |
| 2019 | $4,832 | $229,016 -0.7% |
| 2018 | $4,832 +8.2% | $230,729 +21.9% |
| 2017 | $4,467 +12.4% | $189,269 +46.7% |
| 2016 | $3,972 +113.2% | $128,985 +0.7% |
| 2015 | $1,863 +2.5% | $128,088 +0.8% |
| 2014 | $1,819 | $127,071 +1.5% |
| 2013 | $1,819 +1.4% | $125,193 +1.7% |
| 2012 | $1,794 -12.2% | $123,100 -8.4% |
| 2011 | $2,042 -34.6% | $134,429 -7% |
| 2010 | $3,121 -8.8% | $144,495 -8.3% |
| 2009 | $3,421 -10.9% | $157,527 -10.6% |
| 2008 | $3,838 +18.3% | $176,168 +0.4% |
| 2007 | $3,244 -5.9% | $175,525 +2.5% |
| 2006 | $3,447 +1544.9% | $171,244 +1871.7% |
| 2005 | $210 | $8,685 |
| 2004 | -- | $8,685 |
Find assessor info on the county website
Neighborhood: Oakford Park
Nearby homes
- $490,0002 bd3 ba1.5k sqft3702 W Cass St UNIT 5, Tampa, FL 33609Sold
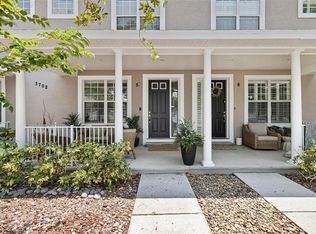
- $465,0002 bd2 ba1.5k sqft3702 W Cass St UNIT 6, Tampa, FL 33609Off Market
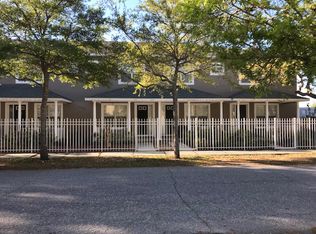
- $461,7002 bd2 ba1.5k sqft3702 W Cass St UNIT 3, Tampa, FL 33609Off Market
- $447,3002 bd2 ba1.5k sqft3702 W Cass St UNIT 4, Tampa, FL 33609Off Market

- $442,7002 bd3 ba1.5k sqft3702 W Cass St UNIT 1, Tampa, FL 33609Off Market
- $3,1002 bd3 ba1.5k sqft3702 W Cass St UNIT 2, Tampa, FL 33609For Rent
- $480,6003 bd3 ba1.4k sqft3701 W Carmen St UNIT 5, Tampa, FL 33609Off Market
- $477,7004 bd2 ba1.4k sqft3701 W Carmen St UNIT 3, Tampa, FL 33609Off Market
Nearby schools
GreatSchools rating
- 9/10Mitchell Elementary SchoolGrades: PK-5Distance: 1 mi
- 9/10Wilson Middle SchoolGrades: 6-8Distance: 2.2 mi
- 8/10Plant High SchoolGrades: 9-12Distance: 1.8 mi
Schools provided by the listing agent
- Elementary: Mitchell-HB
- Middle: Wilson-HB
- High: Plant-HB
Source: Stellar MLS. This data may not be complete. We recommend contacting the local school district to confirm school assignments for this home.
Get a cash offer in 3 minutes
Find out how much your home could sell for in as little as 3 minutes with a no-obligation cash offer.
Estimated market value
$482,200
Get a cash offer in 3 minutes
Find out how much your home could sell for in as little as 3 minutes with a no-obligation cash offer.
Estimated market value
$482,200
- Florida
- Hillsborough County
- Tampa
- 33609
- Oakford Park
- 3702 W Cass St Unit 7
Nearby cities
Nearby neighborhoods
Nearby zip codes
Other Tampa Topics
