Welcome Home! Step into this charming 3-bedroom, 2-bathroom haven located on a lovely corner lot. With updated living spaces and a generously sized yard, there's plenty of room for your boat or extra parking needs. As you enter through the inviting covered front porch, you'll immediately be captivated by the bright, open floor plan that seamlessly connects the dining area and the beautifully updated kitchen. Imagine whipping up delicious meals in this stylish space featuring a full-wall pantry, a convenient coffee bar, stunning wood cabinets with ample pot drawers, stainless steel appliances, elegant stone countertops, and a trendy herringbone tile backsplash. Plus, the breakfast bar offers even more counter space, perfect for entertaining friends and family! Venture into the separate living room, where you'll find an abundance of space ideal for hosting gatherings or enjoying movie nights. The full-sized laundry area nearby adds convenience, or you can open the French doors to bask in the fresh air of your expansive, fenced backyard. This outdoor oasis boasts a sizable concrete patio, a sturdy shed, and a large gate that easily accommodates an RV or larger boat. Wander back to the serene primary bedroom suite tucked away for your privacy, featuring both a walk-in closet and a spacious secondary closet for all your linens and towels. The en-suite bathroom is a true retreat, complete with a double vanity, a large walk-in shower adorned with sleek subway and penny-round tiles, and a light fixture with a Bluetooth speaker, perfect for setting the mood with your favorite tunes. The secondary bedroom is equally lovely, featuring bi-fold closet doors, blinds, and ceiling fan, along with beautiful engineered hardwoods. Don’t miss the gorgeous secondary bathroom, showcasing stone countertops and a stylish vanity with a shower/tub combo. The guest bedroom/office, just off the dining room, features a trendy handcrafted barn door for added privacy. Schedule your visit today and experience all that this wonderful property has to offer for your living and boat storage needs!
Sold for $437,000
$437,000
3702 W TYSON AVENUE, TAMPA, FL 33611
3beds
1,285sqft
Single Family Residence
Built in 1958
7,000 Square Feet Lot
$435,400 Zestimate®
$340/sqft
$2,682 Estimated rent
Home value
$435,400
$409,000 - $466,000
$2,682/mo
Zestimate® history
Owner options
List your home for rent
$2,682/mo
Rent Zestimate®
Find your next renter with Zillow Rental Manager. Plus, with online applications, you can quickly screen prospective tenants – for free.
$2,682/mo
Rent Zestimate®
Refinance and save
$3,021/mo
Est. payment
Refinancing to a lower rate could help reduce your monthly payments and save thousands over the life of the loan.
$3,021/mo
Est. payment
Explore your selling options
Work with a Zillow partner agent
Leverage their expertise and Zillow's premium Showcase listings to get your home seen by more buyers.
Get startedList with your own agent
Get your home in front of millions of buyers by listing it on Zillow.
Learn how to do itSell it yourself
Take full control of how buyers see your home on Zillow by listing For Sale by Owner (FSBO).
List your homeWhat's special
Beautifully updated kitchenSturdy shedBright open floor planFull-sized laundry areaInviting covered front porchConvenient coffee barLovely corner lot
Zillow last checked:
Listing updated:
Listed by:
Steven Warneke 404-844-6169,
SAMPLE WARNEKE REAL ESTATE, LLC 813-736-1515
Bought with:
Steven Warneke, 3460018
SAMPLE WARNEKE REAL ESTATE, LLC
Source: Stellar MLS,MLS#: TB8500077 Originating MLS: Suncoast Tampa
Originating MLS: Suncoast Tampa
Facts & features
Interior
Bedrooms & bathrooms
- Bedrooms: 3
- Bathrooms: 2
- Full bathrooms: 2
Primary bedroom
- Features: Walk-In Closet(s)
- Level: First
- Area: 120 Square Feet
- Dimensions: 12x10
Kitchen
- Level: First
- Area: 121 Square Feet
- Dimensions: 11x11
Living room
- Level: First
- Area: 120 Square Feet
- Dimensions: 10x12
Heating
- Electric
Cooling
- Central Air, Wall/Window Unit(s)
Appliances
- Included: Dishwasher, Disposal, Dryer, Electric Water Heater, Freezer, Ice Maker, Microwave, Range, Refrigerator, Washer
- Laundry: Laundry Room
Features
- Ceiling Fan(s), Dry Bar, Eating Space In Kitchen, Primary Bedroom Main Floor, Solid Surface Counters, Solid Wood Cabinets, Stone Counters, Thermostat, Walk-In Closet(s)
- Flooring: Luxury Vinyl
- Doors: French Doors
- Windows: Blinds
- Has fireplace: No
Interior area
- Total structure area: 1,480
- Total interior livable area: 1,285 sqft
Property
Parking
- Parking features: Boat, Driveway, Golf Cart Parking, Tandem
- Has uncovered spaces: Yes
Features
- Levels: One
- Stories: 1
- Patio & porch: Covered, Deck, Front Porch, Patio, Rear Porch
- Exterior features: Lighting, Rain Gutters, Storage
- Has view: Yes
- View description: City
Lot
- Size: 7,000 Square Feet
- Dimensions: 70 x 100
- Features: Corner Lot
Details
- Additional structures: Shed(s), Storage
- Parcel number: A0930183YG00001400001.0
- Zoning: RS-60
- Special conditions: None
Construction
Type & style
- Home type: SingleFamily
- Architectural style: Ranch
- Property subtype: Single Family Residence
Materials
- Vinyl Siding, Wood Frame
- Foundation: Slab
- Roof: Membrane
Condition
- Completed
- New construction: No
- Year built: 1958
Utilities & green energy
- Sewer: Public Sewer
- Water: Public
- Utilities for property: Cable Available, Cable Connected, Electricity Available, Electricity Connected, Sewer Available, Sewer Connected, Water Available, Water Connected
Community & HOA
Community
- Security: Security Lights, Security System, Smoke Detector(s)
- Pet fee: $0 monthly
- Subdivision: GANDY BLVD PARK 4TH ADD
HOA
- Has HOA: No
Location
- Region: Tampa
Financial & listing details
- Price per square foot: $340/sqft
- Tax assessed value: $374,286
- Annual tax amount: $6,120
- Date on market: 4/23/2026
- Cumulative days on market: 29 days
- Ownership: Fee Simple
- Total actual rent: 0
- Electric utility on property: Yes
- Road surface type: Concrete
Price history
| Date | Event | Price |
|---|---|---|
| 6/2/2026 | Sold | $437,000-5%$340/sqft |
Source:  Stellar MLS #TB8500077 Report a problem Stellar MLS #TB8500077 Report a problem | ||
| 5/26/2026 | Pending sale | $460,000$358/sqft |
Source: Stellar MLS #TB8500077 Report a problem | ||
| 5/8/2026 | Price change | $460,000-1.1%$358/sqft |
Source: Stellar MLS #TB8500077 Report a problem | ||
| 4/23/2026 | Listed for sale | $465,000+24%$362/sqft |
Source: Stellar MLS #TB8500077 Report a problem | ||
| 9/15/2024 | Listing removed | $375,000-3.8%$292/sqft |
Source: Stellar MLS #T3325175 Report a problem | ||
| 9/15/2023 | Listing removed | -- |
Source: Stellar MLS #T3325175 Report a problem | ||
| 9/17/2021 | Sold | $390,000+4%$304/sqft |
Source: Public Record Report a problem | ||
| 8/23/2021 | Pending sale | $375,000$292/sqft |
Source: Stellar MLS #T3325175 Report a problem | ||
| 8/20/2021 | Listed for sale | $375,000+109.5%$292/sqft |
Source: Stellar MLS #T3325175 Report a problem | ||
| 8/22/2018 | Sold | $179,000-4.3%$139/sqft |
Source: Public Record Report a problem | ||
| 7/16/2018 | Price change | $187,000-1.6%$146/sqft |
Source: UNIVERSITY REALTY OF TAMPA #T3102867 Report a problem | ||
| 7/11/2018 | Price change | $190,000-2.6%$148/sqft |
Source: UNIVERSITY REALTY OF TAMPA #T3102867 Report a problem | ||
| 6/26/2018 | Price change | $195,000-2%$152/sqft |
Source: UNIVERSITY REALTY OF TAMPA #T3102867 Report a problem | ||
| 5/10/2018 | Price change | $199,000-5.2%$155/sqft |
Source: UNIVERSITY REALTY OF TAMPA #T3102867 Report a problem | ||
| 4/24/2018 | Listed for sale | $209,900+24.2%$163/sqft |
Source: UNIVERSITY REALTY OF TAMPA #T3102867 Report a problem | ||
| 3/29/2018 | Sold | $169,000+20.8%$132/sqft |
Source: Public Record Report a problem | ||
| 1/27/2004 | Sold | $139,900+38.5%$109/sqft |
Source: Public Record Report a problem | ||
| 7/5/2002 | Sold | $101,000$79/sqft |
Source: Public Record Report a problem | ||
Public tax history
| Year | Property taxes | Tax assessment |
|---|---|---|
| 2025 | $6,120 +7.6% | $342,283 +2.9% |
| 2024 | $5,689 +2.6% | $332,637 +3% |
| 2023 | $5,546 +2.7% | $322,949 +3% |
| 2022 | $5,399 +140.9% | $313,543 +112.5% |
| 2021 | $2,241 +0.1% | $147,584 +0.4% |
| 2020 | $2,238 +2.6% | $146,938 +2.3% |
| 2019 | $2,182 | $143,634 +7.1% |
| 2018 | $2,182 -20.7% | $134,146 +17.5% |
| 2017 | $2,752 +10.9% | $114,139 +83.9% |
| 2016 | $2,481 +244% | $62,078 +0.7% |
| 2015 | $721 +12.4% | $61,646 +0.8% |
| 2014 | $641 | $61,157 +1.5% |
| 2013 | $641 -0.7% | $60,253 +2.1% |
| 2012 | $645 -11% | $58,999 -14.4% |
| 2011 | $725 -10.4% | $68,920 -10.7% |
| 2010 | $809 -26.1% | $77,197 -14.4% |
| 2009 | $1,095 -34.3% | $90,183 -22.4% |
| 2008 | $1,666 -13.1% | $116,283 +3% |
| 2007 | $1,918 -5.5% | $112,896 +2.5% |
| 2006 | $2,030 +0.9% | $110,142 +3% |
| 2005 | $2,013 | $106,934 +14% |
| 2004 | -- | $93,797 +17.4% |
| 2003 | -- | $79,891 +45.4% |
| 2002 | -- | $54,950 +1.6% |
| 2001 | -- | $54,085 -8.8% |
| 2000 | $701 | $59,309 |
Find assessor info on the county website
Neighborhood: Gandy-Sun Bay South
Nearby homes
- $386,3004 bd2 ba1.3k sqft3704 W Tyson Ave, Tampa, FL 33611Off Market
- $361,5003 bd1 ba950 sqft3701 Wallace Ave, Tampa, FL 33611Off Market

- $317,2002 bd1 ba1.1k sqft3703 Wallace Ave, Tampa, FL 33611Off Market
- $352,4003 bd1 ba1k sqft3618 W Tyson Ave, Tampa, FL 33611Off Market
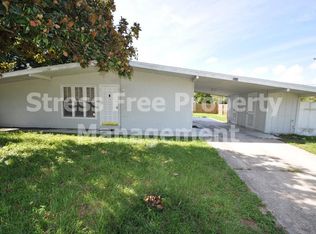
- $336,5003 bd1 ba1.5k sqft3706 W Tyson Ave, Tampa, FL 33611Off Market
- $534,6003 bd1 ba-- sqft3706 W Tyson Aveune, Tampa, FL 33611Off Market
- $363,8004 bd2 ba1.5k sqft3701 W Tyson Ave, Tampa, FL 33611Off Market
- $479,1004 bd2 ba1.8k sqft3703 W Tyson Ave, Tampa, FL 33611Off Market
Nearby schools
GreatSchools rating
- 5/10Chiaramonte Elementary SchoolGrades: PK-5Distance: 0.2 mi
- 5/10Madison Middle SchoolGrades: 6-8Distance: 1.7 mi
- 6/10Robinson High SchoolGrades: 9-12Distance: 1.1 mi
Schools provided by the listing agent
- Elementary: Chiaramonte-HB
- Middle: Coleman-HB
- High: Robinson-HB
Source: Stellar MLS. This data may not be complete. We recommend contacting the local school district to confirm school assignments for this home.
Get a cash offer in 3 minutes
Find out how much your home could sell for in as little as 3 minutes with a no-obligation cash offer.
Estimated market value
$435,400
Get a cash offer in 3 minutes
Find out how much your home could sell for in as little as 3 minutes with a no-obligation cash offer.
Estimated market value
$435,400
- Florida
- Hillsborough County
- Tampa
- 33611
- Gandy-Sun Bay South
- 3702 W TYSON AVENUE
Nearby cities
Nearby neighborhoods
Nearby zip codes
Other Tampa Topics
