Welcome to Spruce Falls at Soaring Eagle Ranch, a one-of-a-kind masterpiece showcasing design & meticulous detail. This extraordinary 2-acre estate sits at the end of a private cul-de-sac and offers a lifestyle of uncompromising quality. From the manicured grounds to the over-the-top finishes, every inch of this custom-built home was crafted for the discerning. Inside, you're welcomed by newly refinished wood floors, an open-concept layout ideal for entertaining & countless luxury details throughout. The chef's kitchen features a massive island & flows seamlessly to the living & dining areas. The expansive primary suite is a serene retreat w/ a spa-inspired bath featuring heated floors & a private yoga room. The finished basement offers a hidden safe, theater room, game areas, & plenty of space to gather. In 2024, the exterior was freshly painted/stained & over 55 trees were added to enhance the already pristine landscaping, which totals over 100 trees & shrubs. Outside, the level of high-end details continue....soak up the sound of a private waterfall while entertaining on the flagstone patio w/ a built-in kitchen, fireplace, outdoor TV, three entertaining areas, & a custom pizza oven patio w/ solar lighting. Smart home automation controls lighting, audio, TVs, & irrigation, plus the speakers are not just in the home but are outside as well. The attached garage is painted & features new epoxy floors, but the showstopper is the 66x32 detached shop w/ 10' & 14' doors, hot/cold water, floor drain, air lines, 220V, & immaculate epoxy floors. It includes a private office w/ custom garage door opening to mountain views for the ultimate work from home environment. Above, the full in-law quarters are complete w/ kitchen, living room, bedroom, bathroom, & huge wraparound deck. The paid solar system puts the icing on the cake of the rare, immaculate, & stunning property. A hard-to-find remarkable property where all of the most discerning needs are met in grand style.
Sold for $2,100,000
$2,100,000
37021 Kingfisher Ct, Severance, CO 80550
6beds
7,070sqft
Single Family Residence
Built in 2015
2.58 Acres Lot
$2,084,700 Zestimate®
$297/sqft
$6,239 Estimated rent
Home value
$2,084,700
$1.98M - $2.19M
$6,239/mo
Zestimate® history
Owner options
List your home for rent
$6,239/mo
Rent Zestimate®
Find your next renter with Zillow Rental Manager. Plus, with online applications, you can quickly screen prospective tenants – for free.
$6,239/mo
Rent Zestimate®
Refinance and save
$13,065/mo
Est. payment
Refinancing to a lower rate could help reduce your monthly payments and save thousands over the life of the loan.
$13,065/mo
Est. payment
Explore your selling options
Work with a Zillow partner agent
Leverage their expertise and Zillow's premium Showcase listings to get your home seen by more buyers.
Get startedList with your own agent
Get your home in front of millions of buyers by listing it on Zillow.
Learn how to do itSell it yourself
Take full control of how buyers see your home on Zillow by listing For Sale by Owner (FSBO).
List your homeWhat's special
Zillow last checked:
Listing updated:
Listed by:
Lani Carwin 970-371-4144,
RE/MAX Alliance-Loveland
Bought with:
Natalie Pierson, 100092849
Focal Real Estate Group
Source: IRES as distributed by MLS GRID,MLS#: 1037244
Facts & features
Interior
Bedrooms & bathrooms
- Bedrooms: 6
- Bathrooms: 7
- Full bathrooms: 5
- 1/2 bathrooms: 2
- Main level bathrooms: 3
Rooms
- Room types: Media Room
Primary bedroom
- Description: Carpet
- Features: Full Primary Bath, Luxury Features Primary Bath
- Level: Main
- Area: 289 Square Feet
- Dimensions: 17 x 17
Bedroom 2
- Description: Carpet
- Level: Main
- Area: 144 Square Feet
- Dimensions: 12 x 12
Bedroom 3
- Description: Carpet
- Level: Main
- Area: 168 Square Feet
- Dimensions: 12 x 14
Bedroom 4
- Description: Carpet
- Level: Basement
- Area: 270 Square Feet
- Dimensions: 15 x 18
Bedroom 5
- Description: Carpet
- Level: Basement
- Area: 238 Square Feet
- Dimensions: 14 x 17
Bedroom 6
- Description: Carpet
- Level: Upper
- Area: 165 Square Feet
- Dimensions: 15 x 11
Dining room
- Description: Wood
- Level: Main
- Area: 154 Square Feet
- Dimensions: 14 x 11
Great room
- Description: Other
- Level: Basement
- Area: 960 Square Feet
- Dimensions: 32 x 30
Kitchen
- Description: Wood
- Level: Main
- Area: 275 Square Feet
- Dimensions: 25 x 11
Laundry
- Description: Tile
- Level: Main
- Area: 42 Square Feet
- Dimensions: 7 x 6
Living room
- Description: Wood
- Level: Main
- Area: 323 Square Feet
- Dimensions: 19 x 17
Recreation room
- Description: Other
- Level: Basement
Study
- Description: Wood
- Level: Main
- Area: 168 Square Feet
- Dimensions: 14 x 12
Heating
- Forced Air, Zoned
Cooling
- Central Air, Ceiling Fan(s)
Appliances
- Included: Electric Range, Dishwasher, Refrigerator, Bar Fridge, Microwave, Disposal
- Laundry: Sink, Washer/Dryer Hookup
Features
- Eat-in Kitchen, Separate Dining Room, Cathedral Ceiling(s), Open Floorplan, Workshop, Natural Woodwork, Walk-In Closet(s), Wet Bar, Jack & Jill Bathroom, Kitchen Island, Theatre Room
- Flooring: Wood
- Windows: Window Coverings
- Basement: Partially Finished
- Has fireplace: Yes
- Fireplace features: Two or More, Multi-Sided, Living Room
Interior area
- Total structure area: 3,993
- Total interior livable area: 7,070 sqft
- Finished area above ground: 3,993
Property
Parking
- Total spaces: 10
- Parking features: Garage Door Opener, RV Access/Parking, >8' Garage Door, Heated Garage, Oversized, Tandem
- Attached garage spaces: 10
- Details: Attached
Accessibility
- Accessibility features: Level Lot, Low Carpet, Main Floor Bath, Accessible Bedroom, Stall Shower, Main Level Laundry
Features
- Levels: One
- Stories: 1
- Patio & porch: Patio
- Exterior features: Sprinkler System, Balcony
- Has view: Yes
- View description: Mountain(s)
Lot
- Size: 2.58 Acres
- Features: Cul-De-Sac, Evergreen Trees, Deciduous Trees, Level, Waterfall, Paved
Details
- Additional structures: Storage, Carriage House
- Parcel number: R0710801
- Zoning: RES
- Special conditions: Private Owner
Construction
Type & style
- Home type: SingleFamily
- Architectural style: Legal Conforming
- Property subtype: Single Family Residence
Materials
- Frame, Stone
- Roof: Composition
Condition
- New construction: No
- Year built: 2015
Utilities & green energy
- Electric: Poudre REA, Photovoltaics Seller Owned
- Gas: Xcel
- Sewer: Septic Tank
- Water: City
- Utilities for property: Natural Gas Available, Electricity Available
Green energy
- Energy efficient items: High Efficiency Furnace
Community & HOA
Community
- Features: Trail(s)
- Security: Security System, Fire Alarm
- Subdivision: Soaring Eagle Ranch PUD Corr
HOA
- Has HOA: Yes
- Services included: Common Amenities, Management
- HOA fee: $714 annually
- HOA name: Soaring Eagle Ranch Hoa
Location
- Region: Severance
Financial & listing details
- Price per square foot: $297/sqft
- Tax assessed value: $1,723,991
- Annual tax amount: $10,371
- Date on market: 6/19/2025
- Listing terms: Cash,Conventional
- Exclusions: All personal property
- Electric utility on property: Yes
- Road surface type: Asphalt
Price history
| Date | Event | Price |
|---|---|---|
| 8/11/2025 | Sold | $2,100,000-4.3%$297/sqft |
Source:  IRES as distributed by MLS GRID #1037244 Report a problem IRES as distributed by MLS GRID #1037244 Report a problem | ||
| 6/27/2025 | Pending sale | $2,195,000$310/sqft |
Source:  REcolorado as distributed by MLS GRID #IR1037244 Report a problem REcolorado as distributed by MLS GRID #IR1037244 Report a problem | ||
| 6/23/2025 | Listed for sale | $2,195,000+41.6%$310/sqft |
Source: IRES as distributed by MLS GRID #1037244 Report a problem | ||
| 6/17/2021 | Sold | $1,550,000-8.6%$219/sqft |
Source: IRES as distributed by MLS GRID #927395 Report a problem | ||
| 1/19/2021 | Listing removed | -- |
Source:  IRES as distributed by MLS GRID Report a problem IRES as distributed by MLS GRID Report a problem | ||
| 12/4/2020 | Price change | $1,695,000-5.6%$240/sqft |
Source: Main-Street Properties, Inc. #927395 Report a problem | ||
| 10/24/2020 | Listed for sale | $1,795,000+85.1%$254/sqft |
Source: Main-Street Properties, Inc. #927395 Report a problem | ||
| 5/20/2016 | Sold | $970,000-3%$137/sqft |
Source: Public Record Report a problem | ||
| 2/22/2016 | Pending sale | $999,900$141/sqft |
Source: Sears Real Estate #783390 Report a problem | ||
| 2/12/2016 | Listed for sale | $999,900+733.3%$141/sqft |
Source: Sears Real Estate #783390 Report a problem | ||
| 1/30/2014 | Sold | $120,000+54.8%$17/sqft |
Source: Public Record Report a problem | ||
| 1/7/2002 | Sold | $77,500$11/sqft |
Source: Public Record Report a problem | ||
Public tax history
| Year | Property taxes | Tax assessment |
|---|---|---|
| 2026 | $10,884 +5% | $112,470 +4.4% |
| 2025 | $10,371 +8.8% | $107,750 -3.1% |
| 2024 | $9,528 +3.6% | $111,250 -1% |
| 2023 | $9,193 +16.6% | $112,320 +19.8% |
| 2022 | $7,882 +16.4% | $93,730 +5.8% |
| 2021 | $6,772 | $88,620 +14.2% |
| 2020 | $6,772 +15.4% | $77,620 |
| 2019 | $5,868 -12.6% | $77,620 +20.8% |
| 2018 | $6,713 +14.4% | $64,250 |
| 2017 | $5,868 -5.5% | $64,250 +13.4% |
| 2016 | $6,208 +399.3% | $56,650 +305.8% |
| 2015 | $1,243 -43.5% | $13,960 -39.8% |
| 2014 | $2,202 | $23,200 |
| 2013 | -- | $23,200 -20% |
| 2012 | -- | $29,000 |
| 2011 | -- | $29,000 -33.3% |
| 2010 | -- | $43,500 |
| 2009 | -- | $43,500 +32.3% |
| 2008 | -- | $32,870 |
| 2007 | -- | $32,870 +15% |
| 2006 | -- | $28,580 |
| 2005 | -- | $28,580 +35.3% |
| 2004 | -- | $21,130 |
Find assessor info on the county website
Neighborhood: 80550
Nearby homes
- $831,9003 bd3 ba2.2k sqft37023 Kingfisher Ct, Severance, CO 80550Off Market

- $1,181,7004 bd4 ba4.5k sqft37019 Kingfisher Ct, Severance, CO 80550Off Market

- $1,465,6006 bd6 ba5.5k sqft37024 Soaring Eagle Cir, Severance, CO 80550Off Market
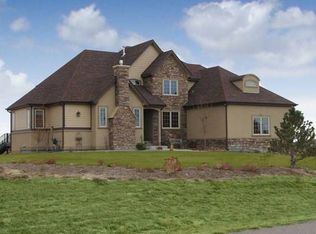
- $680,0003 bd2 ba1.7k sqft37006 Highway 257, Windsor, CO 80550Sold
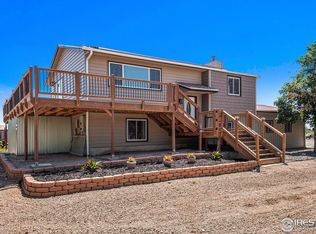
- $1,212,1004 bd3 ba4.8k sqft37016 Soaring Eagle Cir, Severance, CO 80550Off Market
- $1,196,1006 bd4 ba3.2k sqft37011 Twin Heron Ct, Severance, CO 80550Off Market
- $935,0003 bd3 ba3.9k sqft37018 Soaring Eagle Cir, Severance, CO 80550Sold
- $1,100,0004 bd3 ba4.1k sqft37028 Soaring Eagle Cir, Severance, CO 80550Sold
Nearby schools
GreatSchools rating
- 6/10Grandview Elementary SchoolGrades: PK-5Distance: 4 mi
- 5/10Severance Middle SchoolGrades: 6-8Distance: 3.5 mi
- 6/10Severance High SchoolGrades: 9-12Distance: 3.7 mi
Schools provided by the listing agent
- Elementary: Range View
- Middle: Severance
- High: Severance High School
Source: IRES as distributed by MLS GRID. This data may not be complete. We recommend contacting the local school district to confirm school assignments for this home.
Get a cash offer in 3 minutes
Find out how much your home could sell for in as little as 3 minutes with a no-obligation cash offer.
Estimated market value
$2,084,700
Get a cash offer in 3 minutes
Find out how much your home could sell for in as little as 3 minutes with a no-obligation cash offer.
Estimated market value
$2,084,700
- Colorado
- Weld County
- Severance
- 80550
- 37021 Kingfisher Ct
Nearby cities
Nearby zip codes
Other Severance Topics
