PRICE DROP + $5500 Preferred Lender Incentive! This is a chance to own a rare "Rosemont" home with a FINISHED BASEMENT in Carter's Station! The Walk-Out Basement includes 1,306 of finished space and would be perfect for a man cave, hobby room, billiards room and so much more. This is the perfect space to host game day parties or family gatherings. The 1st floor features 3 bedrooms and 2 bathrooms while also offering a spacious open concept layout. The kitchen includes gray cabinetry, granite countertops, stainless steel appliances and a subway tile backsplash. A wood burning fireplace is located in the great room and a deck is located right off of the main living space. Owner's bathroom will include tile flooring, double sinks with quartz countertops and a tiled garden tub and shower! In home storage is included in the basement as well. Carter's Station is the only new construction master planned community in Columbia featuring top rated Spring Hill schools and resort style amenities.
Closed
$535,000
3703 Clementine Ln Lot 876, Columbia, TN 38401
3beds
3,006sqft
Single Family Residence, Residential
Built in 2023
-- sqft lot
$534,300 Zestimate®
$178/sqft
$2,925 Estimated rent
Home value
$534,300
$508,000 - $561,000
$2,925/mo
Zestimate® history
Owner options
List your home for rent
$2,925/mo
Rent Zestimate®
Find your next renter with Zillow Rental Manager. Plus, with online applications, you can quickly screen prospective tenants – for free.
$2,925/mo
Rent Zestimate®
Refinance and save
$3,216/mo
Est. payment
Refinancing to a lower rate could help reduce your monthly payments and save thousands over the life of the loan.
$3,216/mo
Est. payment
Explore your selling options
Work with a Zillow partner agent
Leverage their expertise and Zillow's premium Showcase listings to get your home seen by more buyers.
Get startedList with your own agent
Get your home in front of millions of buyers by listing it on Zillow.
Learn how to do itSell it yourself
Take full control of how buyers see your home on Zillow by listing For Sale by Owner (FSBO).
List your homeWhat's special
Finished spaceGray cabinetryHobby roomGranite countertopsQuartz countertopsBilliards roomDouble sinks
Zillow last checked:
Listing updated:
Listed by:
Daniel Craig 615-673-5285,
Pulte Homes Tennessee,
Matt Cantrell 312-286-4900,
Pulte Homes Tennessee
Bought with:
Laura Grzegorczyk, 326494
Synergy Realty Network, LLC
Jennifer Pippin, 328155
Synergy Realty Network, LLC
Source: RealTracs MLS as distributed by MLS GRID,MLS#: 2608127
Facts & features
Interior
Bedrooms & bathrooms
- Bedrooms: 3
- Bathrooms: 3
- Full bathrooms: 3
- Main level bedrooms: 3
Bedroom 1
- Features: Suite
- Level: Suite
- Area: 208 Square Feet
- Dimensions: 16x13
Bedroom 2
- Features: Walk-In Closet(s)
- Level: Walk-In Closet(s)
- Area: 154 Square Feet
- Dimensions: 14x11
Bedroom 3
- Features: Walk-In Closet(s)
- Level: Walk-In Closet(s)
- Area: 154 Square Feet
- Dimensions: 14x11
Bonus room
- Features: Basement Level
- Level: Basement Level
- Area: 1209 Square Feet
- Dimensions: 39x31
Dining room
- Features: Combination
- Level: Combination
- Area: 121 Square Feet
- Dimensions: 11x11
Kitchen
- Features: Pantry
- Level: Pantry
- Area: 182 Square Feet
- Dimensions: 14x13
Living room
- Area: 260 Square Feet
- Dimensions: 20x13
Heating
- Central, Electric
Cooling
- Central Air, Electric
Appliances
- Included: Dishwasher, Disposal, Microwave, Electric Oven, Electric Range
Features
- Pantry, Walk-In Closet(s), Entrance Foyer
- Flooring: Carpet, Laminate, Tile
- Basement: Finished
- Number of fireplaces: 1
- Fireplace features: Living Room, Wood Burning
Interior area
- Total structure area: 3,006
- Total interior livable area: 3,006 sqft
- Finished area above ground: 1,643
- Finished area below ground: 1,363
Property
Parking
- Total spaces: 4
- Parking features: Garage Door Opener, Garage Faces Front, Driveway
- Attached garage spaces: 2
- Uncovered spaces: 2
Features
- Levels: Two
- Stories: 2
- Patio & porch: Porch, Covered, Deck, Patio
- Pool features: Association
Details
- Parcel number: 051A E 01900 000
- Special conditions: Standard
Construction
Type & style
- Home type: SingleFamily
- Architectural style: Ranch
- Property subtype: Single Family Residence, Residential
Materials
- Brick, Vinyl Siding
- Roof: Shingle
Condition
- New construction: Yes
- Year built: 2023
Utilities & green energy
- Sewer: Public Sewer
- Water: Public
- Utilities for property: Electricity Available, Water Available, Underground Utilities
Green energy
- Energy efficient items: Thermostat
Community & HOA
Community
- Security: Smoke Detector(s)
- Subdivision: Independence At Carters Station
HOA
- Has HOA: Yes
- Amenities included: Park, Playground, Pool, Underground Utilities, Trail(s)
- Services included: Maintenance Grounds, Recreation Facilities
- HOA fee: $75 monthly
- Second HOA fee: $300 one time
Location
- Region: Columbia
Financial & listing details
- Price per square foot: $178/sqft
- Annual tax amount: $3,520
- Date on market: 1/8/2024
- Electric utility on property: Yes
Price history
| Date | Event | Price |
|---|---|---|
| 2/28/2024 | Sold | $535,000-2.7%$178/sqft |
Source:  RealTracs MLS as distributed by MLS GRID #2608127 Report a problem RealTracs MLS as distributed by MLS GRID #2608127 Report a problem | ||
| 2/5/2024 | Pending sale | $550,000$183/sqft |
Source: RealTracs MLS as distributed by MLS GRID #2608127 Report a problem | ||
| 1/8/2024 | Listed for sale | $550,000$183/sqft |
Source: RealTracs MLS as distributed by MLS GRID #2608127 Report a problem | ||
| 1/8/2024 | Listing removed | -- |
Source: RealTracs MLS as distributed by MLS GRID #2598051 Report a problem | ||
| 1/6/2024 | Price change | $550,000-8.3%$183/sqft |
Source: RealTracs MLS as distributed by MLS GRID #2598051 Report a problem | ||
| 12/4/2023 | Price change | $600,000+0%$200/sqft |
Source: RealTracs MLS as distributed by MLS GRID #2598051 Report a problem | ||
| 12/1/2023 | Listed for sale | $599,989$200/sqft |
Source: RealTracs MLS as distributed by MLS GRID #2598051 Report a problem | ||
| 12/1/2023 | Listing removed | -- |
Source: RealTracs MLS as distributed by MLS GRID #2586943 Report a problem | ||
| 11/18/2023 | Price change | $599,9890%$200/sqft |
Source: RealTracs MLS as distributed by MLS GRID #2586943 Report a problem | ||
| 10/31/2023 | Listed for sale | $599,990$200/sqft |
Source: RealTracs MLS as distributed by MLS GRID #2586943 Report a problem | ||
Public tax history
Tax history is unavailable.
Neighborhood: 38401
Nearby homes
- $575,0003 bd4 ba3.4k sqft3701 Clementine Ln LOT 875, Columbia, TN 38401Sold

- $588,0003 bd4 ba3.4k sqft3705 Clementine Ln LOT 877, Columbia, TN 38401Sold

- $415,0003 bd2 ba1.7k sqft3707 Clementine Ln LOT 878, Columbia, TN 38401Sold

- $474,9903 bd3 ba2.5k sqft3700 Clementine Ln LOT 896, Columbia, TN 38401Sold
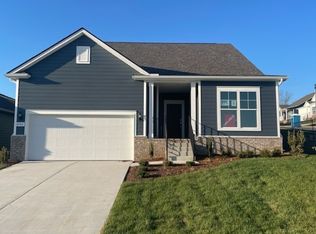
- $393,4003 bd2 ba1.6k sqft3402 Hattie Ln, Columbia, TN 38401Off Market
- $399,5003 bd2 ba1.6k sqft3400 Hattie Ln, Columbia, TN 38401Off Market
- $427,6003 bd2 ba1.7k sqft3404 Hattie Ln, Columbia, TN 38401Off Market
- $400,0003 bd2 ba1.7k sqft3706 Clementine Ln LOT 893, Columbia, TN 38401Sold
Nearby schools
GreatSchools rating
- 6/10Spring Hill Middle SchoolGrades: 5-8Distance: 2.4 mi
- 4/10Spring Hill High SchoolGrades: 9-12Distance: 1 mi
- 7/10Spring Hill Elementary SchoolGrades: PK-4Distance: 4.1 mi
Schools provided by the listing agent
- Elementary: Spring Hill Elementary
- Middle: Spring Hill Middle School
- High: Spring Hill High School
Source: RealTracs MLS as distributed by MLS GRID. This data may not be complete. We recommend contacting the local school district to confirm school assignments for this home.
Get a cash offer in 3 minutes
Find out how much your home could sell for in as little as 3 minutes with a no-obligation cash offer.
Estimated market value
$534,300
Get a cash offer in 3 minutes
Find out how much your home could sell for in as little as 3 minutes with a no-obligation cash offer.
Estimated market value
$534,300
- Tennessee
- Maury County
- Columbia
- 38401
- 3703 Clementine Ln Lot 876
Nearby cities
Nearby zip codes
Other Columbia Topics
