Spacious, open-concept "Bedrock" home available on a corner homesite! Offering abundant natural light and a seamless blend of modern design, the 1st floor of this home is designed with entertaining in mind. The kitchen includes a huge island, white cabinetry, granite countertops, stainless steel appliances and a gray herringbone tile backsplash. The Primary Bedroom is located on the 1st floor and includes a tray ceiling. The Primary Bath includes tile flooring, double sinks with quartz countertops and separate garden tub and tiled shower! 1st floor includes guest bedroom, home office and covered rear patio. On the 2nd floor, there is a 3rd bedroom and bathroom, loft and finished storage space. Carter's Station is the only master planned community in Columbia featuring top rated Spring Hill schools and resort style amenities! Aggressively priced & includes $5,000 Pulte Mortgage Incentive. This is a great opportunity own a large, well appointed home with unbeatable storage solutions.
Closed
$474,990
3700 Clementine Ln Lot 896, Columbia, TN 38401
3beds
2,518sqft
Single Family Residence, Residential
Built in 2024
-- sqft lot
$473,200 Zestimate®
$189/sqft
$2,716 Estimated rent
Home value
$473,200
$450,000 - $497,000
$2,716/mo
Zestimate® history
Owner options
List your home for rent
$2,716/mo
Rent Zestimate®
Find your next renter with Zillow Rental Manager. Plus, with online applications, you can quickly screen prospective tenants – for free.
$2,716/mo
Rent Zestimate®
Refinance and save
$2,846/mo
Est. payment
Refinancing to a lower rate could help reduce your monthly payments and save thousands over the life of the loan.
$2,846/mo
Est. payment
Explore your selling options
Work with a Zillow partner agent
Leverage their expertise and Zillow's premium Showcase listings to get your home seen by more buyers.
Get startedList with your own agent
Get your home in front of millions of buyers by listing it on Zillow.
Learn how to do itSell it yourself
Take full control of how buyers see your home on Zillow by listing For Sale by Owner (FSBO).
List your homeWhat's special
Zillow last checked:
Listing updated:
Listed by:
Jenny Marie Miramontes 615-387-9490,
Pulte Homes Tennessee,
Daniel Craig 615-673-5285,
Pulte Homes Tennessee
Bought with:
Ryan Click, 337270
Southland Real Estate
Source: RealTracs MLS as distributed by MLS GRID,MLS#: 2653897
Facts & features
Interior
Bedrooms & bathrooms
- Bedrooms: 3
- Bathrooms: 3
- Full bathrooms: 3
- Main level bedrooms: 2
Bedroom 1
- Features: Suite
- Level: Suite
- Area: 210 Square Feet
- Dimensions: 15x14
Bedroom 2
- Area: 144 Square Feet
- Dimensions: 12x12
Bedroom 3
- Area: 110 Square Feet
- Dimensions: 11x10
Den
- Features: Separate
- Level: Separate
- Area: 168 Square Feet
- Dimensions: 14x12
Dining room
- Features: Separate
- Level: Separate
- Area: 168 Square Feet
- Dimensions: 14x12
Kitchen
- Features: Pantry
- Level: Pantry
- Area: 165 Square Feet
- Dimensions: 15x11
Living room
- Area: 270 Square Feet
- Dimensions: 18x15
Heating
- Electric, Central
Cooling
- Electric, Central Air
Appliances
- Included: Dishwasher, Disposal, Microwave, Electric Oven, Electric Range
- Laundry: Electric Dryer Hookup, Washer Hookup
Features
- Pantry, Walk-In Closet(s), Entrance Foyer
- Flooring: Carpet, Laminate, Tile
- Has fireplace: No
Interior area
- Total structure area: 2,518
- Total interior livable area: 2,518 sqft
- Finished area above ground: 2,518
Property
Parking
- Total spaces: 4
- Parking features: Garage Door Opener, Garage Faces Front, Driveway
- Attached garage spaces: 2
- Uncovered spaces: 2
Features
- Levels: Two
- Stories: 3
- Patio & porch: Patio, Covered, Porch
- Exterior features: Smart Lock(s)
- Pool features: Association
Details
- Special conditions: Standard
Construction
Type & style
- Home type: SingleFamily
- Property subtype: Single Family Residence, Residential
Materials
- Frame, Brick
- Roof: Shingle
Condition
- New construction: Yes
- Year built: 2024
Utilities & green energy
- Sewer: Public Sewer
- Water: Public
- Utilities for property: Electricity Available, Water Available, Underground Utilities
Green energy
- Energy efficient items: Thermostat
Community & HOA
Community
- Security: Smoke Detector(s)
- Subdivision: Independence At Carters Station
HOA
- Has HOA: Yes
- Amenities included: Park, Playground, Pool, Underground Utilities, Trail(s)
- Services included: Maintenance Grounds, Recreation Facilities
- HOA fee: $75 monthly
- Second HOA fee: $300 one time
Location
- Region: Columbia
Financial & listing details
- Price per square foot: $189/sqft
- Annual tax amount: $3,248
- Date on market: 5/11/2024
- Electric utility on property: Yes
Price history
| Date | Event | Price |
|---|---|---|
| 7/23/2024 | Sold | $474,990$189/sqft |
Source:  RealTracs MLS as distributed by MLS GRID #2653897 Report a problem RealTracs MLS as distributed by MLS GRID #2653897 Report a problem | ||
| 6/16/2024 | Pending sale | $474,990$189/sqft |
Source: RealTracs MLS as distributed by MLS GRID #2653897 Report a problem | ||
| 6/16/2024 | Listing removed | -- |
Source: RealTracs MLS as distributed by MLS GRID #2653897 Report a problem | ||
| 6/14/2024 | Price change | $474,990-5%$189/sqft |
Source: RealTracs MLS as distributed by MLS GRID #2653897 Report a problem | ||
| 5/11/2024 | Listed for sale | $500,000$199/sqft |
Source: RealTracs MLS as distributed by MLS GRID #2653897 Report a problem | ||
| 5/6/2024 | Listing removed | -- |
Source: RealTracs MLS as distributed by MLS GRID #2632774 Report a problem | ||
| 3/19/2024 | Listed for sale | $500,000-2.3%$199/sqft |
Source: RealTracs MLS as distributed by MLS GRID #2632774 Report a problem | ||
| 12/16/2023 | Listing removed | -- |
Source: RealTracs MLS as distributed by MLS GRID #2593615 Report a problem | ||
| 11/15/2023 | Listed for sale | $511,940$203/sqft |
Source: RealTracs MLS as distributed by MLS GRID #2593615 Report a problem | ||
Public tax history
Tax history is unavailable.
Neighborhood: 38401
Nearby homes
- $404,9903 bd2 ba1.6k sqft3252 Hearth Hollow Rd LOT 964, Columbia, TN 38401Sold
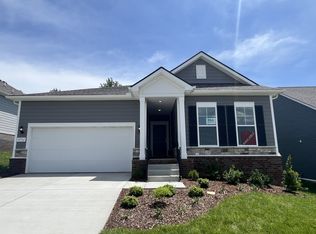
- $535,0003 bd3 ba3k sqft3703 Clementine Ln LOT 876, Columbia, TN 38401Sold
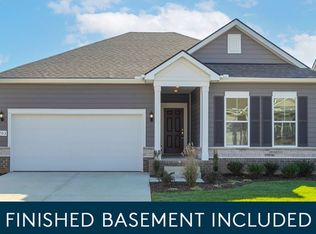
- $440,0003 bd3 ba2.5k sqft3250 Hearth Hollow Rd LOT 965, Columbia, TN 38401Sold
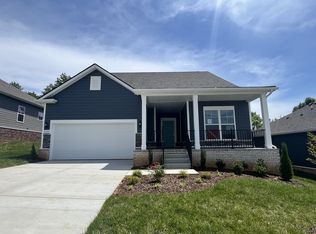
- $449,9903 bd3 ba2.5k sqft3246 Hearth Hollow Rd LOT 967, Columbia, TN 38401Sold
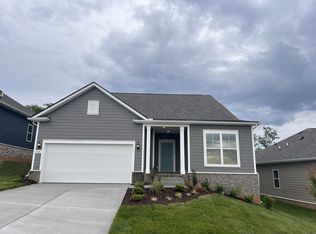
- $460,0003 bd3 ba2.5k sqft4193 Lively St LOT 929, Columbia, TN 38401Sold
- $614,7003 bd4 ba3.4k sqft3551 Peace Rd LOT 862, Columbia, TN 38401Sold
- $529,9903 bd4 ba3.4k sqft4181 Lively St LOT 923, Columbia, TN 38401Sold
- $590,0003 bd4 ba3.4k sqft4179 Lively St LOT 922, Columbia, TN 38401Sold
Nearby schools
GreatSchools rating
- 6/10Spring Hill Middle SchoolGrades: 5-8Distance: 2.3 mi
- 4/10Spring Hill High SchoolGrades: 9-12Distance: 0.9 mi
- 7/10Spring Hill Elementary SchoolGrades: PK-4Distance: 4.1 mi
Schools provided by the listing agent
- Elementary: Spring Hill Elementary
- Middle: Spring Hill Middle School
- High: Spring Hill High School
Source: RealTracs MLS as distributed by MLS GRID. This data may not be complete. We recommend contacting the local school district to confirm school assignments for this home.
Get a cash offer in 3 minutes
Find out how much your home could sell for in as little as 3 minutes with a no-obligation cash offer.
Estimated market value
$473,200
Get a cash offer in 3 minutes
Find out how much your home could sell for in as little as 3 minutes with a no-obligation cash offer.
Estimated market value
$473,200
- Tennessee
- Maury County
- Columbia
- 38401
- 3700 Clementine Ln Lot 896
Nearby cities
Nearby zip codes
Other Columbia Topics
