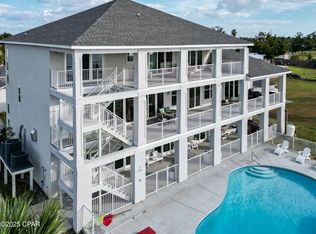
Located within the prestigious gated community of The Preserve, this extraordinary 12,200 sq. ft. estate sits on approximately 1.6 acres and offers a rare opportunity to own one of Bay County's most remarkable homes. Combining impressive architectural scale with timeless craftsmanship, this property was designed for both elegant living and exceptional entertaining.
From the moment you arrive through the gated brick entrance and circular drive, the home makes a lasting impression. The grand brick façade, dramatic arched entryway, and classic dormer windows create a striking presence that reflects the quality and attention to detail found throughout the property.
Inside, the home showcases Italian marble, Brazilian mahogany hardwood flooring, and premium granite and marble finishes that add warmth and sophistication throughout the living spaces. Soaring 11-foot coffered ceilings and 8-foot interior doors create an atmosphere of openness and light, while lead crystal chandeliers and detailed woodwork provide a timeless elegance.
Designed with both comfort and recreation in mind, the property offers an impressive collection of amenities that support an active lifestyle. The grounds feature private tennis, basketball, and volleyball courts, along with a fitness room, ballet/yoga studio, and an expansive game room.
For entertainment, the home also includes a custom media and music room located within the third-story dormer, where you can enjoy beautiful views toward the bay while hosting family and friends.
The outdoor spaces create a true resort-style setting, centered around an oversized saltwater pool and spa surrounded by beautifully maintained grounds that provide privacy and room to enjoy the full 1.6-acre estate. The pool area has been recently upgraded with a commercial-grade pump and salinator system installed in 2023, along with new safety railings.
Over $300,000 in recent upgrades provide exceptional efficiency and peace of mind, including whole-home Caterpillar generators for complete power independence, three new HVAC systems, six new water heaters, and a durable 50-year roof. A pneumatic elevator also provides convenient access between levels of the home.
The estate offers six spacious bedrooms, each with its own private ensuite bath, along with 11 bathrooms thoughtfully positioned throughout the home, providing comfort and privacy for both residents and guests. A four-car garage offers additional space for vehicles and storage. Above the garage, you will also find a separate apartment with its own private entrance, providing the perfect space for guests, extended family, or a private office or studio.
3703 Preserve Bay Blvd is more than a home, it is a private estate in one of Bay County's most desirable communities, offering a lifestyle defined by space, craftsmanship, and exceptional amenities.
Pending
Price cut: $199.8K (7/6)
$2,590,450
3703 Preserve Bay Blvd, Panama City Beach, FL 32408
6beds
12,200sqft
Single Family Residence
Built in 2002
1.6 Acres Lot
$-- Zestimate®
$212/sqft
$455/mo HOA
What's special
Four-car garageClassic dormer windowsExpansive game roomItalian marbleBrazilian mahogany hardwood flooringLead crystal chandeliersFitness room
- 165 days |
- 1,232 |
- 46 |
Zillow last checked:
Listing updated:
Listed by:
The Emerald Coastal Team 850-588-6181,
Counts Real Estate Group Inc,
Ben Alexander 850-519-1871,
Emerald Coastal Inc
Source: CPAR,MLS#: 786728 Originating MLS: Central Panhandle Association of REALTORS
Originating MLS: Central Panhandle Association of REALTORSFacts & features
Interior
Bedrooms & bathrooms
- Bedrooms: 6
- Bathrooms: 11
- Full bathrooms: 8
- 1/2 bathrooms: 3
Rooms
- Room types: Bedroom, Dining Room, Exercise Room, Family Room, In-Law Suite, Kitchen, Library, Living Room, Primary Bedroom, Office
Primary bedroom
- Level: First
- Dimensions: 30 x 19
Primary bedroom
- Level: Second
- Dimensions: 16 x 31
Bedroom
- Level: Second
- Dimensions: 24 x 17
Bedroom
- Level: Second
- Dimensions: 24 x 16
Dining room
- Level: First
- Dimensions: 24 x 17
Exercise room
- Level: First
- Dimensions: 17 x 20
Family room
- Level: First
- Dimensions: 15 x 13
Other
- Level: Second
- Dimensions: 32 x 13
Kitchen
- Level: First
- Dimensions: 17 x 16
Library
- Level: First
- Dimensions: 17 x 13
Living room
- Level: First
- Dimensions: 17 x 13
Office
- Level: First
- Dimensions: 13 x 8
Heating
- Central, Electric, Fireplace(s), Natural Gas
Cooling
- Central Air, Ceiling Fan(s), Multi Units
Appliances
- Included: Bar Fridge, Electric Oven, Electric Water Heater, Gas Range, Ice Maker, Wine Cooler
Features
- Bidet, Coffered Ceiling(s), Double Vanity, Fireplace, Interior Steps, Bath in Primary Bedroom, Main Level Primary, Sitting Area in Primary, Soaking Tub, Separate Shower, Walk-In Closet(s)
- Windows: Double Pane Windows
- Has fireplace: Yes
- Fireplace features: Gas
Interior area
- Total structure area: 12,200
- Total interior livable area: 12,200 sqft
Property
Parking
- Total spaces: 4
- Parking features: Additional Parking, Circular Driveway, Electric Gate, Gated
- Attached garage spaces: 4
- Has uncovered spaces: Yes
Features
- Levels: Two
- Stories: 2
- Patio & porch: Balcony, Deck, Covered, Patio
- Exterior features: Barbecue, Covered Patio, Patio
- Has private pool: Yes
- Pool features: Gas Heat, In Ground, Salt Water, Private
- Fencing: Full,Fenced
- Has view: Yes
- View description: Bay
- Has water view: Yes
- Water view: Bay
Lot
- Size: 1.6 Acres
- Dimensions: 270 x 137 x 240 x 170 x 200
- Features: Sprinkler System, Paved
Details
- Additional structures: Garage(s), Guest House, Tennis Court(s)
- Parcel number: 31365556000
- Zoning description: Resid Single Family
- Special conditions: Listed As-Is
Construction
Type & style
- Home type: SingleFamily
- Architectural style: Traditional
- Property subtype: Single Family Residence
Materials
- Brick
- Roof: Other
Condition
- New construction: No
- Year built: 2002
Utilities & green energy
- Sewer: Public Sewer
- Utilities for property: Cable Connected, Electricity Available
Community & HOA
Community
- Features: Barbecue, Gated
- Security: Gated with Guard, Gated Community, Fire Alarm, Smoke Detector(s), Security Service
- Subdivision: Preserve On The Bay Ph I
HOA
- Has HOA: Yes
- Amenities included: Other, See Remarks, Gated
- Services included: Legal/Accounting, Security
- HOA fee: $5,456 annually
Location
- Region: Panama City Beach
Financial & listing details
- Price per square foot: $212/sqft
- Tax assessed value: $1,743,554
- Annual tax amount: $21,358
- Date on market: 3/28/2026
- Cumulative days on market: 166 days
- Electric utility on property: Yes
Estimated market value
Not available
Estimated sales range
Not available
$4,437/mo
Price history
| Date | Event | Price |
|---|---|---|
| 8/5/2026 | Pending sale | $2,590,450$212/sqft |
Source:  CPAR #786728 Report a problem CPAR #786728 Report a problem | ||
| 7/6/2026 | Price change | $2,590,450-7.2%$212/sqft |
Source: CPAR #786728 Report a problem | ||
| 4/22/2026 | Price change | $2,790,2100%$229/sqft |
Source: CPAR #786728 Report a problem | ||
| 3/28/2026 | Price change | $2,790,450+7.7%$229/sqft |
Source: CPAR #786728 Report a problem | ||
| 3/18/2026 | Pending sale | $2,590,450$212/sqft |
Source: CPAR #786728 Report a problem | ||
| 3/13/2026 | Listed for sale | $2,590,450+36.3%$212/sqft |
Source: CPAR #786728 Report a problem | ||
| 7/26/2023 | Sold | $1,900,000-4.8%$156/sqft |
Source: Public Record Report a problem | ||
| 6/1/2023 | Pending sale | $1,995,000$164/sqft |
Source: CPAR #737344 Report a problem | ||
| 4/10/2023 | Price change | $1,995,000-20.2%$164/sqft |
Source: CPAR #737344 Report a problem | ||
| 2/8/2023 | Listed for sale | $2,500,000$205/sqft |
Source: CPAR #737344 Report a problem | ||
| 2/1/2023 | Listing removed | -- |
Source: CPAR #720262 Report a problem | ||
| 12/21/2022 | Listed for sale | $2,500,000$205/sqft |
Source:  ECAOR #906784 Report a problem ECAOR #906784 Report a problem | ||
| 12/12/2022 | Pending sale | $2,500,000$205/sqft |
Source: CPAR #720262 Report a problem | ||
| 7/27/2022 | Price change | $2,500,000-16.7%$205/sqft |
Source: CPAR #720262 Report a problem | ||
| 5/17/2022 | Listed for sale | $3,000,000$246/sqft |
Source: CPAR #720262 Report a problem | ||
| 3/26/2022 | Pending sale | $3,000,000$246/sqft |
Source: CPAR #720262 Report a problem | ||
| 12/18/2021 | Listed for sale | $3,000,000+42.9%$246/sqft |
Source: CPAR #720262 Report a problem | ||
| 12/19/2019 | Sold | $2,100,000+5%$172/sqft |
Source: ECAOR #790148 Report a problem | ||
| 11/7/2019 | Price change | $2,000,000-47%$164/sqft |
Source: World Impact Real Estate #790148 Report a problem | ||
| 9/9/2019 | Price change | $3,777,000+39.9%$310/sqft |
Source: World Impact Real Estate #790148 Report a problem | ||
| 8/27/2019 | Listed for sale | $2,700,000-37.1%$221/sqft |
Source: World Impact Real Estate #790148 Report a problem | ||
| 5/5/2019 | Listing removed | $4,295,000$352/sqft |
Source: Keller Williams Realty of Jupiter / Tequesta / Hobe Sound #RX-10487816 Report a problem | ||
| 4/21/2019 | Pending sale | $4,295,000$352/sqft |
Source: Keller Williams Realty of Jupiter / Tequesta / Hobe Sound #RX-10487816 Report a problem | ||
| 12/12/2018 | Listed for sale | $4,295,000+32.2%$352/sqft |
Source: Keller Williams Realty Jupiter #RX-10487816 Report a problem | ||
| 6/14/2018 | Listing removed | $18,500$2/sqft |
Source: World Impact Real Estate #667483 Report a problem | ||
| 6/12/2018 | Listing removed | $3,250,000+30%$266/sqft |
Source: World Impact Real Estate #790148 Report a problem | ||
| 5/15/2018 | Sold | $2,500,000+249900%$205/sqft |
Source: Public Record Report a problem | ||
| 1/6/2017 | Sold | $1,000 |
Source: Public Record Report a problem | ||
Public tax history
| Year | Property taxes | Tax assessment |
|---|---|---|
| 2024 | $20,862 -35.6% | $1,743,554 -32.6% |
| 2023 | $32,388 | $2,587,289 +1.2% |
| 2022 | -- | $2,555,594 |
| 2021 | -- | -- |
| 2020 | -- | $2,528,297 |
| 2019 | -- | -- |
| 2018 | $41,300 -10% | $3,661,244 -0.9% |
| 2017 | $45,868 -1.5% | $3,693,112 -0.9% |
| 2016 | $46,582 -6.5% | $3,728,211 -1.2% |
| 2015 | $49,837 | $3,773,121 +4.7% |
| 2014 | $49,837 | $3,605,265 +14.1% |
| 2013 | -- | $3,158,948 -0.6% |
| 2012 | -- | $3,177,080 -3.3% |
| 2011 | -- | $3,284,491 -1.7% |
| 2010 | -- | $3,339,762 -33.3% |
| 2009 | -- | $5,004,631 +0.9% |
| 2008 | -- | $4,959,036 +3.8% |
| 2007 | -- | $4,776,469 -2.7% |
| 2006 | -- | $4,907,410 +47.8% |
| 2005 | -- | $3,320,499 +0.7% |
| 2004 | -- | $3,297,561 +0.1% |
| 2003 | -- | $3,292,781 |
Find assessor info on the county website
Monthly payment
Est. payment
Payment breakdown
Explore the cost of this home by adjusting the details. Changes won't be saved.Climate risks
Neighborhood: Upper Grand Lagoon
Nearby schools
GreatSchools rating
- 9/10Patronis Elementary SchoolGrades: K-5Distance: 3 mi
- 7/10Surfside Middle SchoolGrades: PK-12Distance: 8.9 mi
- 4/10J.R. Arnold High SchoolGrades: 9-12Distance: 6.8 mi
Schools provided by the listing agent
- Elementary: Patronis
- Middle: Surfside
- High: Arnold
Source: CPAR. This data may not be complete. We recommend contacting the local school district to confirm school assignments for this home.
- $1,763,0003 bd4 ba5.1k sqft3700 Preserve Bay Blvd, Panama City Beach, FL 32408Off Market
- $220,0000.6 acres0 Preserve Bay Blvd #59, Panama City, FL 32408Sold
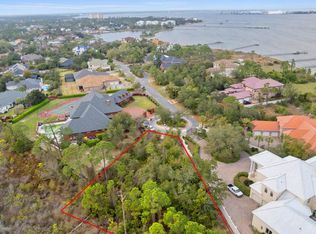
- $2,395,3005 bd6 ba5.8k sqft3702 Preserve Bay Blvd, Panama City Beach, FL 32408Off Market
- $2,706,9005 bd5 ba6.1k sqft3706 Preserve Bay Blvd, Panama City Beach, FL 32408Off Market
- $819,8004 bd4 ba3.1k sqft3113 Preserve Rookery Blvd, Panama City Beach, FL 32408Off Market
- $1,178,2004 bd3 ba3.6k sqft3709 Preserve Bay Blvd, Panama City Beach, FL 32408Off Market
- $1,210,0004 bd4 ba3.9k sqft3620 Preserve Blvd, Panama City Beach, FL 32408Sold
- $1,050,8004 bd4 ba3.3k sqft3618 Preserve Blvd, Panama City Beach, FL 32408Off Market
A local agent can set up tours, give advice and negotiate with sellers.