Welcome home to this North Bay-front custom resort style property. Delight in the view of the bay and spectacular sunsets from almost every room. Watch the dolphins jump while you enjoy morning coffee on the oversized 2nd or 3rd floor balconies. In addition to the balconies, there is a large covered lanai that span the entire length of the house.
The lush landscaping, sparkling pool, custom summer kitchen and private 2 level, 2 boat-slip dock make this the perfect Florida home. The sizable lot is ideal for weddings or large get-togethers. Entertaining is a breeze with a full kitchen on the first floor in addition to the primary oversized kitchen on the second floor. If that isn't enough, there is a wet bar (second floor) and a kitchenette (third floor). Fireplaces are in the owner's suite and the flexible area, both on second floor. The bedroom on the first floor is currently being used as a theater room. The living room on the first floor is being used as a recreational space. The possibilities are endless!!!!!
No worries about climbing stairs. The elevator is conveniently located in the front foyer. Storage is abundant. There are two double car garages, 4 garage spaces total. Every bedroom has a large closet. There are numerous multi-purpose closets/storage rooms throughout the home. This home has a newer roof (Fall 2023).
Ask your Realtor for a list of the recent upgrades located in the documents). They are too numerous to list here.
You will be a hero to family and friends when you make this resort style pool/bayfront home your own.
210 Montana Ave is an adjacent property that is deeded separately. The buyer of 212 Montana Ave has the first option to purchase this home.
The description is 1798 square feet, 4 bedrooms, 2 full baths, 2 living rooms, and a 3 car detached garage. The garage includes 2 car spaces and 1 golf cart space. This property was fully renovated in 2020.
For sale
Price cut: $100K (7/19)
$1,650,000
212 Montana Ave, Lynn Haven, FL 32444
5beds
6,351sqft
Single Family Residence
Built in 2006
0.61 Acres Lot
$1,550,700 Zestimate®
$260/sqft
$-- HOA
What's special
Custom summer kitchenSparkling poolLush landscaping
- 123 days |
- 780 |
- 39 |
Zillow last checked:
Listing updated:
Listed by:
Johnna A Bass 703-380-9126,
Lifes A Beach Real Estate, LLC
Source: CPAR,MLS#: 788926 Originating MLS: Central Panhandle Association of REALTORS
Originating MLS: Central Panhandle Association of REALTORSFacts & features
Interior
Bedrooms & bathrooms
- Bedrooms: 5
- Bathrooms: 4
- Full bathrooms: 3
- 1/2 bathrooms: 1
Rooms
- Room types: Kitchen, Living Room, Primary Bedroom, Media Room, Other, Recreation, Bonus Room
Primary bedroom
- Description: Use elevator to avoid stairs
- Level: Second
- Dimensions: 20 x 20
Kitchen
- Description: Additional kitchen on first floor, kitchenette on third floor, summer kitchen outside
- Level: Second
- Dimensions: 22 x 16
Living room
- Description: Currently is Livingroom & office
- Level: Second
- Dimensions: 31 x 16
Media room
- Level: First
- Dimensions: 20 x 16
Other
- Description: Additional balcony on third floor & full house length lanai on first floor
- Features: Balcony
- Level: Second
- Dimensions: 96 x 13
Recreation
- Description: Can be used as 1rst floor living room
- Level: First
- Dimensions: 50 x 16
Heating
- Electric, Fireplace(s)
Cooling
- Central Air, Ceiling Fan(s)
Appliances
- Included: Bar Fridge, Electric Cooktop, Electric Water Heater
Features
- Balcony, Double Vanity, Fireplace, Handicap Access, Jetted Tub, Bath in Primary Bedroom, Sitting Area in Primary, Separate Shower, Upper Level Primary, Walk-In Closet(s)
- Has fireplace: Yes
- Fireplace features: Gas
Interior area
- Total structure area: 6,351
- Total interior livable area: 6,351 sqft
Property
Parking
- Total spaces: 4
- Parking features: Garage
- Garage spaces: 4
Accessibility
- Accessibility features: Accessible Bedroom, Accessible Elevator Installed
Features
- Levels: Three Or More
- Stories: 3
- Patio & porch: Balcony, Covered, Patio
- Exterior features: Outdoor Kitchen, Outdoor Shower
- Has private pool: Yes
- Pool features: Fenced, In Ground, Private
- Has spa: Yes
- Has view: Yes
- View description: Water
- Has water view: Yes
- Water view: Water
- Waterfront features: Bayfront
Lot
- Size: 0.61 Acres
- Dimensions: 100 x 250
- Features: Sprinkler System, Paved
Details
- Parcel number: 09016000000
Construction
Type & style
- Home type: SingleFamily
- Architectural style: Contemporary
- Property subtype: Single Family Residence
Materials
- Stucco
- Roof: Shake
Condition
- New construction: No
- Year built: 2006
Utilities & green energy
- Utilities for property: Cable Connected
Community & HOA
Community
- Features: Short Term Rental Allowed
- Security: Fire Sprinkler System, Security System, Fire Alarm, Smoke Detector(s)
- Subdivision: Lynn Haven
HOA
- Has HOA: No
Location
- Region: Lynn Haven
Financial & listing details
- Price per square foot: $260/sqft
- Tax assessed value: $1,080,815
- Annual tax amount: $15,329
- Date on market: 4/26/2026
- Cumulative days on market: 125 days
Estimated market value
$1,550,700
$1.47M - $1.63M
$5,834/mo
Price history
| Date | Event | Price |
|---|---|---|
| 7/19/2026 | Price change | $1,650,000-5.7%$260/sqft |
Source:  CPAR #788926 Report a problem CPAR #788926 Report a problem | ||
| 4/26/2026 | Listed for sale | $1,750,000+2.9%$276/sqft |
Source: CPAR #788926 Report a problem | ||
| 7/27/2025 | Listing removed | $1,700,000$268/sqft |
Source:  ECAOR #965752 Report a problem ECAOR #965752 Report a problem | ||
| 7/2/2025 | Price change | $1,700,000-13.9%$268/sqft |
Source: CPAR #766687 Report a problem | ||
| 1/1/2025 | Listed for sale | $1,975,000+12.9%$311/sqft |
Source: CPAR #766687 Report a problem | ||
| 6/21/2024 | Listing removed | -- |
Source: CPAR #751067 Report a problem | ||
| 3/29/2024 | Contingent | $1,750,000$276/sqft |
Source: CPAR #751067 Report a problem | ||
| 1/8/2024 | Listed for sale | $1,750,000-20.5%$276/sqft |
Source: CPAR #751067 Report a problem | ||
| 8/13/2023 | Listing removed | -- |
Source: CPAR #741268 Report a problem | ||
| 6/11/2023 | Price change | $2,200,000-12%$346/sqft |
Source: CPAR #741268 Report a problem | ||
| 5/10/2023 | Listed for sale | $2,500,000-16.7%$394/sqft |
Source: CPAR #741268 Report a problem | ||
| 9/4/2022 | Listing removed | -- |
Source: CPAR #729598 Report a problem | ||
| 7/18/2022 | Listed for sale | $3,000,000$472/sqft |
Source: CPAR #729598 Report a problem | ||
| 7/2/2022 | Listing removed | -- |
Source: Owner Report a problem | ||
| 6/28/2022 | Listed for sale | $3,000,000+114.3%$472/sqft |
Source: Owner Report a problem | ||
| 2/17/2022 | Sold | $1,400,000$220/sqft |
Source: CPAR #708560 Report a problem | ||
Public tax history
| Year | Property taxes | Tax assessment |
|---|---|---|
| 2024 | $14,777 +1.9% | $1,018,127 +3% |
| 2023 | $14,503 +24.9% | $988,473 +64.3% |
| 2022 | $11,617 | $601,810 |
| 2021 | -- | -- |
| 2020 | $7,315 +10.7% | $489,798 -1% |
| 2019 | $6,607 | $494,923 -18.5% |
| 2018 | $6,607 -20.8% | $607,410 +1.8% |
| 2017 | $8,343 +0.4% | $596,650 +1.8% |
| 2016 | $8,310 -2.4% | $586,123 +0.8% |
| 2015 | $8,512 | $581,338 +0.6% |
| 2014 | $8,512 | $577,753 +1.2% |
| 2013 | -- | $570,652 -1.1% |
| 2012 | -- | $577,185 +5.2% |
| 2011 | -- | $548,604 +2.3% |
| 2010 | -- | $536,107 +2.3% |
| 2009 | -- | $524,169 0% |
| 2008 | -- | $524,266 +2.5% |
| 2007 | -- | $511,357 +344% |
| 2005 | -- | $115,180 +4.6% |
| 2004 | -- | $110,167 +1.9% |
| 2003 | -- | $108,113 +2.4% |
| 2002 | -- | $105,579 +1.6% |
| 2001 | -- | $103,916 -0.5% |
| 2000 | -- | $104,449 |
Find assessor info on the county website
Monthly payment
Est. payment
Payment breakdown
Explore the cost of this home by adjusting the details. Changes won't be saved.Climate risks
Neighborhood: 32444
Nearby schools
GreatSchools rating
- 6/10Lynn Haven Elementary SchoolGrades: PK-5Distance: 0.8 mi
- 5/10Mowat Middle SchoolGrades: 6-8Distance: 1.8 mi
- 6/10A. Crawford Mosley High SchoolGrades: 9-12Distance: 3.2 mi
Schools provided by the listing agent
- Elementary: Lynn Haven
- Middle: Mowat
- High: Mosley
Source: CPAR. This data may not be complete. We recommend contacting the local school district to confirm school assignments for this home.
- $765,0004 bd3 ba1.7k sqft216 Montana Ave, Lynn Haven, FL 32444Sold

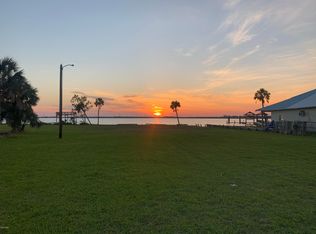
- $488,3600.79 acres206 Montana Ave, Lynn Haven, FL 32444Off Market
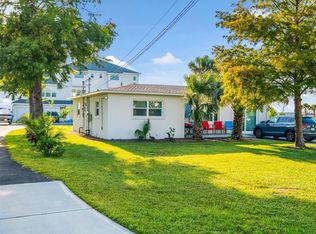
- $290,4004 bd2 ba1.7k sqft210 Montana Ave, Lynn Haven, FL 32444Off Market
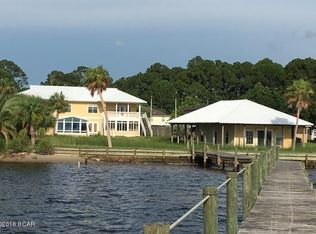
- $1,175,2005 bd4 ba3.9k sqft200 Montana Ave, Lynn Haven, FL 32444Off Market
- $300,9002 bd1 ba1.6k sqft304 Montana Ave, Lynn Haven, FL 32444Off Market
- $982,7005 bd4 ba3.8k sqft110 Montana Ave, Lynn Haven, FL 32444Off Market
- $80,0007,492 sqft1008 W 3rd St, Lynn Haven, FL 32444Sold
- $310,6003 bd2 ba1.5k sqft310 Montana Ave, Lynn Haven, FL 32444Off Market
A local agent can set up tours, give advice and negotiate with sellers.
Similar homes
- $2,000,0005 bd6 ba5.4k sqft400 W 2nd St, Lynn Haven, FL 32444For Sale
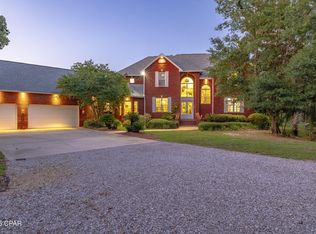 MLS ID #767149, Laird L Hitchcock. CPAR
 - $1,999,9995 bd6 ba5.5k sqft4734 Baywood Dr, Lynn Haven, FL 32444For Sale
 MLS ID #788380, Sostheim Group. CPAR
 - $964,0005 bd3 ba3.4k sqft700 W 4th St, Lynn Haven, FL 32444For Sale
 MLS ID #787724, Heather A Cole. CPAR
 - $1,359,0003 bd5 ba4.9k sqft4605 Northshore Rd, Lynn Haven, FL 32444For Sale
 MLS ID #793514, Becky A Tillman. CPAR
 - $1,290,0004 bd5 ba3.2k sqft1004 Sunset Ln, Lynn Haven, FL 32444For SaleMLS ID #784648, Catrina Raevens. CPAR
- $1,089,0004 bd3 ba4k sqft2502 Country Club Dr, Lynn Haven, FL 32444For SaleMLS ID #775101, Charlie W Commander. CPAR
- $1,675,0004 bd5 ba4.6k sqft3500 Dragon Ridge Rd, Panama City, FL 32408For SaleMLS ID #790503, Michele Morros. CPAR
- $1,400,0004 bd4 ba4.3k sqft900 W Beach Dr, Panama City, FL 32401For SaleMLS ID #793220, Sean P Casilli. CPAR
- $1,495,0005 bd7 ba4.9k sqft158 Lake Merial Blvd, Southport, FL 32409For SaleMLS ID #784547, Tina L Gates. CPAR
- $835,0006 bd4 ba4.2k sqft3610 Florida Ave, Panama City, FL 32405For SaleMLS ID #792670, Emily N Waddell. CPAR
- $1,895,0004 bd5 ba5.4k sqft3517 Dragon Ridge Rd, Panama City, FL 32408For SaleMLS ID #790501, Steven T Buckalew. CPAR
- $1,399,0004 bd4 ba4.6k sqft131 Legend Lakes Dr, Panama City Beach, FL 32408For SaleMLS ID #791360, Sostheim Group. CPAR
- $1,399,0003 bd4 ba3.2k sqft9701 Summer Creek Dr, Southport, FL 32409For SaleMLS ID #790734, Rusty H Russell. CPAR
- from $1,681,3233 bd4 ba3.3k sqftThe Trestle Plan, SweetBay, Panama City, FL 32405New ConstructionSt. Andrew Bay Land Company LLC
- $1,900,0005 bd4 ba4.8k sqft419 Bayshore Dr, Panama City Beach, FL 32407For SaleMLS ID #766364, Daniel Hagen. CPAR
- $1,749,0003 bd3 ba3.3k sqft1522 Trout Ln, Panama City Beach, FL 32408For SaleMLS ID #792012, Michele Morros. CPAR
- $875,0005 bd3 ba3.9k sqft4409 Deer Point Cove Ln, Panama City, FL 32404For SaleMLS ID #782527, T.C. Shand. CPAR
- $1,675,0006 bd6 ba3.5k sqft22005 Belgrade Ave, Panama City Beach, FL 32413For SaleMLS ID #789095, Cole Blair. CPAR
- $1,895,0004 bd5 ba4.1k sqft6701 Yacht Club Dr, Panama City, FL 32404For SaleMLS ID #781374, Lori J Buckalew. CPAR
- $995,0004 bd4 ba4.2k sqft5133 Indian Bluff Dr, Youngstown, FL 32466For SaleMLS ID #793652, Brandi M Jones. CPAR
