Landmaxxing at its finest! Welcome to 34 Palms A One-of-a-kind Waterfront Oasis Redefining Luxury Coastal Living. Experience the pinnacle of Florida waterfront living at 6701 Yacht Club Drive, a remarkable 0.83-acre peninsula estate with 360 panoramic bay views and endless adventure come together. Perfectly positioned with water on all sides, this 4-bedroom, 5-bath, 4,125-square-foot home captures the essence of the Florida boating lifestyle where every sunrise, sunset, and gentle breeze reminds you that you've arrived somewhere truly special. A Boater's Paradise: With direct Gulf access from your backyard, 34 Palms is your personal gateway to the open water. Offering both a private dock and an additional community boat slip, this property was designed for those who love to live life on the water. The calm bay setting is also perfect for kayaking, paddle-boarding, and jet skiing, all from the comfort of your home.
Outdoor Living at Its Finest: Every inch of the estate was designed to celebrate outdoor living. Expansive decks and palm-lined walkways lead to multiple lounging areas ideal for entertaining or simply soaking in the serenity. Surrounded by lush tropical landscaping, this private oasis allows you to fish, paddle, or relax in complete tranquility all while enjoying breathtaking views unique to its peninsula setting.
Elegant Interiors & Inspired Design: Inside, natural light pours through floor-to-ceiling windows, illuminating open living spaces that seamlessly blend indoor and outdoor living. The heart of the home a bright, modern kitchen and inviting living area is perfect for both gatherings and quiet reflection, offering stunning water views from every angle.
Luxurious Private Retreats: The primary master suite, perched on the top floor, provides a peaceful sanctuary with a private balcony, outdoor shower, and sweeping sunrise-to-sunset views. A third-floor guest suite offers its own ensuite bath and walk-in closet, while two additional bedrooms share a charming Jack-and-Jill bath ideal for family or guests. A three-car garage with an office or workshop space completes the thoughtful layout.
Key Features Include:
-0.83-acre peninsula lot with water on all sides.
-Over 500+ of Waterfront.
-Private dock plus community marina boat slip
-Direct Gulf of Mexico access for boating and fishing.
-Expansive 4,125 sq. ft. of light-filled living space.
-Multiple decks and outdoor entertaining areas
-Lush tropical landscaping.
-Waterfront Gazebo with Private Beach.
-Largest lot in East Bay PreserveMore than a home.
34 Palms is a lifestyle one defined by endless horizons, outdoor adventure, and effortless elegance. Discover unparalleled waterfront living where every day feels like a getaway.
Schedule your private tour today and experience how 34 Palms redefines luxury coastal living.
For sale
$1,895,000
6701 Yacht Club Dr, Panama City, FL 32404
4beds
4,125sqft
Single Family Residence
Built in 2007
0.84 Acres Lot
$1,794,300 Zestimate®
$459/sqft
$367/mo HOA
What's special
Private dockExpansive decksFloor-to-ceiling windowsLush tropical landscapingCommunity boat slipBright modern kitchenPalm-lined walkways
- 297 days
- 744
- 47
Zillow last checked:
Listing updated:
Listed by:
Lori J Buckalew 850-774-6572,
Corcoran Reverie,
Non Member,
NON-MEMBER OFFICE
Source: CPAR,MLS#: 781374 Originating MLS: Central Panhandle Association of REALTORS
Originating MLS: Central Panhandle Association of REALTORSFacts & features
Interior
Bedrooms & bathrooms
- Bedrooms: 4
- Bathrooms: 5
- Full bathrooms: 4
- 1/2 bathrooms: 1
Rooms
- Room types: Bedroom, Dining Room, Family Room, Kitchen, Primary Bedroom
Primary bedroom
- Level: Fourth
- Dimensions: 20 x 15
Bedroom
- Level: Third
- Dimensions: 14 x 16
Bedroom
- Level: Third
- Dimensions: 14 x 20
Bedroom
- Level: Third
- Dimensions: 15 x 20
Dining room
- Dimensions: 9 x 15
Family room
- Dimensions: 25 x 14
Kitchen
- Dimensions: 15 x 14
Heating
- Central
Cooling
- Central Air
Appliances
- Included: Electric Water Heater, Gas Cooktop, Ice Maker
Features
- Balcony, Central Vacuum, Double Vanity, Jetted Tub, Soaking Tub, Separate Shower, Smart Thermostat, Walk-In Closet(s)
- Windows: Storm Window(s)
Interior area
- Total structure area: 4,125
- Total interior livable area: 4,125 sqft
Property
Parking
- Total spaces: 3
- Parking features: Additional Parking, Gated
- Garage spaces: 3
Features
- Stories: 4
- Patio & porch: Balcony, Deck, Patio
- Exterior features: Boat Slip, Deck, Dock, Patio, Fire Pit, Outdoor Shower
- Has spa: Yes
- Fencing: Full,Fenced
- Has view: Yes
- View description: Bay, Bayou, Water
- Has water view: Yes
- Water view: Bay,Bayou,Water
- Waterfront features: Bayou, Shoreline - Natural, Seawall
- Frontage length: 610
Lot
- Size: 0.84 Acres
- Dimensions: 120 x 350 x 70 x 260
- Features: Cul-De-Sac, Sprinkler System
Details
- Parcel number: 07232906000
- Zoning description: Resid Single Family
Construction
Type & style
- Home type: SingleFamily
- Architectural style: Coastal
- Property subtype: Single Family Residence
Materials
- Concrete, Stucco, Wood Siding, Wood Frame
- Foundation: Pillar/Post/Pier
- Roof: Metal
Condition
- New construction: No
- Year built: 2007
Utilities & green energy
- Utilities for property: Underground Utilities
Community & HOA
Community
- Features: Dock, Waterfront, Gated
- Security: Fire Sprinkler System, Gated Community, Security System, Fire Alarm, Security Gate
- Subdivision: East Bay Preserve
HOA
- Has HOA: Yes
- Amenities included: Dock, Gated, Boat Slip
- Services included: Association Management, Fishing Rights, Legal/Accounting, Maintenance Grounds
- HOA fee: $367 monthly
Location
- Region: Panama City
Financial & listing details
- Price per square foot: $459/sqft
- Tax assessed value: $1,490,302
- Annual tax amount: $19,892
- Date on market: 11/7/2025
- Cumulative days on market: 284 days
Estimated market value
$1,794,300
$1.70M - $1.88M
$3,659/mo
Price history
| Date | Event | Price |
|---|---|---|
| 7/25/2026 | Price change | $1,895,000-5%$459/sqft |
Source:  ECAOR #987287 Report a problem ECAOR #987287 Report a problem | ||
| 10/10/2025 | Listed for sale | $1,995,000-13.1%$484/sqft |
Source: ECAOR #987287 Report a problem | ||
| 8/12/2025 | Listing removed | $2,295,000$556/sqft |
Source: ECAOR #961935 Report a problem | ||
| 10/28/2024 | Listed for sale | $2,295,000+31.1%$556/sqft |
Source: ECAOR #961935 Report a problem | ||
| 6/3/2022 | Sold | $1,750,000-12.1%$424/sqft |
Source:  CPAR #712058 Report a problem CPAR #712058 Report a problem | ||
| 4/10/2022 | Contingent | $1,990,990$483/sqft |
Source: CPAR #712058 Report a problem | ||
| 4/4/2022 | Price change | $1,990,990-0.5%$483/sqft |
Source: CPAR #712058 Report a problem | ||
| 3/24/2022 | Price change | $2,000,000-7.4%$485/sqft |
Source: CPAR #712058 Report a problem | ||
| 1/18/2022 | Price change | $2,159,000-0.9%$523/sqft |
Source: CPAR #712058 Report a problem | ||
| 12/1/2021 | Price change | $2,179,000-0.9%$528/sqft |
Source: CPAR #712058 Report a problem | ||
| 9/22/2021 | Price change | $2,199,000-5.2%$533/sqft |
Source: CPAR #712058 Report a problem | ||
| 8/31/2021 | Price change | $2,319,000-2.1%$562/sqft |
Source: CPAR #712058 Report a problem | ||
| 7/2/2021 | Price change | $2,369,000-0.9%$574/sqft |
Source: CPAR #712058 Report a problem | ||
| 5/26/2021 | Listed for sale | $2,390,000-4.4%$579/sqft |
Source: CPAR #712058 Report a problem | ||
| 1/1/2017 | Listing removed | $2,500,000$606/sqft |
Source: ERA Neubauer Real Estate, Inc. #646004 Report a problem | ||
| 5/9/2016 | Listed for sale | $2,500,000+212.5%$606/sqft |
Source: ERA Neubauer Real Estate, Inc. #646004 Report a problem | ||
| 5/29/2009 | Sold | $800,000-27.3%$194/sqft |
Source: Agent Provided Report a problem | ||
| 4/4/2009 | Listed for sale | $1,100,000+89.2%$267/sqft |
Source: Homes & Land #392044 Report a problem | ||
| 10/22/2004 | Sold | $581,300+158.4%$141/sqft |
Source: Public Record Report a problem | ||
| 11/3/2003 | Sold | $225,000$55/sqft |
Source: Public Record Report a problem | ||
Public tax history
| Year | Property taxes | Tax assessment |
|---|---|---|
| 2024 | $19,892 +0.6% | $1,490,302 +1.8% |
| 2023 | $19,783 +191.5% | $1,464,117 +159.3% |
| 2022 | $6,785 | $564,684 |
| 2021 | -- | -- |
| 2020 | $3,865 -1.6% | $327,571 -1.6% |
| 2019 | $3,929 | $332,835 -33% |
| 2018 | $3,929 -33% | $496,934 +2.1% |
| 2017 | $5,866 -1.4% | $486,713 +2.1% |
| 2016 | $5,950 -5.9% | $476,702 -2.3% |
| 2015 | $6,322 | $487,808 -0.9% |
| 2014 | $6,322 | $492,362 -1.5% |
| 2013 | -- | $499,962 -17.3% |
| 2012 | -- | $604,390 +33.4% |
| 2011 | -- | $452,961 -37% |
| 2010 | -- | $719,445 -3.5% |
| 2009 | -- | $745,306 +1.8% |
| 2008 | -- | $732,456 |
Find assessor info on the county website
Monthly payment
Est. payment
Payment breakdown
Explore the cost of this home by adjusting the details. Changes won't be saved.Climate risks
Neighborhood: 32404
Nearby schools
Schools provided by the listing agent
- Elementary: Tyndall
- Middle: Rutherford Middle
- High: Rutherford
Source: CPAR. This data may not be complete. We recommend contacting the local school district to confirm school assignments for this home.


Similar homes
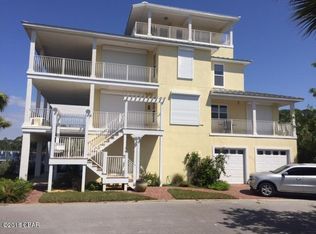
- $1,250,0004 bd5 ba2.6k sqft6724 Yacht Club Dr, Panama City, FL 32404For Sale
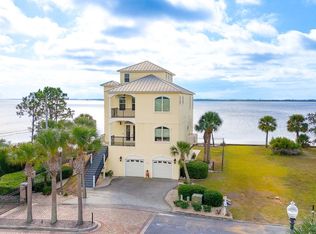 MLS ID #782809, Heather A Cole. CPAR
 - $1,895,0004 bd5 ba5.4k sqft3517 Dragon Ridge Rd, Panama City, FL 32408For Sale
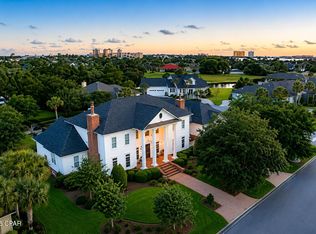 MLS ID #790501, Steven T Buckalew. CPAR
 - $1,675,0004 bd5 ba4.6k sqft3500 Dragon Ridge Rd, Panama City, FL 32408For Sale
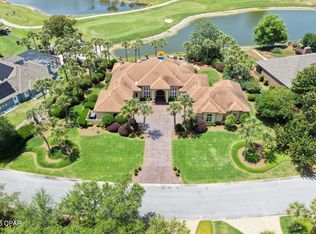 MLS ID #790503, Michele Morros. CPAR
 - $989,5003 bd3 ba3.5k sqft808 Plantation Dr, Panama City, FL 32404For Sale
 MLS ID #778961, Rebecca Skipper. CPAR
