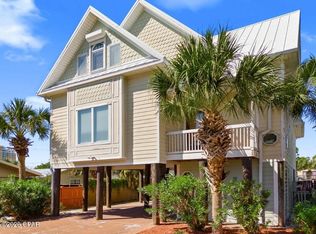
Waterfront elegance meets modern luxury in this stunning Intracoastal home located within a private gated community. Enjoy sweeping water views from the primary bedroom and multiple balconies designed for seamless indoor-outdoor living. This fully remodeled residence features four bedrooms, each with its own private full bathroom, offering both comfort and privacy for family and guests.
The gourmet kitchen is a true showpiece, boasting quartz countertops, a copper farmhouse sink, induction cooktop with downdraft, drawer microwave, and double wall ovens with air-fryer functionality. High end lighting over the large island. Plenty of room for seating or entertaining.
The family room is beautifully appointed with surround sound, custom built-ins, crown molding, glass cabinetry, coffee bar.
The Dining Room has spectacular view of the water and sunsets.
The primary suite is a luxurious retreat featuring a spa-like en suite with a clawfoot soaking tub, double vanities, and an expansive custom walk-in closet.
Low HOA. This home features its own deeded dock.
This home has been thoughtfully renovated throughout and delivers refined coastal living with exceptional attention to detail.
For sale
Price cut: $50K (6/4)
$1,250,000
6724 Yacht Club Dr, Panama City, FL 32404
4beds
2,698sqft
Single Family Residence
Built in 2004
8,712 Square Feet Lot
$1,186,300 Zestimate®
$463/sqft
$133/mo HOA
What's special
Private gated communityQuartz countertopsCustom built-insGourmet kitchenExpansive custom walk-in closetCoffee barCrown molding
- 233 days
- 366
- 24
Zillow last checked:
Listing updated:
Listed by:
Heather A Cole 850-494-8888,
Keller Williams Realty Emerald Coast
Source: CPAR,MLS#: 782809 Originating MLS: Central Panhandle Association of REALTORS
Originating MLS: Central Panhandle Association of REALTORSFacts & features
Interior
Bedrooms & bathrooms
- Bedrooms: 4
- Bathrooms: 5
- Full bathrooms: 4
- 1/2 bathrooms: 1
Rooms
- Room types: Bedroom, Dining Room, Family Room, Full Bath, Kitchen, Primary Bathroom, Primary Bedroom, Other
Primary bedroom
- Level: Third
- Dimensions: 17.1 x 25.2
Bedroom
- Level: Second
- Dimensions: 11.8 x 10.11
Bedroom
- Level: Third
- Dimensions: 14.8 x 10.11
Bedroom
- Level: Fourth
- Dimensions: 11 x 18.1
Primary bathroom
- Level: Third
- Dimensions: 10.2 x 11.7
Dining room
- Level: Second
- Dimensions: 13.1 x 12.1
Family room
- Level: Second
- Dimensions: 24.9 x 16.1
Other
- Level: Second
- Dimensions: 8.3 x 8.9
Other
- Level: Third
- Dimensions: 7.11 x 10.5
Other
- Level: Fourth
- Dimensions: 6.11 x 5.1
Kitchen
- Level: Second
- Dimensions: 13.4 x 12.1
Other
- Description: Master Walk-In Closet
- Level: Third
- Dimensions: 11.5 x 10.4
Heating
- Central, Electric
Cooling
- Central Air, Ceiling Fan(s), ENERGY STAR Qualified Equipment, Multi Units
Appliances
- Included: Bar Fridge, Down Draft, ENERGY STAR Qualified Appliances, Electric Cooktop, Gas Water Heater, Tankless Water Heater
Features
- Balcony, Central Vacuum, Double Vanity, Interior Steps, Soaking Tub, Separate Shower, Walk-In Closet(s)
- Doors: Insulated Doors, Storm Door(s)
- Windows: Double Pane Windows, Storm Window(s)
Interior area
- Total structure area: 2,698
- Total interior livable area: 2,698 sqft
Property
Parking
- Total spaces: 4
- Parking features: Garage, Garage Door Opener, Gated
- Garage spaces: 4
Features
- Stories: 4
- Patio & porch: Balcony, Covered, Patio, Porch, Screened
- Exterior features: Dock, Porch
- Fencing: Fenced
- Has view: Yes
- View description: Bay, Water
- Has water view: Yes
- Water view: Bay,Water
- Waterfront features: Bayfront, Intracoastal Access
- Frontage length: 65
Lot
- Size: 8,712 Square Feet
- Dimensions: 65 x 133
- Features: Sprinkler System, Paved
Details
- Parcel number: 07232901000
- Zoning description: Resid Single Family
- Special conditions: Listed As-Is
Construction
Type & style
- Home type: SingleFamily
- Architectural style: Contemporary
- Property subtype: Single Family Residence
Materials
- Concrete, Stucco
- Foundation: Slab
- Roof: Metal
Condition
- New construction: No
- Year built: 2004
Utilities & green energy
- Sewer: Public Sewer
- Utilities for property: Cable Connected, Electricity Available, High Speed Internet Available, Underground Utilities
Green energy
- Energy efficient items: Appliances
Community & HOA
Community
- Features: Fishing, Marina, Waterfront, Gated
- Security: Gated Community, Security Gate, Smoke Detector(s)
- Subdivision: East Bay Preserve
HOA
- Has HOA: Yes
- Amenities included: Marina, Gated, Gazebo
- Services included: Legal/Accounting, Maintenance Grounds
- HOA fee: $400 quarterly
Location
- Region: Panama City
Financial & listing details
- Price per square foot: $463/sqft
- Tax assessed value: $561,553
- Annual tax amount: $6,894
- Date on market: 1/11/2026
- Cumulative days on market: 167 days
- Electric utility on property: Yes
Estimated market value
$1,186,300
$1.13M - $1.25M
$2,888/mo
Price history
| Date | Event | Price |
|---|---|---|
| 6/4/2026 | Price change | $1,250,000-3.8%$463/sqft |
Source:  CPAR #782809 Report a problem CPAR #782809 Report a problem | ||
| 4/9/2026 | Price change | $1,300,000-6.5%$482/sqft |
Source: CPAR #782809 Report a problem | ||
| 2/17/2026 | Price change | $1,390,000-0.6%$515/sqft |
Source: CPAR #782809 Report a problem | ||
| 1/11/2026 | Listed for sale | $1,399,000+130.5%$519/sqft |
Source: CPAR #782809 Report a problem | ||
| 5/26/2017 | Sold | $607,000-6.5%$225/sqft |
Source: CPAR #656928 Report a problem | ||
| 4/26/2017 | Listed for sale | $649,000$241/sqft |
Source: Counts Real Estate Group Inc #656928 Report a problem | ||
| 4/26/2017 | Pending sale | $649,000$241/sqft |
Source: Counts Real Estate Group Inc #656928 Report a problem | ||
| 3/29/2017 | Listed for sale | $649,000-7.2%$241/sqft |
Source: Counts Real Estate Group Inc #656928 Report a problem | ||
| 1/27/2017 | Listing removed | $699,000$259/sqft |
Source: ERA Neubauer Real Estate, Inc. #648722 Report a problem | ||
| 11/18/2016 | Price change | $699,000-17.8%$259/sqft |
Source: ERA Neubauer Real Estate, Inc. #648722 Report a problem | ||
| 7/24/2016 | Listed for sale | $850,000+263.6%$315/sqft |
Source: ERA Neubauer Real Estate, Inc. #648722 Report a problem | ||
| 2/11/2004 | Sold | $233,800$87/sqft |
Source: Public Record Report a problem | ||
Public tax history
| Year | Property taxes | Tax assessment |
|---|---|---|
| 2024 | $6,894 +1.9% | $542,807 +3% |
| 2023 | $6,764 +10.9% | $526,997 +3% |
| 2022 | $6,100 | $511,648 |
| 2021 | -- | -- |
| 2020 | $6,738 -1.1% | $503,361 -1.2% |
| 2019 | $6,812 | $509,641 -1.3% |
| 2018 | $6,812 +3.2% | $516,552 +31.2% |
| 2017 | $6,603 +40% | $393,587 +2.1% |
| 2016 | $4,715 -3.9% | $385,492 -0.4% |
| 2015 | $4,905 | $386,959 +1.6% |
| 2014 | $4,905 | $380,766 -3.9% |
| 2013 | -- | $396,177 -0.4% |
| 2012 | -- | $397,879 +2.2% |
| 2011 | -- | $389,344 +1.4% |
| 2010 | -- | $384,098 -22.1% |
| 2009 | -- | $493,279 +0.1% |
| 2008 | -- | $492,786 +3.6% |
| 2007 | -- | $475,725 -1.3% |
| 2006 | -- | $482,142 +3% |
| 2005 | -- | $468,099 |
Find assessor info on the county website
Monthly payment
Est. payment
Payment breakdown
Explore the cost of this home by adjusting the details. Changes won't be saved.Climate risks
Neighborhood: 32404
Nearby schools
Schools provided by the listing agent
- Elementary: Tyndall
- Middle: Rutherford Middle
- High: Rutherford
Source: CPAR. This data may not be complete. We recommend contacting the local school district to confirm school assignments for this home.

Similar homes
- $1,290,0004 bd5 ba3.2k sqft1004 Sunset Ln, Lynn Haven, FL 32444For Sale
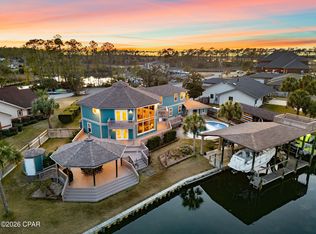 MLS ID #784648, Catrina Raevens. CPAR
 - $1,189,0004 bd4 ba3.2k sqft397 Wahoo Rd, Panama City Beach, FL 32408For Sale
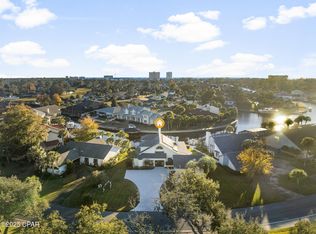 MLS ID #792981, Hope Abbott, PA. CPAR
 - $995,0004 bd4 ba2.7k sqft325 Confidence Way, Panama City, FL 32409For Sale
 MLS ID #794698, Melissa Barbee. CPAR
 - $1,150,0004 bd4 ba2.5k sqft3910 Wasp St, Panama City Beach, FL 32408For Sale
 MLS ID #787810, Lexi L Hinson. CPAR
