Gulf of America deepwater access with 108' of waterfront! No HOA!! $200k Remodeling allowance. Boating/fishing and the deepwater access are a big draw to this property. The 9' deep channel is partially, privately owned by you and shared by your neighbors. There is a 10,000 lb. boatlift at your beautiful dock. Seller currently stores his 60' boat on this lift but has traditionally stored a 70' vessel. The dock area is equipped with a 50-amp electrical service. Historically, this neighborhood was part of a sawmill operation. This spectacular home was serviced and updated using Ramjack in 2014 and the pool area was Ramjack serviced in 2019. The driveway can easily hold 8 cars for memorable pool parties and cookouts. The 2-car garage has a decked attic and access stairs. There is also a curved driveway with a convenient carport. Additional insulation was added in the attic in 2014. In 2020, the roof was replaced including new 3/4'' decking. The 40 solar panels were purchased and paid off in 2021. Panels are direct feed with no battery back-up. A/C is comprised of 1-5-ton unit purchased 3 yrs ago and 2-2.5-ton units purchased 6 years ago. Seller says in the heat of the summer the cooling bill is under $100/month! Inside you'll enjoy beachy floor tile throughout and tasteful granite countertops in the spacious kitchen. Seller guesstimates $100k to modify and update the indoor pool area to his liking. This is part of why Seller is offering a $200k concession. The incredible views of the water from the kitchen, living room, formal dining room and bedrooms contribute to a lifestyle that only a few enjoy. This 5-bedroom 3.5-bathroom slice of paradise does not disappoint. Contact your favorite Realtor and set up a showing today!
For sale
$1,900,000
419 Bayshore Dr, Panama City Beach, FL 32407
5beds
4,800sqft
Single Family Residence
Built in 1965
0.34 Acres Lot
$-- Zestimate®
$396/sqft
$-- HOA
What's special
Granite countertopsViews of the waterDeepwater access
- 622 days
- 224
- 6
Zillow last checked:
Listing updated:
Listed by:
Daniel Hagen 402-504-0401,
LPT Realty LLC
Source: CPAR,MLS#: 766364 Originating MLS: Central Panhandle Association of REALTORS
Originating MLS: Central Panhandle Association of REALTORSFacts & features
Interior
Bedrooms & bathrooms
- Bedrooms: 5
- Bathrooms: 4
- Full bathrooms: 3
- 1/2 bathrooms: 1
Rooms
- Room types: Bedroom, Den, Dining Room, Garage, Half Bath, Kitchen, Laundry, Living Room, Primary Bathroom, Primary Bedroom, Other, Patio
Primary bedroom
- Level: First
- Dimensions: 11 x 8.5
Primary bedroom
- Level: First
- Dimensions: 15.5 x 14.5
Primary bedroom
- Level: First
- Dimensions: 14 x 14
Bedroom
- Level: First
- Dimensions: 12 x 12
Bedroom
- Level: First
- Dimensions: 14 x 11
Primary bathroom
- Level: First
- Dimensions: 7 x 8
Primary bathroom
- Level: First
- Dimensions: 8.5 x 8
Primary bathroom
- Level: First
- Dimensions: 10 x 7.5
Other
- Level: First
- Dimensions: 24 x 25
Den
- Level: First
- Dimensions: 25 x 18
Dining room
- Level: First
- Dimensions: 13 x 16
Garage
- Level: First
- Dimensions: 25 x 20
Half bath
- Level: First
- Dimensions: 6.5 x 4.5
Kitchen
- Level: First
- Dimensions: 25 x 22
Laundry
- Level: First
- Dimensions: 8 x 8
Living room
- Level: First
- Dimensions: 22 x 18
Other
- Description: Indoor Swimming Pool Area
- Level: First
- Dimensions: 50 x 25
Other
- Description: Indoor Swimming Pool Pump Room
- Level: First
- Dimensions: 11.5 x 6.5
Other
- Description: Indoor Swimming Pool Area Wet Bar
- Level: First
- Dimensions: 12.5 x 20
Patio
- Description: Waterfront
- Level: First
- Dimensions: 105 x 16
Heating
- Central, Fireplace(s)
Cooling
- Central Air
Appliances
- Included: Electric Oven, Electric Range, Electric Water Heater, Ice Maker, PlumbedForIce Maker
Features
- Jetted Tub, Main Level Primary, Separate Shower, Walk-In Closet(s)
- Has fireplace: Yes
- Fireplace features: Gas
Interior area
- Total structure area: 4,800
- Total interior livable area: 4,800 sqft
Property
Parking
- Total spaces: 2
- Parking features: Paved
- Garage spaces: 2
- Has carport: Yes
Features
- Stories: 1
- Patio & porch: Deck, Patio
- Exterior features: Boat Lift, Deck, Dock, Patio
- Has private pool: Yes
- Pool features: Indoor, In Ground, Private
- Has spa: Yes
- Fencing: Fenced
- Has view: Yes
- View description: Bay
- Has water view: Yes
- Water view: Bay
- Waterfront features: Bayfront, Canal Access, Seawall
- Frontage length: 108
Lot
- Size: 0.34 Acres
- Dimensions: 108 x 125
- Features: Sprinkler System, Paved
Details
- Parcel number: 27488000000
- Zoning description: Resid Single Family
- Special conditions: Listed As-Is
Construction
Type & style
- Home type: SingleFamily
- Architectural style: Ranch
- Property subtype: Single Family Residence
Materials
- Brick Veneer, Vinyl Siding
- Foundation: Slab
- Roof: Composition,Shingle
Condition
- New construction: No
- Year built: 1965
Utilities & green energy
- Utilities for property: Electricity Available
Community & HOA
Community
- Features: Short Term Rental Allowed
- Security: Smoke Detector(s)
- Subdivision: Woodlawn Unit 2
HOA
- Has HOA: No
Location
- Region: Panama City Beach
Financial & listing details
- Price per square foot: $396/sqft
- Tax assessed value: $459,887
- Annual tax amount: $4,918
- Date on market: 12/19/2024
- Cumulative days on market: 550 days
- Electric utility on property: Yes
Estimated market value
Not available
Estimated sales range
Not available
$6,057/mo
Price history
| Date | Event | Price |
|---|---|---|
| 12/19/2024 | Listed for sale | $1,900,000+533.3%$396/sqft |
Source:  CPAR #766364 Report a problem CPAR #766364 Report a problem | ||
| 3/15/2012 | Sold | $300,000-16.6%$63/sqft |
Source: CPAR #409616 Report a problem | ||
| 1/7/2012 | Price change | $359,900-9.8%$75/sqft |
Source: Silver Real Estate #555375 Report a problem | ||
| 8/25/2011 | Price change | $399,000-26.1%$83/sqft |
Source: Silver Real Estate #555375 Report a problem | ||
| 4/7/2011 | Price change | $539,900-6.5%$112/sqft |
Source: Silver Real Estate #555375 Report a problem | ||
| 3/13/2011 | Listed for sale | $577,500-11.2%$120/sqft |
Source: Listhub #409616 Report a problem | ||
| 1/6/2005 | Sold | $650,000+85.7%$135/sqft |
Source: Public Record Report a problem | ||
| 3/13/2002 | Sold | $350,000$73/sqft |
Source: Public Record Report a problem | ||
Public tax history
| Year | Property taxes | Tax assessment |
|---|---|---|
| 2024 | $4,991 +1.5% | $442,107 +3% |
| 2023 | $4,918 +11.3% | $429,230 +3% |
| 2022 | $4,419 | $416,728 |
| 2021 | -- | -- |
| 2020 | $3,297 +2.3% | $267,696 +3.7% |
| 2019 | $3,221 | $258,200 -23.5% |
| 2018 | $3,221 -24.5% | $337,442 +7.9% |
| 2017 | $4,264 +21.5% | $312,739 +2.6% |
| 2016 | $3,510 -19.9% | $304,837 -7.4% |
| 2015 | $4,384 | $329,160 -0.1% |
| 2014 | $4,384 | $329,480 -1.8% |
| 2013 | -- | $335,474 +1.2% |
| 2012 | -- | $331,364 -6.7% |
| 2011 | -- | $355,200 -0.5% |
| 2010 | -- | $356,807 -4.4% |
| 2009 | -- | $373,383 -14.6% |
| 2008 | -- | $436,983 -2.7% |
| 2007 | -- | $449,202 -29.3% |
| 2006 | -- | $635,343 +51.4% |
| 2005 | -- | $419,746 +25.6% |
| 2004 | -- | $334,224 +12.5% |
| 2003 | -- | $297,039 +57.3% |
| 2002 | -- | $188,821 |
| 2001 | -- | $188,821 +11% |
| 2000 | -- | $170,059 |
Find assessor info on the county website
Monthly payment
Est. payment
Payment breakdown
Explore the cost of this home by adjusting the details. Changes won't be saved.Climate risks
Neighborhood: 32407
Nearby schools
Schools provided by the listing agent
- Elementary: Breakfast Point
- Middle: Surfside
- High: Arnold
Source: CPAR. This data may not be complete. We recommend contacting the local school district to confirm school assignments for this home.
- $635,4004 bd2 ba2.8k sqft417 Bayshore Dr, Panama City Beach, FL 32407Off Market
- $491,7003 bd2 ba2.2k sqft421 Bayshore Dr, Panama City Beach, FL 32407Off Market
- $135,0000.32 acres410 Bay Shore Dr, Panama city beach, FL 32407Sold
- $310,6003 bd1 ba1.6k sqft408 Bayshore Dr, Panama City Beach, FL 32407Off Market
Similar homes
- $1,895,0004 bd5 ba5.4k sqft3517 Dragon Ridge Rd, Panama City, FL 32408For Sale
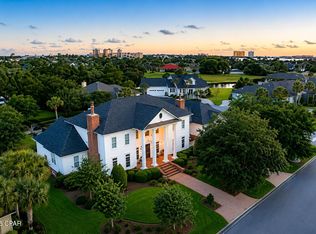 MLS ID #790501, Steven T Buckalew. CPAR
 - $1,999,9993 bd3 ba3.4k sqft8203 N Lagoon Dr, Panama City Beach, FL 32408For Sale
 MLS ID #792904, Abbott Martin Group. CPAR
 - $1,850,0006 bd4 ba2.7k sqft4116 Ocean St, Panama City Beach, FL 32408For Sale
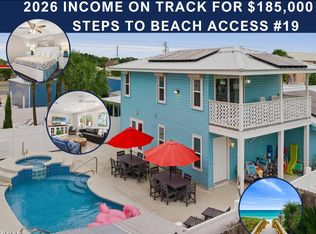 MLS ID #782564, January Johnson. CPAR
 - $1,749,0003 bd3 ba3.3k sqft1522 Trout Ln, Panama City Beach, FL 32408For Sale
 MLS ID #792012, Michele Morros. CPAR
