Sellers are Motivated! Luxury Waterfront Living on North Bay-Welcome to one of Lynn Haven's premier waterfront homes with 240' of waterfront! This 4,950 square-foot executive residence offers 3 bedrooms, 4 and one-half bathrooms and breathtaking view and sunsets. Beautiful in ground pool with hot tub and a double covered boathouse with two boat lifts. The marble entryway leads you into a large living area dominated with picture windows providing views into North Bay and beyond. The spacious office has built in bookshelf/cabinets lining both walls and parquet flooring. The fireplace is surrounded with marble and a custom made mantle with mahogany carved back drop.
For sale
Price cut: $10K (9/14)
$1,309,000
4605 Northshore Rd, Lynn Haven, FL 32444
3beds
4,950sqft
Single Family Residence
Built in 1975
0.9 Acres Lot
$1,249,800 Zestimate®
$264/sqft
$-- HOA
What's special
Marble entrywayBreathtaking view and sunsetsParquet flooring
- 58 days
- 865
- 54
Zillow last checked:
Listing updated:
Listed by:
Becky A Tillman 850-258-6775,
Investors Real Estate Mgnt LLC
Source: CPAR,MLS#: 793514 Originating MLS: Central Panhandle Association of REALTORS
Originating MLS: Central Panhandle Association of REALTORSFacts & features
Interior
Bedrooms & bathrooms
- Bedrooms: 3
- Bathrooms: 5
- Full bathrooms: 3
- 1/2 bathrooms: 2
Rooms
- Room types: Bedroom, Dining Room, Great Room, Laundry, Primary Bedroom, Office
Primary bedroom
- Level: First
- Dimensions: 23 x 17
Bedroom
- Level: First
- Dimensions: 18 x 15
Bedroom
- Level: First
- Dimensions: 18 x 15
Dining room
- Level: First
- Dimensions: 17 x 13
Great room
- Level: First
- Dimensions: 58 x 20
Laundry
- Level: First
- Dimensions: 14 x 10
Office
- Level: First
- Dimensions: 20 x 13
Heating
- Central
Cooling
- Central Air
Appliances
- Included: Electric Cooktop, Electric Oven, Electric Water Heater, Water Softener Owned
Features
- Main Level Primary
Interior area
- Total structure area: 4,950
- Total interior livable area: 4,950 sqft
Property
Parking
- Total spaces: 2
- Parking features: Garage
- Garage spaces: 2
Features
- Has private pool: Yes
- Pool features: Private
- On waterfront: Yes
- Waterfront features: Bayou
Lot
- Size: 0.9 Acres
- Dimensions: 240.0 ft x 165.0 ft
Details
- Parcel number: 11681034000
Construction
Type & style
- Home type: SingleFamily
- Architectural style: Other
- Property subtype: Single Family Residence
Materials
- Brick, Vinyl Siding
- Foundation: Slab
- Roof: Shingle
Condition
- New construction: No
- Year built: 1975
Community & HOA
Community
- Subdivision: Baywood Shores Estates
HOA
- Has HOA: No
Location
- Region: Lynn Haven
Financial & listing details
- Price per square foot: $264/sqft
- Tax assessed value: $780,123
- Annual tax amount: $4,525
- Date on market: 8/3/2026
- Cumulative days on market: 59 days
Estimated market value
$1,249,800
$1.19M - $1.31M
$4,734/mo
Price history
| Date | Event | Price |
|---|---|---|
| 9/14/2026 | Price change | $1,309,000-0.8%$264/sqft |
Source:  CPAR #793514 Report a problem CPAR #793514 Report a problem | ||
| 9/6/2026 | Price change | $1,319,000-1.5%$266/sqft |
Source: CPAR #793514 Report a problem | ||
| 9/2/2026 | Price change | $1,339,000-1.5%$271/sqft |
Source: CPAR #793514 Report a problem | ||
| 8/18/2026 | Price change | $1,359,000-2.9%$275/sqft |
Source: CPAR #793514 Report a problem | ||
| 8/3/2026 | Listed for sale | $1,399,000+76%$283/sqft |
Source: CPAR #793514 Report a problem | ||
| 9/17/2007 | Sold | $795,000+87.1%$161/sqft |
Source: Public Record Report a problem | ||
| 8/24/2000 | Sold | $425,000$86/sqft |
Source: Public Record Report a problem | ||
Public tax history
| Year | Property taxes | Tax assessment |
|---|---|---|
| 2025 | $4,525 +3.3% | $654,135 +2.9% |
| 2024 | $4,382 +1.8% | $635,700 +3% |
| 2023 | $4,306 +10.6% | $617,184 +3% |
| 2022 | $3,893 | $599,208 |
| 2021 | -- | -- |
| 2020 | $3,483 +2.6% | $520,210 +2.3% |
| 2019 | $3,394 | $508,514 -9.3% |
| 2018 | $3,394 -11.2% | $560,434 -0.3% |
| 2017 | $3,823 -2.1% | $562,034 -0.5% |
| 2016 | $3,905 -43.1% | $564,929 +0.9% |
| 2015 | $6,861 | $559,661 -0.3% |
| 2014 | $6,861 | $561,292 -0.3% |
| 2013 | -- | $562,892 |
| 2012 | -- | $562,892 -14.7% |
| 2011 | -- | $659,786 -0.2% |
| 2010 | -- | $661,417 -10.1% |
| 2009 | -- | $735,400 -0.2% |
| 2008 | -- | $737,031 +16.4% |
| 2007 | -- | $633,237 +1.5% |
| 2006 | -- | $623,811 +16.9% |
| 2005 | -- | $533,813 +24.4% |
| 2004 | -- | $429,101 |
| 2003 | -- | $429,101 +12.4% |
| 2002 | -- | $381,726 +0.3% |
| 2001 | -- | $380,476 +35.1% |
| 2000 | -- | $281,706 |
Find assessor info on the county website
Monthly payment
Est. payment
Payment breakdown
Explore the cost of this home by adjusting the details. Changes won't be saved.Climate risks
Neighborhood: 32444
Nearby schools
Schools provided by the listing agent
- Elementary: Northside
- Middle: Mowat
- High: Mosley
Source: CPAR. This data may not be complete. We recommend contacting the local school district to confirm school assignments for this home.
Similar homes
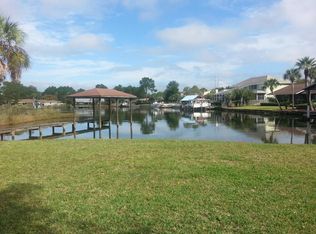
- $1,290,0004 bd5 ba3.2k sqft1004 Sunset Ln, Lynn Haven, FL 32444For Sale
 MLS ID #784648, Catrina Raevens. CPAR
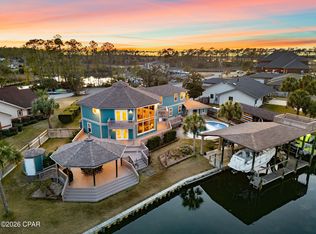
 - $675,0003 bd2 ba2.5k sqft4439 Vista Ln, Lynn Haven, FL 32444For Sale
 MLS ID #788443, Taylor Moorman. CPAR
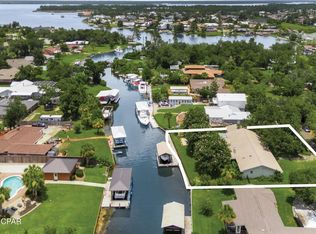
 - $685,0004 bd3 ba2.9k sqft1006 Goose Bayou Rd, Lynn Haven, FL 32444For Sale
 MLS ID #786747, Stacey Dupree. CPAR
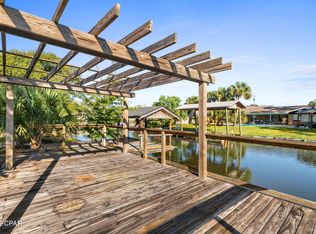
 - $1,089,0004 bd3 ba4k sqft2502 Country Club Dr, Lynn Haven, FL 32444For Sale
 MLS ID #775101, Charlie W Commander. CPAR
