Resort luxury meets everyday living in this custom 5BR, 6.5BA home in the gated, Lake Merial Community!
Welcome to 158 Lake Merial Blvd a home of timeless elegance and modern sophistication. Perfectly positioned in the quiet, gated enclave of Lake Merial and just moments from Bozeman School (K-12), this custom-built estate offers 5 bedrooms, 6.5 baths, and an unparalleled blend of comfort, privacy, and style.
From the moment you arrive, the architectural presence is undeniable. Manicured grounds, an oversized three-car garage with epoxy flooring and custom cabinetry, and a paver drive set the tone for the detail and craftsmanship within.
Inside, the home reveals itself with wide-plank flooring, soaring 20-foot vaulted ceilings, and walls of natural light. At its heart, a chef's kitchen designed for both function and beauty — a massive 10'x6' Carrera marble island, Viking and Fisher Paykel appliances, Butler's pantry with prep sink and ice maker, and a 200+ bottle climate-controlled wine cabinet. The expansive dining and living areas easily host family gatherings or elegant entertaining.
The Owner's Suite is a sanctuary unto itself, nearly 1,000 sq ft of private luxury overlooking Lake Merial, while the spa bath features a rainfall shower with body jets, freestanding soaking tub, dual vanities, and a custom dressing room with center island and jewelry storage also having a balcony overlooking the pool. Additional 4 en-suite bedrooms provide refined comfort for family and guests alike.
The outdoor living experience is resort caliber: a heated pool with infinity-edge spa, waterfall feature, and jets, surrounded by ample patio space designed for entertaining up to 40-50 guests. A fully appointed outdoor kitchen with quartz counters, Blaze refrigerator, grill, pizza oven, and fireplace. Conveniently includes a pool house with outdoor bathroom & sauna.
No detail has been overlooked! Solar power with battery backup, EV charging station, CAT 7 wiring, fiber internet, hurricane-rated Anderson windows, copper gutters, and solid concrete construction are just a few of the countless upgrades. This is a property where luxury meets peace of mind.
A true must-see, 158 Lake Merial Blvd is more than a home. It's a statement of refined living.
For sale
Price cut: $5K (6/30)
$1,495,000
158 Lake Merial Blvd, Southport, FL 32409
5beds
4,928sqft
Single Family Residence
Built in 2016
0.43 Acres Lot
$1,428,000 Zestimate®
$303/sqft
$117/mo HOA
What's special
Balcony overlooking the poolWalls of natural lightHurricane-rated anderson windowsGated lake merial communityFreestanding soaking tubCopper guttersWide-plank flooring
- 198 days |
- 283 |
- 20 |
Zillow last checked:
Listing updated:
Listed by:
Tina L Gates 850-238-2366,
Anchor Realty Florida
Source: CPAR,MLS#: 784547 Originating MLS: Central Panhandle Association of REALTORS
Originating MLS: Central Panhandle Association of REALTORSFacts & features
Interior
Bedrooms & bathrooms
- Bedrooms: 5
- Bathrooms: 7
- Full bathrooms: 6
- 1/2 bathrooms: 1
Rooms
- Room types: Bedroom, Florida Room, Garage, Kitchen, Living Room, Primary Bedroom, Media Room, Other, Patio, Pantry, Utility Room, Bonus Room
Primary bedroom
- Description: Approximate Dimensions
- Level: Second
- Dimensions: 21.5 x 15.5
Bedroom
- Description: Approximate Dimensions
- Level: First
- Dimensions: 17.7 x 13.6
Bedroom
- Description: Approximate Dimensions
- Level: First
- Dimensions: 13.5 x 12
Bedroom
- Description: Approximate Dimensions
- Level: Second
- Dimensions: 18.5 x 17.5
Bedroom
- Description: Approximate Dimensions
- Level: Second
- Dimensions: 14 x 12.5
Other
- Description: Approximate Dimensions
- Level: Second
- Dimensions: 21.5 x 10.5
Florida room
- Description: Approximate Dimensions
- Level: First
- Dimensions: 21.5 x 10
Garage
- Description: Approximate Dimensions
- Level: First
- Dimensions: 31.5 x 21.5
Kitchen
- Description: Kitchen/Dining Area-Approximate
- Level: First
- Dimensions: 32.5 x 21.5
Living room
- Description: Approximate Dimensions
- Level: First
- Dimensions: 24 x 18
Media room
- Description: Approximate Dimensions
- Level: First
- Dimensions: 17 x 16
Other
- Description: Pool/Hot tub/Approximate Dimensions
- Level: First
- Dimensions: 39 x 15
Pantry
- Description: Butler's Pantry - Approximate Dimensions
- Level: First
- Dimensions: 11.5 x 7
Patio
- Description: Approximate Dimensions
- Level: First
- Dimensions: 59.5 x 32
Patio
- Description: Outdoor Kitchen Deck/Approximate Dimensions
- Level: First
- Dimensions: 23.5 x 26.5
Utility room
- Description: Approximate Dimensions
- Level: First
- Dimensions: 8.5 x 7.5
Heating
- Central, Electric
Cooling
- Central Air, Ceiling Fan(s)
Appliances
- Included: Bar Fridge, Electric Cooktop, Gas Cooktop, Gas Oven, Gas Water Heater, Ice Maker, Water Purifier Owned, Tankless Water Heater, Wine Cooler
Features
- Balcony, Coffered Ceiling(s), Double Vanity, Interior Steps, Smart Home, Soaking Tub, Separate Shower, Smart Thermostat, Upper Level Primary, Walk-In Closet(s), Pantry, Utility Room
- Has fireplace: Yes
Interior area
- Total structure area: 4,928
- Total interior livable area: 4,928 sqft
Property
Parking
- Total spaces: 3
- Parking features: Electric Vehicle Charging Station(s), Gated
- Garage spaces: 3
Features
- Levels: Two
- Stories: 2
- Patio & porch: Balcony, Patio, Covered, Porch
- Exterior features: Barbecue, Patio, Outdoor Kitchen
- Has private pool: Yes
- Pool features: Gunite, Gas Heat, In Ground, Salt Water, Private
- Fencing: Full,Fenced,Privacy
- Has view: Yes
- View description: Lake, Water
- Has water view: Yes
- Water view: Lake,Water
Lot
- Size: 0.43 Acres
- Dimensions: 110 x 171
- Features: Sprinkler System, Paved
Details
- Additional structures: Pool House
- Parcel number: 07504214000
- Special conditions: Listed As-Is
Construction
Type & style
- Home type: SingleFamily
- Architectural style: Contemporary
- Property subtype: Single Family Residence
Materials
- HardiPlank Type, Concrete, Stucco
- Foundation: Slab
- Roof: Metal
Condition
- New construction: No
- Year built: 2016
Utilities & green energy
- Sewer: Public Sewer
Community & HOA
Community
- Features: Fishing, Barbecue, Gated
- Security: Gated Community, Security Gate, Smoke Detector(s)
- Subdivision: Lake Merial
HOA
- Has HOA: Yes
- Amenities included: Gated
- HOA fee: $351 quarterly
Location
- Region: Southport
Financial & listing details
- Price per square foot: $303/sqft
- Tax assessed value: $1,069,478
- Annual tax amount: $11,801
- Date on market: 2/2/2026
- Cumulative days on market: 199 days
Estimated market value
$1,428,000
$1.36M - $1.50M
$4,886/mo
Price history
| Date | Event | Price |
|---|---|---|
| 6/30/2026 | Price change | $1,495,000-0.3%$303/sqft |
Source:  CPAR #784547 Report a problem CPAR #784547 Report a problem | ||
| 2/2/2026 | Listed for sale | $1,500,000$304/sqft |
Source: CPAR #784547 Report a problem | ||
| 12/15/2025 | Listing removed | $1,500,000$304/sqft |
Source: CPAR #778331 Report a problem | ||
| 8/30/2025 | Listed for sale | $1,500,000+8.7%$304/sqft |
Source: CPAR #778331 Report a problem | ||
| 8/9/2024 | Sold | $1,380,000-1.4%$280/sqft |
Source: CPAR #750220 Report a problem | ||
| 6/26/2024 | Pending sale | $1,400,000$284/sqft |
Source:  ECAOR #938305 Report a problem ECAOR #938305 Report a problem | ||
| 6/3/2024 | Price change | $1,400,000-3.4%$284/sqft |
Source: CPAR #750220 Report a problem | ||
| 5/9/2024 | Price change | $1,450,000-3.3%$294/sqft |
Source: ECAOR #938305 Report a problem | ||
| 5/3/2024 | Price change | $1,499,999-3.2%$304/sqft |
Source: CPAR #750220 Report a problem | ||
| 4/19/2024 | Price change | $1,549,999-3.1%$315/sqft |
Source: CPAR #750220 Report a problem | ||
| 3/11/2024 | Price change | $1,599,999-3%$325/sqft |
Source: CPAR #750220 Report a problem | ||
| 1/27/2024 | Price change | $1,649,999-2.9%$335/sqft |
Source: CPAR #750220 Report a problem | ||
| 12/12/2023 | Listed for sale | $1,699,999+54.5%$345/sqft |
Source: CPAR #750220 Report a problem | ||
| 6/29/2021 | Sold | $1,100,000+14.7%$223/sqft |
Source: Public Record Report a problem | ||
| 3/3/2021 | Listed for sale | $959,000+6.6%$195/sqft |
Source: Owner Report a problem | ||
| 2/9/2021 | Listing removed | -- |
Source: Owner Report a problem | ||
| 9/4/2020 | Listing removed | $899,900$183/sqft |
Source: Owner Report a problem | ||
| 12/1/2019 | Listed for sale | $899,900+5.9%$183/sqft |
Source: Owner Report a problem | ||
| 6/8/2019 | Listing removed | $13,500$3/sqft |
Source: Owner Report a problem | ||
| 4/7/2019 | Price change | $13,500-34.1%$3/sqft |
Source: Owner Report a problem | ||
| 3/22/2019 | Listed for rent | $20,500$4/sqft |
Source: Owner Report a problem | ||
| 1/25/2019 | Listing removed | $850,000$172/sqft |
Source: Engel & Volkers 30A Beaches #795009 Report a problem | ||
| 1/25/2019 | Listed for sale | $850,000$172/sqft |
Source: Engel & Volkers 30A Beaches #795009 Report a problem | ||
| 12/21/2018 | Pending sale | $850,000$172/sqft |
Source: Engel & Volkers 30A Beaches #795009 Report a problem | ||
| 10/20/2018 | Price change | $850,000-14.9%$172/sqft |
Source: Engel & Volkers 30A Beaches #795009 Report a problem | ||
| 9/4/2018 | Listed for sale | $999,000+2754.3%$203/sqft |
Source: Engel & Volkers 30A Beaches #795009 Report a problem | ||
| 7/10/2015 | Sold | $35,000$7/sqft |
Source: Public Record Report a problem | ||
Public tax history
| Year | Property taxes | Tax assessment |
|---|---|---|
| 2024 | $11,801 +1.7% | $991,662 +3% |
| 2023 | $11,607 +11.7% | $962,779 +3% |
| 2022 | $10,393 | $934,737 |
| 2021 | -- | -- |
| 2020 | $6,676 -0.5% | $552,255 -0.7% |
| 2019 | $6,710 | $556,000 -14.9% |
| 2018 | $6,710 -16% | $653,180 +1.5% |
| 2017 | $7,991 -0.3% | $643,497 +1743.8% |
| 2016 | $8,015 +1568.7% | $34,900 -4.3% |
| 2015 | $480 | $36,455 +7.2% |
| 2014 | $480 | $34,005 |
Find assessor info on the county website
Monthly payment
Est. payment
Payment breakdown
Explore the cost of this home by adjusting the details. Changes won't be saved.Climate risks
Neighborhood: 32409
Nearby schools
GreatSchools rating
- 6/10Deane Bozeman SchoolGrades: PK-12Distance: 1.2 mi
Schools provided by the listing agent
- Elementary: Deane Bozeman
- Middle: Deane Bozeman
- High: Deane Bozeman
Source: CPAR. This data may not be complete. We recommend contacting the local school district to confirm school assignments for this home.
- $548,1004 bd3 ba3.1k sqft160 Lake Merial Blvd, Southport, FL 32409Off Market

- $795,300-- bd-- ba3k sqft156 Lake Merial Blvd, Southport, FL 32409Off Market
- $490,5003 bd2 ba2.5k sqft120 Lake Merial Blvd, Southport, FL 32409Off Market

- $61,8500.43 acres154 Lake Merial Blvd, Southport, FL 32409Off Market
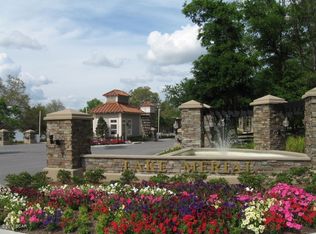
- $472,3004 bd3 ba2.3k sqft147 Lake Merial Trl, Southport, FL 32409Off Market
- $519,7004 bd3 ba2.8k sqft151 Lake Merial Trl, Southport, FL 32409Off Market
- $431,2000.48 acres145 Lake Merial Trl, Southport, FL 32409Off Market
- $493,4004 bd3 ba2.8k sqft153 Lake Merial Trl, Southport, FL 32409Off Market
A local agent can set up tours, give advice and negotiate with sellers.
A local lender can help you make sure your offer is ready when you are.
Similar homes
- $969,0006 bd4 ba4.1k sqft147 Lake Merial Shores Dr, Southport, FL 32409For Sale
 MLS ID #791960, Kaci A Hawes. CPAR
 - $875,0005 bd3 ba3.1k sqft221 White Oaks Blvd, Southport, FL 32409For Sale
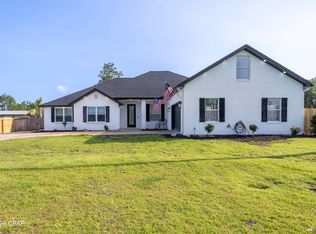 MLS ID #792108, Team Don and Bubba. CPAR
 - $1,399,0003 bd4 ba3.2k sqft9701 Summer Creek Dr, Southport, FL 32409For Sale
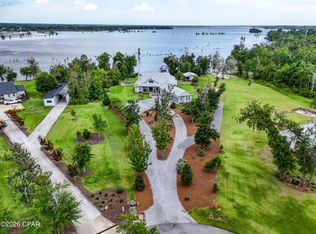 MLS ID #790734, Rusty H Russell. CPAR
 - $1,400,0004 bd4 ba4.3k sqft900 W Beach Dr, Panama City, FL 32401For Sale
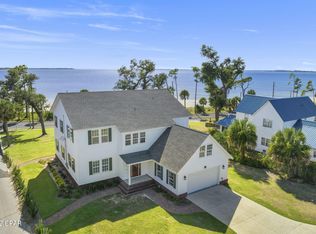 MLS ID #793220, Sean P Casilli. CPAR
 - $1,650,0005 bd4 ba6.3k sqft212 Montana Ave, Lynn Haven, FL 32444For SaleMLS ID #788926, Johnna A Bass. CPAR
- $1,400,0004 bd3 ba3.4k sqft9325 Silver Lake Rd, Fountain, FL 32438For SaleMLS ID #792986, The Sanchez Group. CPAR
- $750,0004 bd3 ba2.9k sqft82 Alegro Dr, Southport, FL 32409For SaleMLS ID #786111, Victoria Gillman. CPAR
- $765,0005 bd3 ba3.1k sqft382 Grafton St, Southport, FL 32409For SaleMLS ID #790380, Mindi A Sato. CPAR
- $1,850,0005 bd6 ba5.4k sqft400 W 2nd St, Lynn Haven, FL 32444For SaleMLS ID #767149, Laird L Hitchcock. CPAR
- $1,399,0004 bd4 ba4.6k sqft131 Legend Lakes Dr, Panama City Beach, FL 32408For SaleMLS ID #791360, Sostheim Group. CPAR
- $1,290,0004 bd5 ba3.2k sqft1004 Sunset Ln, Lynn Haven, FL 32444For SaleMLS ID #784648, Catrina Raevens. CPAR
- $1,750,0004 bd5 ba4.6k sqft3500 Dragon Ridge Rd, Panama City, FL 32408For SaleMLS ID #790503, Michele Morros. CPAR
- $995,0004 bd4 ba4.2k sqft5133 Indian Bluff Dr, Youngstown, FL 32466For SaleMLS ID #793652, Brandi M Jones. CPAR
- $1,444,0004 bd4 ba2.8k sqft210 Marlin Cir, Panama City Beach, FL 32408For SaleMLS ID #791832, Zachary T Murzyn. CPAR
- $835,0006 bd4 ba4.2k sqft3610 Florida Ave, Panama City, FL 32405For SaleMLS ID #792670, Emily N Waddell. CPAR
- $1,999,9995 bd6 ba5.5k sqft4734 Baywood Dr, Lynn Haven, FL 32444For SaleMLS ID #788380, Sostheim Group. CPAR
- $875,0005 bd3 ba3.9k sqft4409 Deer Point Cove Ln, Panama City, FL 32404For SaleMLS ID #782527, T.C. Shand. CPAR
- $1,349,0005 bd3 ba2.9k sqft522 Lyndell Ln, Panama City Beach, FL 32407For SaleMLS ID #778756, Andrew S Phillips. CPAR
- $1,575,0004 bd4 ba2.7k sqft5620 S Lagoon Dr, Panama City Beach, FL 32408For SaleMLS ID #782317, Matthew T Jones MBA. CPAR
- $1,175,0004 bd5 ba3.1k sqft6408 River Bluff Trl, Panama City Beach, FL 32413For SaleMLS ID #792318, Gordon C Tarver. CPAR
