Welcome to an extraordinary private estate where luxury, privacy, and an unparalleled equestrian lifestyle come together on a breathtaking expanse of beautifully maintained land. Hidden behind a private entrance and surrounded by towering pines, mature oaks, and sprawling pastures, this one-of-a-kind property offers the perfect balance of refined living and endless outdoor adventure.
The stunning custom residence serves as the centerpiece of the estate, offering elevated views of the surrounding grounds and an inviting blend of elegance and comfort. Expansive outdoor living areas create the perfect setting for entertaining guests, enjoying peaceful mornings overlooking the pastures, or taking in spectacular sunsets across the property.
Designed with horse enthusiasts in mind, the equestrian facilities are second to none. A beautifully constructed horse barn features multiple stalls, tack and storage areas, wash space, covered gathering areas, and thoughtfully designed paddocks that make caring for horses both efficient and enjoyable. Multiple cross-fenced pastures provide excellent rotational grazing opportunities, while the professionally built round pen offers an ideal space for training and exercising horses. Every aspect of the equestrian improvements has been carefully planned to create a facility that is as functional as it is beautiful.
Beyond the manicured pastures, the property continues into an impressive stretch of wooded acreage featuring established trails perfect for horseback riding, ATVs, hiking, hunting, or simply exploring your own private wilderness. Whether you're seeking adventure or quiet solitude, the trail system offers countless opportunities to enjoy the natural beauty that surrounds this remarkable estate.
Additional improvements include a detached storage building, equipment barn with covered parking, extensive fencing and gated enclosures throughout the property, and a paved circular driveway that winds through the estate, creating an unforgettable arrival. The aerial views showcase the incredible scale of the property, highlighting the seamless blend of open grazing land, mature shade trees, wooded privacy, and meticulously maintained improvements.
Every inch of this estate has been thoughtfully developed to provide an exceptional lifestyle while preserving the beauty of the surrounding landscape. Whether you're searching for a premier horse property, a private family retreat, a recreational paradise, or a luxury country estate unlike anything else on the market, this property delivers an experience that is truly unmatched.
From morning rides through your private trail system to evenings spent overlooking the rolling pastures, this is far more than a home--it's a legacy property designed to be enjoyed for generations.
For sale
$1,400,000
9325 Silver Lake Rd, Fountain, FL 32438
4beds
3,466sqft
Single Family Residence
Built in 2005
39.51 Acres Lot
$1,316,000 Zestimate®
$404/sqft
$-- HOA
What's special
Multiple cross-fenced pasturesBeautifully constructed horse barnDetached storage buildingPrivate entranceRolling pasturesStunning custom residencePrivate trail system
- 25 days |
- 905 |
- 86 |
Zillow last checked:
Listing updated:
Listed by:
The Sanchez Group 850-890-6262,
Think Real Estate
Source: CPAR,MLS#: 792986 Originating MLS: Central Panhandle Association of REALTORS
Originating MLS: Central Panhandle Association of REALTORSFacts & features
Interior
Bedrooms & bathrooms
- Bedrooms: 4
- Bathrooms: 3
- Full bathrooms: 3
Rooms
- Room types: Bedroom, Dining Room, Kitchen, Living Room, Primary Bedroom, Office, Pantry, Bonus Room
Primary bedroom
- Level: Second
- Dimensions: 15 x 13
Bedroom
- Level: Second
- Dimensions: 15 x 11
Bedroom
- Level: First
- Dimensions: 15 x 13
Bedroom
- Level: First
- Dimensions: 15 x 13
Bonus room
- Level: First
- Dimensions: 17 x 15
Dining room
- Level: Second
- Dimensions: 15 x 11
Kitchen
- Level: Second
- Dimensions: 22 x 13
Living room
- Level: Second
- Dimensions: 21 x 18
Office
- Level: First
- Dimensions: 15 x 11
Pantry
- Level: Second
- Dimensions: 8 x 6
Heating
- Central, Electric, Fireplace(s)
Cooling
- Central Air, Ceiling Fan(s)
Appliances
- Included: Electric Cooktop, Electric Water Heater
Features
- Double Vanity, Interior Steps, Separate Shower, Upper Level Primary, Walk-In Closet(s), Pantry
- Has fireplace: Yes
- Fireplace features: Electric
Interior area
- Total structure area: 3,466
- Total interior livable area: 3,466 sqft
Property
Parking
- Parking features: Electric Gate, RV Carport, RV Access/Parking, Gated
- Has carport: Yes
Features
- Patio & porch: Balcony, Deck
- Exterior features: Deck, Fire Pit
- Fencing: Partial
Lot
- Size: 39.51 Acres
- Dimensions: 1321 x 1259
Details
- Additional structures: Barn(s), Grain Storage, RV/Boat Storage, Shed(s)
- Parcel number: 01142000000
Construction
Type & style
- Home type: SingleFamily
- Architectural style: Country
- Property subtype: Single Family Residence
Materials
- Vinyl Siding, Wood Frame
- Foundation: Slab
- Roof: Composition,Shingle
Condition
- New construction: No
- Year built: 2005
Utilities & green energy
- Utilities for property: Electricity Available
Community & HOA
Community
- Features: Short Term Rental Allowed
- Security: Security Gate
- Subdivision: [No Recorded Subdiv]
HOA
- Has HOA: No
Location
- Region: Fountain
Financial & listing details
- Price per square foot: $404/sqft
- Tax assessed value: $292,261
- Annual tax amount: $2,608
- Date on market: 7/22/2026
- Electric utility on property: Yes
Estimated market value
$1,316,000
$1.25M - $1.38M
$3,754/mo
Price history
| Date | Event | Price |
|---|---|---|
| 7/22/2026 | Listed for sale | $1,400,000+55.7%$404/sqft |
Source:  CPAR #792986 Report a problem CPAR #792986 Report a problem | ||
| 8/29/2025 | Sold | $899,000-10%$259/sqft |
Source: CPAR #775530 Report a problem | ||
| 8/12/2025 | Pending sale | $999,000$288/sqft |
Source: CPAR #775530 Report a problem | ||
| 6/27/2025 | Listed for sale | $999,000+4062.5%$288/sqft |
Source: CPAR #775530 Report a problem | ||
| 2/7/2003 | Sold | $24,000-11.1%$7/sqft |
Source: Public Record Report a problem | ||
| 5/9/2001 | Sold | $27,000$8/sqft |
Source: Public Record Report a problem | ||
Public tax history
| Year | Property taxes | Tax assessment |
|---|---|---|
| 2024 | $2,522 +2% | $240,230 +3% |
| 2023 | $2,472 +11.6% | $233,233 +3% |
| 2022 | $2,215 | $226,440 |
| 2021 | -- | -- |
| 2020 | $1,725 -0.7% | $177,847 -0.7% |
| 2019 | $1,737 | $179,062 -16.1% |
| 2018 | $1,737 -20.4% | $213,496 -1.2% |
| 2017 | $2,183 -3.3% | $216,154 -1.4% |
| 2016 | $2,258 -9.1% | $219,124 -1.4% |
| 2015 | $2,482 | $222,269 -3.1% |
| 2014 | $2,482 | $229,375 -1.3% |
| 2013 | -- | $232,345 -1.1% |
| 2012 | -- | $234,978 -4.7% |
| 2011 | -- | $246,576 -0.4% |
| 2010 | -- | $247,515 +2.7% |
| 2009 | -- | $241,008 +0.1% |
| 2008 | -- | $240,767 +3% |
| 2007 | -- | $233,753 +2.5% |
| 2006 | -- | $228,052 |
Find assessor info on the county website
Monthly payment
Est. payment
Payment breakdown
Explore the cost of this home by adjusting the details. Changes won't be saved.Climate risks
Neighborhood: 32438
Nearby schools
GreatSchools rating
- 4/10Waller Elementary SchoolGrades: PK-5Distance: 8.8 mi
- 4/10Merritt Brown Middle SchoolGrades: 6-8Distance: 17.8 mi
- 6/10Deane Bozeman SchoolGrades: PK-12Distance: 13.9 mi
Schools provided by the listing agent
- Elementary: Waller
- Middle: Merritt Brown
- High: Deane Bozeman
Source: CPAR. This data may not be complete. We recommend contacting the local school district to confirm school assignments for this home.
- $283,5004 bd3 ba2.5k sqft9423 Silver Lake Rd, Fountain, FL 32438Off Market
- $7,6500.47 acresSilver Lake Rd, Fountain, FL 32438Off Market
- $5,1000.34 acresSilver Lake Rd, Fountain, FL 32438Off Market
- $11,7102.5 acresSilver Lake Rd, Fountain, FL 32438Off Market
- $46,84010 acresSilver Lake Rd, Fountain, FL 32438Off Market
- $60,00010 acresSilver Lake Rd, Fountain, FL 32438Sold
- $3,1870.26 acresSilver Lake Rd, Fountain, FL 32438Off Market
- $13,28910 acresSilver Lake Rd, Fountain, FL 32438Off Market
A local agent can set up tours, give advice and negotiate with sellers.
A local lender can help you make sure your offer is ready when you are.
Similar homes
- $874,9004 bd4 ba2.8k sqft10342 Brown Rd, Fountain, FL 32438For Sale
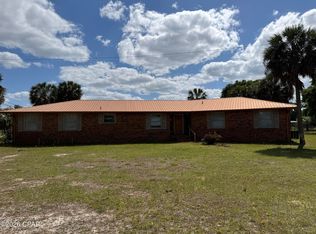 MLS ID #788489, Chris Woods, P.A.. CPAR
 - $1,399,0003 bd4 ba3.2k sqft9701 Summer Creek Dr, Southport, FL 32409For Sale
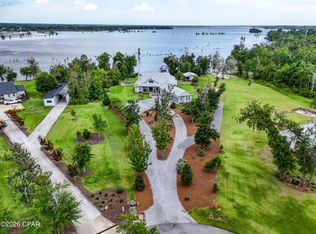 MLS ID #790734, Rusty H Russell. CPAR
 - $749,0004 bd4 ba4.2k sqft21737 Tolliver Rd, Fountain, FL 32438For Sale

 MLS ID #1009556, Tim Collins, Coastal Premier Properties NWFL LLC. ECAOR
 - $795,0005 bd3 ba4k sqft2900 Tanner Rd, Chipley, FL 32428For Sale
 MLS ID #793776, Robyn N Harrison. CPAR
 - $995,0005 bd4 ba3k sqft705 Cornwell Rd, Alford, FL 32420For SaleMLS ID #791249, Lance E Clemons. CPAR
- $995,0004 bd4 ba4.2k sqft5133 Indian Bluff Dr, Youngstown, FL 32466For SaleMLS ID #793652, Brandi M Jones. CPAR
- $875,0005 bd3 ba3.1k sqft221 White Oaks Blvd, Southport, FL 32409For SaleMLS ID #792108, Team Don and Bubba. CPAR
- $995,0003 bd2 ba1.7k sqft6919 Cat Creek Rd, Youngstown, FL 32466For SaleMLS ID #754187, Clay Patrick, ALC. CPAR
- $1,495,0005 bd7 ba4.9k sqft158 Lake Merial Blvd, Southport, FL 32409For SaleMLS ID #784547, Tina L Gates. CPAR
- $799,0003 bd2 ba2.3k sqft2672 Lakeview Cir, Alford, FL 32420For SaleMLS ID #789419, Kristin Aleywine. CPAR
- $980,0006 bd3 ba4k sqft2672 Laurel Dr, Alford, FL 32420For SaleMLS ID #781721, Kim R Johnson. CPAR
- $969,0006 bd4 ba4.1k sqft147 Lake Merial Shores Dr, Southport, FL 32409For SaleMLS ID #791960, Kaci A Hawes. CPAR
- $739,0003 bd3 ba2.5k sqft4405 De Len Dr, Panama City, FL 32404For SaleMLS ID #789751, Bob L Douglas. CPAR
- $1,089,0004 bd3 ba4k sqft2502 Country Club Dr, Lynn Haven, FL 32444For SaleMLS ID #775101, Charlie W Commander. CPAR
- $738,0004 bd4 ba3.2k sqft801 Clement Dr, Southport, FL 32409For SaleMLS ID #790715, Haley R Mayer. CPAR
- $759,9004 bd3 ba2.7k sqft6319 Oak Knoll Rd, Panama City, FL 32404For SaleMLS ID #791844, Kelsey Payne. CPAR
- $779,0005 bd3 ba3.3k sqft3400 Nautical Dr, Southport, FL 32409For SaleMLS ID #781066, Sully Tariq. CPAR
- $875,0005 bd3 ba3.9k sqft4409 Deer Point Cove Ln, Panama City, FL 32404For SaleMLS ID #782527, T.C. Shand. CPAR
- $970,0003 bd3 ba2.5k sqft1023 N Bay Dr, Lynn Haven, FL 32444For SaleMLS ID #791837, Ida Hargaray. CPAR
- $980,0003 bd3 ba2.3k sqft5120 Airpark Blvd, Chipley, FL 32428For SaleMLS ID #1000601, Vianah Seamon, Anchor Realty Florida. ECAOR
