On Deer Point Lake in Northwest Florida, Casa Flora sits on 1.5 acres with 450+ feet of freshwater shoreline -- a rare dual-exposure lot where sunrise, sunset and moonrise all cross the same water. The home was designed to enhance lake views that extend throughout the home and multiple interior rooms including the primary suite, kitchen, dining room, living areas, mudroom and bedrooms.
3BD/2.5BA, 2,344 sq ft plus 400 sq ft detached artist's studio. Completely reimagined in 2023 through a full gut renovation down to the studs, including new roof, electrical, plumbing, septic, windows, siding and appliances. James Hardie exterior with hand-carved mid-century posts. Closed-cell spray foam insulation throughout. Navien tankless gas water heater. Culligan whole-house water filtration and softener. Wind mitigation inspection confirmed hurricane clips and sealed roof deck. Finished floor elevation 10.4 feet, 2.4 feet above base flood elevation.
A spacious mudroom with built-in cabinetry, abundant windows, lake views and a convenient half bath. Open living and dining areas feature custom architectural details and expansive views of the lake. Chef's kitchen with marble counters, zellige-style backsplash, gas range with pot filler, farmhouse sink, coffee and wine bar, barn-door pantry. Custom entertainment wall with arched niches and wood-inlay electric fireplace. Spacious primary suite opens directly to the waterfront with custom walk-in closet, soaking tub beneath lake-view windows, capiz chandelier and glass-enclosed pebble-floor shower. Third bedroom/study with full-wall custom built-ins. Covered back porch and 35-ft open-air entertaining patio.
The grounds are as carefully designed as the home itself. Three private docks serve different purposes: the main dock for boats and lake access, the nature dock for quiet contemplation among the lily pads, and a private fishing hole area with a fishing dock\platform where largemouth bass and crappie come out of the cove steps from the door. A large built-in fire pit lounge is oriented toward the water to watch sunsets, moonrise and wildlife views.
The meditation garden behind the studio was designed as a living chakra garden, with plantings chosen to reflect all seven energy centers: deep red daylilies, yellow roses, green jasmine climbing the pergola, violet salvia, and purple heart ground cover woven throughout. A butterfly mural presides over the garden from the studio wall. Hummingbirds visit the feeders daily. It is a space designed for stillness, and it delivers.
Beyond the meditation garden: a wildflower hill provides plentiful native pollinator habitat, herb garden, butterfly garden, vegetable beds, pergola with swing chairs and second smaller fire pit overlooking the lake and nature dock, a wedding lawn with honeysuckle arbor and bench, Cypress Point with a built-in hammock, mature bald cypress and blueberry bushes, and a garden center with potting station, clawfoot tub planter and outdoor shower.
Sunrise, sunset and moonrise views. Bald eagles, osprey, whistling ducks and great blue heron are among the frequent wildlife visitors. Casa Flora sits within one of Northwest Florida's most pristine freshwater ecosystems, where wildlife moves through daily and the natural world is never far. Private well. Kayak access to Econfina Creek springs corridor, Bear Creek and Deer Point Lake from your own dock. Pitt Spring, Williford Spring and Blue Hole Spring within easy reach.
The detached artist's studio is 400 sq ft of light-filled and climate- controlled creative space beside its own garden, ready to become a yoga room, sound healing studio, writer's retreat, or home office. The barn and covered garage provide additional workspace, equipment storage and room for all your recreational storage.
Adjacent 0.6-acre canal-side parcel with installed septic and artesian well available separately creating additional possibilities for development. inished floor elevation 10.4 feet, 2.4 feet above base flood elevation.
A spacious mudroom with built-in cabinetry, abundant windows, lake views and a convenient half bath. Open living and dining areas feature custom architectural details and expansive views of the lake. Chef's kitchen with marble counters, zellige-style backsplash, gas range with pot filler, farmhouse sink, coffee and wine bar, barn-door pantry. Custom entertainment wall with arched niches and wood-inlay electric fireplace. Spacious primary suite opens directly to the waterfront with custom walk-in closet, soaking tub beneath lake-view windows, capiz chandelier and glass-enclosed pebble-floor shower. Third bedroom/study with full-wall custom built-ins. Covered back porch and 35-ft open-air entertaining patio.
The grounds are as carefully designed as the home itself. Three private docks serve different purposes: the main dock for boats and lake access, the nature dock for quiet contemplation among the lily pads, and a private fishing hole area with a fishing dock\platform where largemouth bass and crappie come out of the cove steps from the door. A large built-in fire pit lounge is oriented toward the water to watch sunsets, moonrise and wildlife views.
The meditation garden behind the studio was designed as a living chakra garden, with plantings chosen to reflect all seven energy centers: deep red daylilies, yellow roses, green jasmine climbing the pergola, violet salvia, and purple heart ground cover woven throughout. A butterfly mural presides over the garden from the studio wall. Hummingbirds visit the feeders daily. It is a space designed for stillness, and it delivers.
Beyond the meditation garden: a wildflower hill provides plentiful native pollinator habitat, herb garden, butterfly garden, vegetable beds, pergola with swing chairs and second smaller fire pit overlooking the lake and nature dock, a wedding lawn with honeysuckle arbor and bench, Cypress Point with a built-in hammock, mature bald cypress and blueberry bushes, and a garden center with potting station, clawfoot tub planter and outdoor shower.
Sunrise, sunset and moonrise views. Bald eagles, osprey, whistling ducks and great blue heron are among the frequent wildlife visitors. Casa Flora sits within one of Northwest Florida's most pristine freshwater ecosystems, where wildlife moves through daily and the natural world is never far. Private well. Kayak access to Econfina Creek springs corridor, Bear Creek and Deer Point Lake from your own dock. Pitt Spring, Williford Spring and Blue Hole Spring within easy reach.
The detached artist's studio is 400 sq ft of light-filled and climate- controlled creative space beside its own garden, ready to become a yoga room, sound healing studio, writer's retreat, or home office. The barn and covered garage provide additional workspace, equipment storage and room for all your recreational storage.
Adjacent 0.6-acre canal-side parcel with installed septic and artesian well available separately creating additional possibilities for development.
For sale
$995,000
10122 Highway 2301, Youngstown, FL 32466
3beds
2,344sqft
Single Family Residence
Built in 1981
1.57 Acres Lot
$-- Zestimate®
$424/sqft
$-- HOA
What's special
Abundant windowsCoffee and wine barPergola with swing chairsCovered back porchBarn-door pantryWood-inlay electric fireplaceConvenient half bath
- 41 days
- 145
- 17
Zillow last checked:
Listing updated:
Listed by:
Steven Koleno 804-656-5007,
Beycome of Florida LLC
Source: CPAR,MLS#: 796182 Originating MLS: Central Panhandle Association of REALTORS
Facts & features
Interior
Bedrooms & bathrooms
- Bedrooms: 3
- Bathrooms: 3
- Full bathrooms: 2
- 1/2 bathrooms: 1
Rooms
- Room types: Bedroom, Full Bath, Kitchen, Living Room, Primary Bathroom, Primary Bedroom, Mud Room
Primary bedroom
- Level: First
- Dimensions: 13 x 15
Bedroom
- Level: First
- Dimensions: 11 x 11
Bedroom
- Level: First
- Dimensions: 11 x 11
Primary bathroom
- Level: First
- Dimensions: 15 x 8
Other
- Level: First
- Dimensions: 11 x 5
Kitchen
- Level: First
- Dimensions: 14 x 14
Living room
- Level: First
- Dimensions: 26 x 22
Mud room
- Level: First
- Dimensions: 10 x 15
Heating
- Central
Cooling
- Central Air
Features
- Main Level Primary, Smart Thermostat, Mud Room
- Flooring: Plank, Vinyl
Interior area
- Total structure area: 2,344
- Total interior livable area: 2,344 sqft
Video & virtual tour
Property
Parking
- Parking features: Garage
- Has garage: Yes
Features
- Levels: One
- Stories: 1
- Patio & porch: Patio, Covered, Porch
- Exterior features: Patio, Fire Pit, Outdoor Shower
- Fencing: Full,Fenced,Privacy
- Has view: Yes
- View description: Lake
- Has water view: Yes
- Water view: Lake
- Waterfront features: Canal Access, Lake, Lake Front
Lot
- Size: 1.57 Acres
- Dimensions: 450 x 150
Details
- Parcel number: 05225002000
Construction
Type & style
- Home type: SingleFamily
- Architectural style: Bungalow
- Property subtype: Single Family Residence
Materials
- HardiPlank Type, Wood Frame
- Foundation: Slab
- Roof: Shingle
Condition
- New construction: No
- Year built: 1981
Utilities & green energy
- Utilities for property: Cable Connected, High Speed Internet Available
Community & HOA
Community
- Features: Short Term Rental Allowed
- Subdivision: Youngstown Plat
HOA
- Has HOA: No
Location
- Region: Youngstown
Financial & listing details
- Price per square foot: $424/sqft
- Tax assessed value: $433,533
- Annual tax amount: $3,594
- Date on market: 10/2/2026
- Cumulative days on market: 42 days
Estimated market value
Not available
Estimated sales range
Not available
Not available
Price history
| Date | Event | Price |
|---|---|---|
| 10/2/2026 | Listed for sale | $995,000+161.8%$424/sqft |
Source:  CPAR #796182 Report a problem | ||
| 12/23/2021 | Sold | $380,000+16.9%$162/sqft |
Source:  Forgotten Coast Realtor Association #309697 Report a problem | ||
| 12/1/2021 | Contingent | $325,000$139/sqft |
Source: CPAR #709205 Report a problem | ||
| 10/22/2021 | Listed for sale | $325,000+62.5%$139/sqft |
Source: CPAR #709205 Report a problem | ||
| 7/18/1997 | Sold | $200,000$85/sqft |
Source: Agent Provided Report a problem | ||
Public tax history
| Year | Property taxes | Tax assessment |
|---|---|---|
| 2025 | $3,668 +3.3% | $332,797 +2.9% |
| 2024 | $3,549 +1.9% | $323,418 +3% |
| 2023 | $3,483 +12.8% | $313,998 +4% |
| 2022 | $3,087 | $301,940 |
| 2021 | -- | -- |
| 2020 | $1,553 +14.4% | $121,359 +10.5% |
| 2019 | $1,357 | $109,781 -8.1% |
| 2018 | $1,357 +31.4% | $119,495 +6.9% |
| 2017 | $1,033 +7.9% | $111,748 +2.1% |
| 2016 | $958 -2.9% | $109,450 +0.7% |
| 2015 | $986 | $108,689 +0.8% |
| 2014 | $986 | $107,826 +1.5% |
| 2013 | -- | $106,233 -1.3% |
| 2012 | -- | $107,591 +6.1% |
| 2011 | -- | $101,415 +1.5% |
| 2010 | -- | $99,916 +2.7% |
| 2009 | -- | $97,289 +0.1% |
| 2008 | -- | $97,192 +3% |
| 2007 | -- | $94,359 +2.5% |
| 2006 | -- | $92,058 +3% |
| 2005 | -- | $89,377 +3% |
| 2004 | -- | $86,774 +1.9% |
| 2003 | -- | $85,156 +2.4% |
| 2002 | -- | $83,160 +1.6% |
| 2001 | -- | $81,850 +1.5% |
| 2000 | -- | $80,649 |
Find assessor info on the county website
Monthly payment
Est. payment
Payment breakdown
Explore the cost of this home by adjusting the details. Changes won't be saved.Climate risks
Neighborhood: 32466
Nearby schools
Schools provided by the listing agent
- Elementary: Waller
- Middle: Merritt Brown
- High: Deane Bozeman
Source: CPAR. This data may not be complete. We recommend contacting the local school district to confirm school assignments for this home.
Similar homes
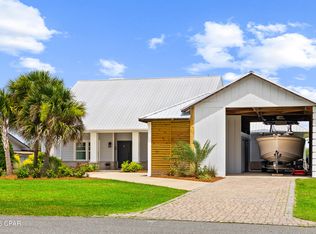
- $925,0003 bd3 ba2.5k sqft1023 N Bay Dr, Lynn Haven, FL 32444For Sale
 MLS ID #791837, Ida Hargaray. CPAR
- $799,0004 bd3 ba3.2k sqft7325 Highway 2302, Southport, FL 32409For Sale
 MLS ID #794604, Stoney L Thompson. CPAR
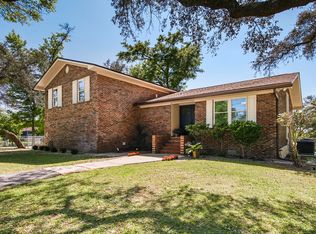
- $579,0003 bd3 ba2.2k sqft4403 Bluewater Dr, Panama City, FL 32404For Sale
 MLS ID #786925, Jessica J Albritton. CPAR
- $579,9004 bd2 ba2.1k sqft9716 Sweetfield Ln, Southport, FL 32409For Sale
 MLS ID #793419, Coastal & Country Group. CPAR
- $999,0004 bd3 ba2.8k sqft523 Wahoo Rd, Panama City Beach, FL 32408For Sale
 MLS ID #1003838, Jennifer L Drew, Corcoran Reverie SRB. ECAOR
