Embrace the saltwater lifestyle in an area called Waters Edge! Tucked away in a peaceful setting, this deepwater property captures the charm of coastal living with scenic waterfront views and sailboats dotting the surrounding waters. With 3 bedrooms, 2.5 baths, and 2,334 square feet of living space, this home includes a private dock with boat lift and an inviting setting to enjoy life on the water.
The L-shaped floor plan boasts an open living, dining, and kitchen area with vaulted ceilings, cedar walls, and a striking fireplace with a substantial hearth and mantel. Large windows fill the living spaces with natural light while showcasing views of the water. The kitchen is equipped with a spacious breakfast bar, center island, and ample cabinet and counter space (Perfect for Entertaining). The primary bedroom overlooks the water and provides direct access to the back porch, while each of the additional bedrooms has its own sink for added convenience.
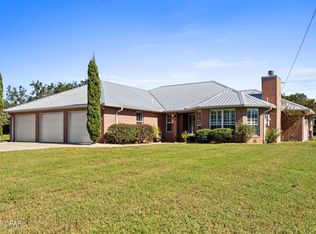
Outdoor living is truly the highlight of this property! The oversized back porch extends the living space outdoors, with both covered and open areas ideal for entertaining, relaxing, or simply taking in the waterfront scenery. The landscaped backyard includes a 4-foot-deep soaking pool, while the private dock with boat lift makes it easy to enjoy time on the water. Water and electrical lines extend to the dock for added convenience. Other notable details include a metal roof, storage shed, ample parking out front, and mature landscaping throughout the property.
With its tucked-away location, spacious layout, and deepwater access, this home offers an appealing combination of comfort and coastal living. Whether boating, watching the sailboats, or relaxing on the back porch, there are plenty of ways to enjoy the waterfront lifestyle!
For sale
$525,000
643 S Berthe Ave, Panama City, FL 32404
3beds
2,334sqft
Single Family Residence
Built in 1986
0.42 Acres Lot
$-- Zestimate®
$225/sqft
$-- HOA
What's special
Center islandMetal roofStorage shedLandscaped backyardAmple parking out frontDeepwater propertyViews of the water
- 10 days
- 533
- 59
Zillow last checked:
Listing updated:
Listed by:
Kelli White Garrett 850-819-6423,
CENTURY 21 Commander Realty
Source: CPAR,MLS#: 797204 Originating MLS: Central Panhandle Association of REALTORS
Facts & features
Interior
Bedrooms & bathrooms
- Bedrooms: 3
- Bathrooms: 3
- Full bathrooms: 2
- 1/2 bathrooms: 1
Rooms
- Room types: Breakfast Room/Nook, Bedroom, Dining Room, Kitchen, Laundry, Living Room, Primary Bedroom, Patio
Primary bedroom
- Level: First
- Dimensions: 18 x 14
Bedroom
- Level: First
- Dimensions: 14 x 14
Bedroom
- Level: First
- Dimensions: 14 x 13
Breakfast room nook
- Level: First
- Dimensions: 12 x 16
Dining room
- Level: First
- Dimensions: 19 x 11
Kitchen
- Level: First
- Dimensions: 17 x 14
Laundry
- Level: First
- Dimensions: 11 x 10
Living room
- Level: First
- Dimensions: 19 x 24
Patio
- Level: First
- Dimensions: 37 x 56
Heating
- Central, Electric, Fireplace(s)
Cooling
- Central Air, Ceiling Fan(s)
Appliances
- Included: Washer/Dryer Stacked, Electric Oven, Electric Range, Gas Water Heater, Tankless Water Heater
- Laundry: Stacked
Features
- Main Level Primary, Walk-In Pantry
- Flooring: Plank, Vinyl
- Windows: Double Pane Windows
- Has fireplace: Yes
- Fireplace features: Gas
Interior area
- Total structure area: 2,334
- Total interior livable area: 2,334 sqft
Property
Features
- Patio & porch: Deck
- Exterior features: Boat Lift, Covered Patio, Deck, Dock
- Has private pool: Yes
- Pool features: Above Ground, Private
- Has view: Yes
- View description: Bayou, Water
- Has water view: Yes
- Water view: Bayou,Water
- Waterfront features: Bayou
Lot
- Size: 0.42 Acres
- Dimensions: 75 x 243
Details
- Additional structures: Shed(s)
- Parcel number: 06990065000
Construction
Type & style
- Home type: SingleFamily
- Property subtype: Single Family Residence
Materials
- Cedar, Shake Siding
- Roof: Metal
Condition
- New construction: No
- Year built: 1986
Utilities & green energy
- Sewer: Public Sewer
- Utilities for property: Electricity Available
Community & HOA
Community
- Features: Short Term Rental Allowed
- Subdivision: Waters Edge
HOA
- Has HOA: No
Location
- Region: Panama City
Financial & listing details
- Price per square foot: $225/sqft
- Tax assessed value: $307,813
- Annual tax amount: $3,317
- Date on market: 10/30/2026
- Cumulative days on market: 11 days
- Electric utility on property: Yes
Estimated market value
Not available
Estimated sales range
Not available
Not available
Price history
| Date | Event | Price |
|---|---|---|
| 10/30/2026 | Listed for sale | $525,000-4.5%$225/sqft |
Source:  CPAR #797204 Report a problem | ||
| 4/1/2026 | Listing removed | $550,000$236/sqft |
Source: CPAR #779806 Report a problem | ||
| 10/1/2025 | Listed for sale | $550,000+69.2%$236/sqft |
Source: CPAR #779806 Report a problem | ||
| 5/9/2022 | Sold | $325,000$139/sqft |
Source: CPAR #724120 Report a problem | ||
| 4/4/2022 | Pending sale | $325,000$139/sqft |
Source: CPAR #724120 Report a problem | ||
| 3/27/2022 | Contingent | $325,000$139/sqft |
Source: CPAR #724120 Report a problem | ||
| 3/25/2022 | Listed for sale | $325,000+116.7%$139/sqft |
Source: CPAR #724120 Report a problem | ||
| 10/24/2011 | Sold | $150,000-16.7%$64/sqft |
Source: Public Record Report a problem | ||
| 7/23/2011 | Price change | $180,000+2.9%$77/sqft |
Source: Keller Williams Success Realty #409116 Report a problem | ||
| 7/15/2011 | Price change | $175,000-10.3%$75/sqft |
Source: Keller Williams Success Realty #409116 Report a problem | ||
| 4/24/2011 | Listed for sale | $195,000-7.1%$84/sqft |
Source: Keller Williams Success Realty #409116 Report a problem | ||
| 9/30/2010 | Price change | $210,000-12.5%$90/sqft |
Source: Keller Williams Success Realty #409116 Report a problem | ||
| 8/14/2010 | Listed for sale | $240,000$103/sqft |
Source: Keller Williams Success Realty #409116 Report a problem | ||
Public tax history
| Year | Property taxes | Tax assessment |
|---|---|---|
| 2025 | $3,317 +3.1% | $282,939 +2.9% |
| 2024 | $3,219 +2.2% | $274,965 +3% |
| 2023 | $3,151 +30.8% | $266,956 +43.1% |
| 2022 | $2,409 | $186,513 |
| 2021 | -- | -- |
| 2020 | $2,314 +2.8% | $172,897 +2.6% |
| 2019 | $2,252 | $168,452 +16.9% |
| 2018 | $2,252 +109.6% | $144,080 -0.5% |
| 2017 | $1,074 -4.8% | $144,796 -1.7% |
| 2016 | $1,128 -10.8% | $147,262 -1.1% |
| 2015 | $1,264 | $148,953 -0.9% |
| 2014 | $1,264 | $150,375 +0.3% |
| 2013 | -- | $149,880 -1.3% |
| 2012 | -- | $151,796 +6.1% |
| 2011 | -- | $143,064 +1.5% |
| 2010 | -- | $140,950 +2.7% |
| 2009 | -- | $137,244 +0.1% |
| 2008 | -- | $137,107 +4.2% |
| 2007 | -- | $131,555 +2.5% |
| 2006 | -- | $128,346 +3% |
| 2005 | -- | $124,608 +3% |
| 2004 | -- | $120,979 +1.9% |
| 2003 | -- | $118,723 +2.4% |
| 2002 | -- | $115,940 +1.6% |
| 2001 | -- | $114,114 +2.4% |
| 2000 | -- | $111,463 |
Find assessor info on the county website
Monthly payment
Est. payment
Payment breakdown
Explore the cost of this home by adjusting the details. Changes won't be saved.Climate risks
Neighborhood: 32404
Nearby schools
Schools provided by the listing agent
- Elementary: Parker
- Middle: Rutherford Middle
- High: Rutherford
Source: CPAR. This data may not be complete. We recommend contacting the local school district to confirm school assignments for this home.

Similar homes
- $520,0004 bd2 ba2.9k sqft7505 Coleridge Rd, Panama City, FL 32404For Sale
 MLS ID #796756, Stacey H Ellis. CPAR
- $499,0003 bd2 ba2k sqft7516 Chipewa St, Panama City, FL 32404For Sale
 MLS ID #795023, Celia Bush. CPAR
- $508,0004 bd2 ba2.1k sqft208 S Star Ave, Panama City, FL 32404For Sale
 MLS ID #795566, Amanda Mitchell. CPAR
- $505,0005 bd3 ba2.5k sqft163 Ryder Ln, Panama City, FL 32404For Sale
 MLS ID #792406, Team Don and Bubba. CPAR
