Experience the ultimate coastal lifestyle in this stunning end-unit townhome, where breathtaking bayou views and premium amenities create the perfect Florida haven. This two-story gem boasts a private boat slip and a spacious backyard, offering a seamless blend of comfort and waterfront charm. The light-filled interior features updated flooring, a cozy fireplace, and an expansive open layout designed for entertaining, complete with a convenient downstairs half bath.
Upstairs, the massive waterfront primary suite serves as a true retreat, featuring a private balcony for soaking in serene sunsets, a huge walk-in closet, and an ensuite with his-and-hers vanities, a jacuzzi tub, and a separate walk-in shower. Practicality meets peace of mind with a two-car garage, storm shutters, and a 2019 metal roof. Perfectly situated just minutes from Tyndall AFB, shopping, and dockside dining--some even accessible by boat--this home is an unbeatable find for year-round living or a weekend escape. Tour today!
For sale
Price cut: $25K (8/4)
$440,000
5116 Blue Harbor Dr, Panama City, FL 32404
3beds
2,355sqft
Townhouse
Built in 2000
-- sqft lot
$433,200 Zestimate®
$187/sqft
$215/mo HOA
What's special
Cozy fireplaceTwo-car garageSpacious backyardBreathtaking bayou viewsLight-filled interiorJacuzzi tubStorm shutters
- 159 days
- 291
- 17
Zillow last checked:
Listing updated:
Listed by:
Adrian M Jacob 832-381-4670,
Redfin Corporation
Source: CPAR,MLS#: 787303 Originating MLS: Central Panhandle Association of REALTORS
Originating MLS: Central Panhandle Association of REALTORSFacts & features
Interior
Bedrooms & bathrooms
- Bedrooms: 3
- Bathrooms: 3
- Full bathrooms: 2
- 1/2 bathrooms: 1
Rooms
- Room types: Bedroom, Great Room, Kitchen, Primary Bedroom, Bonus Room
Primary bedroom
- Level: Second
- Dimensions: 23 x 19
Bedroom
- Level: Second
- Dimensions: 12 x 10
Bedroom
- Level: Second
- Dimensions: 12 x 10
Bonus room
- Level: Second
- Dimensions: 11 x 7
Great room
- Level: First
- Dimensions: 26 x 22
Kitchen
- Level: First
- Dimensions: 26 x 22
Heating
- Central, Fireplace(s)
Cooling
- Central Air, Ceiling Fan(s)
Appliances
- Included: Electric Range, Electric Water Heater
Features
- Double Vanity, Interior Steps, Jetted Tub, Separate Shower, Upper Level Primary, Walk-In Closet(s)
- Has fireplace: Yes
- Fireplace features: Gas
Interior area
- Total structure area: 2,355
- Total interior livable area: 2,355 sqft
Property
Parking
- Total spaces: 2
- Parking features: Garage, Garage Door Opener
- Garage spaces: 2
Features
- Patio & porch: Balcony, Deck, Covered, Porch
- Exterior features: Boat Slip, Covered Patio, Dock
- Has spa: Yes
- Has view: Yes
- View description: Bayou, Water
- Has water view: Yes
- Water view: Bayou,Water
- Waterfront features: Bayou
- Frontage length: 31
Lot
- Dimensions: 31 x 159 x 30 x 156
- Features: Sprinkler System, Paved
Details
- Parcel number: 25816013000
- Zoning description: Resid Single Family
Construction
Type & style
- Home type: Townhouse
- Property subtype: Townhouse
- Attached to another structure: Yes
Materials
- Stucco
- Foundation: Slab
- Roof: Metal
Condition
- New construction: No
- Year built: 2000
Utilities & green energy
- Sewer: Public Sewer
- Utilities for property: Electricity Available, Underground Utilities
Community & HOA
Community
- Features: Dock, Short Term Rental Allowed
- Security: Smoke Detector(s)
- Subdivision: No Named Subdivision
HOA
- Has HOA: Yes
- Amenities included: Boat Slip
- Services included: Association Management, Legal/Accounting, Maintenance Grounds, Trash
- HOA fee: $215 monthly
Location
- Region: Panama City
Financial & listing details
- Price per square foot: $187/sqft
- Tax assessed value: $380,585
- Annual tax amount: $5,733
- Date on market: 3/24/2026
- Cumulative days on market: 160 days
- Electric utility on property: Yes
Estimated market value
$433,200
$412,000 - $455,000
$2,794/mo
Price history
| Date | Event | Price |
|---|---|---|
| 8/4/2026 | Price change | $440,000-5.4%$187/sqft |
Source:  CPAR #787303 Report a problem CPAR #787303 Report a problem | ||
| 6/30/2026 | Price change | $465,000-2.1%$197/sqft |
Source: CPAR #787303 Report a problem | ||
| 5/1/2026 | Price change | $475,000-1%$202/sqft |
Source: CPAR #787303 Report a problem | ||
| 3/30/2026 | Price change | $480,000-5.9%$204/sqft |
Source: CPAR #787303 Report a problem | ||
| 3/24/2026 | Listed for sale | $509,900-1%$217/sqft |
Source: CPAR #787303 Report a problem | ||
| 1/1/2026 | Listing removed | $515,000$219/sqft |
Source: CPAR #773318 Report a problem | ||
| 10/18/2025 | Price change | $515,000-1.9%$219/sqft |
Source: CPAR #773318 Report a problem | ||
| 6/3/2025 | Price change | $525,000-7.9%$223/sqft |
Source: CPAR #773318 Report a problem | ||
| 5/11/2025 | Listed for sale | $570,000$242/sqft |
Source: CPAR #773318 Report a problem | ||
| 4/1/2025 | Listing removed | $570,000$242/sqft |
Source: CPAR #762953 Report a problem | ||
| 2/28/2025 | Price change | $570,000-5%$242/sqft |
Source: CPAR #762953 Report a problem | ||
| 9/20/2024 | Listed for sale | $600,000+88.1%$255/sqft |
Source: CPAR #762953 Report a problem | ||
| 10/29/2018 | Listing removed | $319,000$135/sqft |
Source: ERA Neubauer Real Estate, Inc. #675304 Report a problem | ||
| 9/2/2018 | Price change | $319,000-3%$135/sqft |
Source: ERA Neubauer Real Estate, Inc. #675304 Report a problem | ||
| 8/16/2018 | Listed for sale | $329,000+144.6%$140/sqft |
Source: ERA Neubauer Real Estate, Inc. #675304 Report a problem | ||
| 4/10/2001 | Sold | $134,500$57/sqft |
Source: Public Record Report a problem | ||
Public tax history
| Year | Property taxes | Tax assessment |
|---|---|---|
| 2024 | $4,593 +8.8% | $297,083 +10% |
| 2023 | $4,222 +67.8% | $270,075 +9.1% |
| 2022 | $2,516 | $247,523 |
| 2021 | -- | -- |
| 2020 | $2,706 +14.3% | $245,401 +10% |
| 2019 | $2,368 | $223,092 -15.9% |
| 2018 | $2,368 -17.2% | $265,113 +20.6% |
| 2017 | $2,861 +59.3% | $219,742 +2.1% |
| 2016 | $1,796 -3.5% | $215,222 +0.7% |
| 2015 | $1,861 | $213,726 +0.8% |
| 2014 | $1,861 | $212,030 +1.5% |
| 2013 | -- | $208,897 -1.3% |
| 2012 | -- | $211,567 +6.1% |
| 2011 | -- | $199,422 +1.5% |
| 2010 | -- | $196,475 +2.7% |
| 2009 | -- | $191,310 +0.1% |
| 2008 | -- | $191,119 +3% |
| 2007 | -- | $185,552 +2.5% |
| 2006 | -- | $181,026 +3% |
| 2005 | -- | $175,753 +3% |
| 2004 | -- | $170,634 +3.1% |
| 2003 | -- | $165,490 +2.4% |
| 2002 | -- | $161,611 |
| 2001 | -- | $161,611 |
Find assessor info on the county website
Monthly payment
Est. payment
Payment breakdown
Explore the cost of this home by adjusting the details. Changes won't be saved.Climate risks
Neighborhood: 32404
Nearby schools
Schools provided by the listing agent
- Elementary: Tyndall Academy
- Middle: Rutherford Middle
- High: Rutherford
Source: CPAR. This data may not be complete. We recommend contacting the local school district to confirm school assignments for this home.
- $486,3003 bd3 ba2.4k sqft5114 Blue Harbor Dr, Panama City, FL 32404Off Market

- $515,4003 bd3 ba2.3k sqft5112 Blue Harbor Dr, Panama City, FL 32404Off Market

- $514,4003 bd3 ba2.3k sqft5110 Blue Harbor Dr, Panama City, FL 32404Off Market
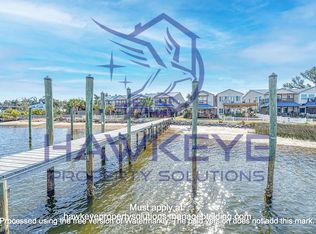
- $470,1003 bd2 ba2.3k sqft5108 Blue Harbor Dr, Panama City, FL 32404Off Market
Similar homes
- $250,0004 bd2 ba2k sqft1532 Doty Cir, Panama City, FL 32404For Sale
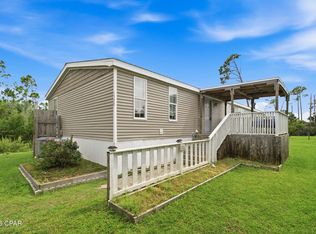 MLS ID #794554, The Wheeler Sauls Collective. CPAR
 - $375,0004 bd2 ba2.2k sqft7936 Betty Louise Dr, Panama City, FL 32404For Sale
 MLS ID #794657, Natalie A Ryan. CPAR
 - $474,9004 bd4 ba2.4k sqft1020 Tidewater Ln, Panama City, FL 32404For Sale
 MLS ID #791976, Christina Daniels. CPAR
 - $328,5003 bd3 ba1.4k sqft6083 E Highway 98, Panama City, FL 32404For Sale
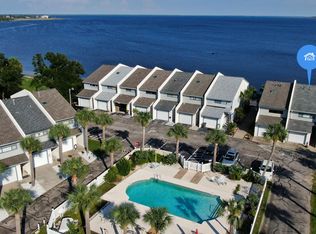 MLS ID #749167, Wilma L Taylor. CPAR
