🏠 Beautifully Remodeled 6 Bedroom, 3 Bath Home — 4,050 SF of Pure Florida Living!
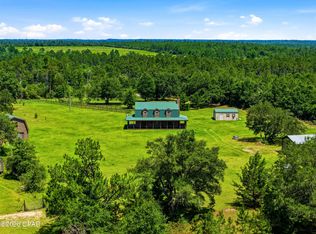
This expansive 6-bedroom, 3-bath, 2-story home offers an impressive 4,050 sq ft of completely remodeled living space. Every detail has been thoughtfully updated to create a fresh, modern feel throughout. Enjoy peace of mind with:
New sheetrock throughout
New LVP flooring
Marble countertops
All-new stainless steel appliances
Sleek, updated fixtures and finishes
Tons of storage
Can sleep multiple families with another living space or game room on 2nd floor
Step outside to your multi-level covered decks, ideal for relaxing or entertaining. The expansive back deck features its very own tiki bar, offering the perfect space for gatherings, cookouts, and unforgettable evenings under the Florida sky.
🌳 Space, Privacy & Endless Possibilities
Set on over 2.25 acres, this property provides room to breathe and space to create the lifestyle you want. Host large family reunions, build outdoor amenities, or simply enjoy the peaceful privacy of your own country retreat.
As part of the Compass Lake community and HOA, homeowners enjoy access to:
Large Pristine lake
Excellent fishing
Swimming areas
Boating
Nature trails and outdoor recreation
🌿 Adventure Just Minutes Away
Only 15 minutes from the historic Marianna Caverns, you'll discover underground wonders, scenic hiking, and unique geological formations. Nearby, crystal-clear springs offer perfect conditions for kayaking, swimming, paddleboarding, and cooling off in the fresh spring water.
Just 15 minutes away, the town of Marianna puts everything at your fingertips—dining, shopping, groceries, and everyday conveniences.
☀️ Just 45 minutes from The World's Most beautiful Beaches on Panama City Beach and turquoise waters and sugar white sands of the beautiful Gulf of America!
Incredible shopping
Top rated dining; including Captain Anderson's Seafood Restaurant as featured in Southern Living Magazine
Event venues and recreation facilities
Annual festivals like the iconic Gulf Coast Jam
Top Golf!
Sports tournaments and family fun such as go cart tracks galore, mini golf, Dolly Parton's Pirate Voyage Dinner Theatre are just a few!
Continue 20 minutes west of Panama City Beach and arrive in the prestigious 30A / South Walton area—home to world-class fishing, beaches, upscale shops, and charming coastal towns.
📞 Don't Miss This Rare Gem!
A property of this size, condition, and prime location is truly hard to find. Call today to schedule your private tour and experience the beauty and lifestyle this exceptional home has to offer!
For sale
$980,000
2672 Laurel Dr, Alford, FL 32420
6beds
4,050sqft
:
Get pre-qualified$6,340/mo
Single Family Residence
Built in 1982
2.25 Acres Lot
$911,500 Zestimate®
$242/sqft
$-- HOA
What's special
Multi-level covered decksTons of storageMarble countertopsNew lvp flooringAll-new stainless steel appliances
- 250 days |
- 100 |
- 1 |
Zillow last checked:
Listing updated:
Listed by:
Kim R Johnson 850-819-3296,
Think Real Estate
Source: CPAR,MLS#: 781721 Originating MLS: Central Panhandle Association of REALTORS
Originating MLS: Central Panhandle Association of REALTORSFacts & features
Interior
Bedrooms & bathrooms
- Bedrooms: 6
- Bathrooms: 3
- Full bathrooms: 3
Rooms
- Room types: Bedroom, Full Bath, Kitchen, Laundry, Living Room, Primary Bathroom, Primary Bedroom
Primary bedroom
- Description: '
- Level: First
- Dimensions: 16 x 18
Bedroom
- Description: '
- Level: Basement
- Dimensions: 12 x 12
Bedroom
- Description: '
- Level: Basement
- Dimensions: 12 x 12
Bedroom
- Description: '
- Level: First
- Dimensions: 10 x 12
Bedroom
- Description: '
- Level: Basement
- Dimensions: 10 x 10
Bedroom
- Description: '
- Level: Basement
- Dimensions: 12 x 12
Primary bathroom
- Description: '
- Level: First
- Dimensions: 12 x 12
Other
- Description: '
- Level: Basement
- Dimensions: 15 x 8
Other
- Description: '
- Level: First
- Dimensions: 14 x 8
Kitchen
- Description: '
- Level: First
- Dimensions: 14 x 8
Laundry
- Description: '
- Level: First
- Dimensions: 13 x 12
Living room
- Description: not confirmed
- Level: First
- Dimensions: 28 x 24
Heating
- Central, Fireplace(s)
Cooling
- Central Air, Ceiling Fan(s)
Appliances
- Included: Electric Oven, Electric Range
Features
- Double Vanity, Interior Steps, Main Level Primary, Soaking Tub, Separate Shower
- Windows: Double Pane Windows
Interior area
- Total structure area: 4,050
- Total interior livable area: 4,050 sqft
Property
Parking
- Parking features: Additional Parking, Unpaved
Features
- Levels: Two
- Stories: 2
- Patio & porch: Deck, Covered, Porch
- Exterior features: Covered Patio
Lot
- Size: 2.25 Acres
- Dimensions: 98,010
Details
- Parcel number: 022N11009520500020
- Zoning description: Resid Single Family
- Special conditions: Listed As-Is
Construction
Type & style
- Home type: SingleFamily
- Architectural style: Florida
- Property subtype: Single Family Residence
Materials
- Vinyl Siding, Wood Frame
- Foundation: Slab
- Roof: Metal
Condition
- New construction: No
- Year built: 1982
Community & HOA
Community
- Features: Beach, Boat Facilities, Clubhouse, Fishing, Park, Short Term Rental Allowed
- Security: Smoke Detector(s)
- Subdivision: Compass Lake In The Hills
HOA
- Has HOA: Yes
- Amenities included: Beach Rights, Picnic Area
Location
- Region: Alford
Financial & listing details
- Price per square foot: $242/sqft
- Tax assessed value: $154,216
- Annual tax amount: $1,775
- Date on market: 5/16/2026
- Cumulative days on market: 237 days
Estimated market value
$911,500
$866,000 - $957,000
$2,397/mo
Price history
| Date | Event | Price |
|---|---|---|
| 4/8/2026 | Price change | $980,000-14.8%$242/sqft |
Source:  CPAR #781721 Report a problem CPAR #781721 Report a problem | ||
| 1/23/2026 | Price change | $1,150,000-11.5%$284/sqft |
Source: CPAR #781721 Report a problem | ||
| 11/16/2025 | Listed for sale | $1,300,000+1900%$321/sqft |
Source: CPAR #781721 Report a problem | ||
| 6/15/2017 | Sold | $65,000-6.5%$16/sqft |
Source: CPAR #656153 Report a problem | ||
| 5/22/2017 | Pending sale | $69,500$17/sqft |
Source: Compass Properties #656153 Report a problem | ||
| 3/8/2017 | Listed for sale | $69,500+98.6%$17/sqft |
Source: Compass Properties #656153 Report a problem | ||
| 9/16/2015 | Sold | $35,000-53%$9/sqft |
Source: Agent Provided Report a problem | ||
| 6/13/2015 | Price change | $74,500-12.4%$18/sqft |
Source: Pelican Real Estate- Crestview Office #723674 Report a problem | ||
| 5/29/2015 | Listed for sale | $85,000$21/sqft |
Source: Pelican Real Estate- Crestview Office #723674 Report a problem | ||
| 4/9/2015 | Listing removed | $85,000$21/sqft |
Source: Pelican Real Estate #723674 Report a problem | ||
| 4/3/2015 | Price change | $85,000-17.8%$21/sqft |
Source: Pelican Real Estate #723674 Report a problem | ||
| 2/24/2015 | Listed for sale | $103,400-21.7%$26/sqft |
Source: Pelican Real Estate #723674 Report a problem | ||
| 9/29/2012 | Listing removed | $132,000$33/sqft |
Source: ERA CHIPOLA REALTY #246515 Report a problem | ||
| 3/2/2012 | Listed for sale | $132,000-47.2%$33/sqft |
Source: ERA CHIPOLA REALTY #246515 Report a problem | ||
| 4/23/2011 | Listing removed | $250,000$62/sqft |
Source: The Hatcher Agency, Inc. #236881 Report a problem | ||
| 3/15/2011 | Listed for sale | $250,000$62/sqft |
Source: The Hatcher Agency, Inc. #236881 Report a problem | ||
Public tax history
| Year | Property taxes | Tax assessment |
|---|---|---|
| 2025 | $1,872 +5.4% | $154,216 +0.8% |
| 2024 | $1,775 +11.9% | $152,964 +9.4% |
| 2023 | $1,586 +23.4% | $139,822 +42% |
| 2022 | $1,286 +10.4% | $98,453 +10% |
| 2021 | $1,165 +8.9% | $89,503 +10% |
| 2020 | $1,070 -1.9% | $81,366 +3.3% |
| 2019 | $1,090 -0.1% | $78,779 -0.1% |
| 2018 | $1,092 -1.3% | $78,874 +8.2% |
| 2017 | $1,106 | $72,914 -52.5% |
| 2016 | $1,106 -49.4% | $153,627 +25.3% |
| 2015 | $2,186 +13.9% | $122,637 -3.1% |
| 2014 | $1,919 | $126,507 -2.3% |
| 2013 | -- | $129,487 +1.4% |
| 2012 | -- | $127,679 +3% |
| 2011 | -- | $123,960 +1.5% |
| 2010 | -- | $122,128 +2.7% |
| 2009 | -- | $118,917 -2.8% |
| 2008 | -- | $122,362 +6.1% |
| 2007 | -- | $115,338 +2.5% |
| 2006 | -- | $112,525 +3% |
| 2005 | -- | $109,248 +3% |
| 2004 | -- | $106,066 +1.9% |
| 2003 | -- | $104,088 -0.6% |
| 2002 | -- | $104,697 +4.6% |
| 2001 | -- | $100,047 +3% |
| 2000 | -- | $97,133 |
Find assessor info on the county website
Monthly payment
Est. payment
Payment breakdown
Explore the cost of this home by adjusting the details. Changes won't be saved.Climate risks
Neighborhood: 32420
Nearby schools
GreatSchools rating
- 4/10Cottondale Elementary SchoolGrades: PK-5Distance: 12.3 mi
- 6/10Cottondale High SchoolGrades: 6-12Distance: 12.3 mi
Schools provided by the listing agent
- Elementary: Cottondale
- Middle: Cottondale
- High: Cottondale
Source: CPAR. This data may not be complete. We recommend contacting the local school district to confirm school assignments for this home.
- $8,5001 AcresLOT 10 Laurel Dr, Alford, FL 32420Sold

- $8,1501.185 AcresPark Ct, Alford, FL 32420Off Market
- $8,1501.527 AcresPark Ct, Alford, FL 32420Off Market
- $8,1501.258 AcresPark Ct, Alford, FL 32420Off Market
- $8,1501.276 AcresPark Ct, Alford, FL 32420Off Market
- $8,1501.226 AcresPark Ct, Alford, FL 32420Off Market
- $8,1501.22 AcresPark Ct, Alford, FL 32420Off Market
- $8,1501.191 AcresPark Ct, Alford, FL 32420Off Market
A local agent can set up tours, give advice and negotiate with sellers.
Similar homes
- $875,0003 bd2 ba2.3k sqft2672 Lakeview Cir, Alford, FL 32420For Sale
 MLS ID #789419, Kristin Aleywine. CPAR
 - $1,200,0005 bd4 ba3k sqft705 Cornwell Rd, Alford, FL 32420For Sale
 MLS ID #791249, Lance E Clemons. CPAR
 - $500,0004 bd2 ba3.3k sqft15189 NW Columbus Dr, Altha, FL 32421For Sale
 MLS ID #793099, Dien and Andrew Group. CPAR
 - $977,0003 bd3 ba3k sqft1482 Main St, Chipley, FL 32428For Sale
 MLS ID #790006, Gina Williams. CPAR
 - $1,080,0005 bd5 ba4.5k sqft630 Hutchison Rd, Chipley, FL 32428For SaleMLS ID #778703, Seamus J O'neill. CPAR
- $1,400,0004 bd3 ba3.4k sqft9325 Silver Lake Rd, Fountain, FL 32438For SaleMLS ID #792986, The Sanchez Group. CPAR
- $874,9004 bd4 ba2.8k sqft10342 Brown Rd, Fountain, FL 32438For SaleMLS ID #788489, Chris Woods, P.A.. CPAR
- $924,9003 bd2 ba2.2k sqft3761 Highway 231, Cottondale, FL 32431For SaleMLS ID #789294, Debbie Roney Smith. CPAR
- $500,0004 bd3 ba2.1k sqft3580 Seminole Ln, Marianna, FL 32448For SaleMLS ID #791738, Zachary T Murzyn. CPAR
- $780,0004 bd5 ba4.5k sqft21748 State Road 71 N, Altha, FL 32421For SaleMLS ID #784968, Hudson Willis Group. CPAR
- $645,0004 bd3 ba3.5k sqft3955 Highway 77, Chipley, FL 32428For Sale
 MLS ID #996526, Cheryl D Purvines, Coldwell Banker Realty. ECAOR
 - $592,4994 bd3 ba2.5k sqft2242 Highway 231, Cottondale, FL 32431For SaleMLS ID #791011, Rebecca Weeks. CPAR
- $669,0005 bd4 ba3.9k sqft5130 Lake Bluff Cir, Marianna, FL 32446For SaleMLS ID #791314, Ben H Odom. CPAR
- $559,9003 bd3 ba2.8k sqft11908 Owenwood Rd, Fountain, FL 32438For SaleMLS ID #786480, Sonja J Givens Cope. CPAR
- $749,9007 bd5 ba5.8k sqft1305 Church Ave, Chipley, FL 32428For SaleMLS ID #788981, Cindy R Birge. CPAR
- $529,9005 bd3 ba2.4k sqft2706 Sapp Rd, Cottondale, FL 32431For SaleMLS ID #779999, Marco Cooper. CPAR
- $529,0005 bd4 ba3.9k sqft3187 4th St, Marianna, FL 32446For SaleMLS ID #789148, Kathy S Milton. CPAR
- $559,9005 bd5 ba3.9k sqft2618 Indian Springs Rd, Marianna, FL 32446For SaleMLS ID #789062, Brooke Melvin. CPAR
- $525,0003 bd2 ba2.9k sqft3184 College St, Marianna, FL 32446For SaleMLS ID #789629, Lauren M Lyons. CPAR
- $650,0005 bd3 ba2.1k sqft896 Main St, Chipley, FL 32428For SaleMLS ID #723031, Wanda A Owens. CPAR
