Welcome to 400 W 2nd Street, an exceptional waterfront estate offering privacy, space, and direct access to the water in the heart of Lynn Haven -- with owner financing available. Situated on an oversized 2-acre corner lot with roughly 300 feet of waterfront in a very private, quiet setting, this impressive two-story residence features 5 bedrooms, 5.5 bathrooms, and approximately 5,111 square feet of living space.
Built with a solid brick exterior, thick walls, and 2x6 framing, the home is designed for both everyday living and entertaining, offering a spacious open floor plan, vaulted ceilings, stained glass windows and doors, a custom gas fireplace, and beautiful views of the bay and yard from multiple rooms. The main-level primary suite includes his-and-hers walk-in closets, and an additional downstairs bedroom with a full bath and private access to the pool area -- currently used as a media room -- offers excellent flexibility as a guest suite, mother-in-law suite, or home office.
The chef's kitchen overlooks the fenced-in pool area and is outfitted with all-new appliances, including double ovens, a gas cooktop, and a Viking warming drawer. Upstairs, three additional bedrooms each have their own private bathroom, alongside a large recreation room overlooking the water with a wet bar that opens to a sun deck, plus three bonus rooms totaling over 800 square feet -- ideal for a fitness room, game room, craft room, office, or man cave. A 110-square-foot walk-in attic provides endless additional storage.
Recent updates make this a true turnkey property: a newly replaced roof (2023), two new HVAC units, three new water heaters (including one tankless), new central vacuum, new windows, and mostly new doors and floors throughout. The oversized laundry room offers extra storage, and a long circular driveway provides ample additional parking.
Outside is where this property truly shines. Enjoy your private pool -- freshly fitted with a new liner and filter system for minimal maintenance -- beautifully landscaped grounds, a fish-stocked pond, mature trees, and flowers blooming in every season. The fenced garden area includes raised beds already in place plus a garden shed, perfect for a vegetable garden. Boaters will appreciate deepwater access to North Bay and the Gulf from the brand-new (2024) dock, featuring high-end composite decking, a boat lift, outdoor shower, and fish-cleaning station. Whole-yard irrigation keeps the grounds lush, and the oversized 3+ car garage is every car collector's dream. There's even a custom treehouse with a zip line tucked among the grounds.
Offering the space and privacy of a waterfront retreat while remaining conveniently located in Lynn Haven, 400 W 2nd Street is a rare opportunity to enjoy the best of Northwest Florida waterfront living -- now with owner financing available.
For sale
$1,850,000
400 W 2nd St, Lynn Haven, FL 32444
5beds
5,111sqft
Single Family Residence
Built in 2000
2.07 Acres Lot
$1,770,200 Zestimate®
$362/sqft
$-- HOA
What's special
Custom gas fireplaceSolid brick exteriorBeautifully landscaped groundsFish-stocked pondVaulted ceilingsSpacious open floor plan
- 17 days
- 736
- 44
Zillow last checked:
Listing updated:
Listed by:
The Sanchez Group 850-890-6262,
Think Real Estate
Source: CPAR,MLS#: 796187 Originating MLS: Central Panhandle Association of REALTORS
Facts & features
Interior
Bedrooms & bathrooms
- Bedrooms: 5
- Bathrooms: 6
- Full bathrooms: 5
- 1/2 bathrooms: 1
Rooms
- Room types: Bedroom, Dining Room, Great Room, Kitchen, Primary Bathroom, Primary Bedroom, Recreation, Bonus Room
Primary bedroom
- Level: First
- Dimensions: 15 x 14
Bedroom
- Level: First
- Dimensions: 16 x 14
Bedroom
- Level: Second
- Dimensions: 14 x 13
Bedroom
- Level: Second
- Dimensions: 13 x 12
Bedroom
- Level: Second
- Dimensions: 13 x 11
Primary bathroom
- Level: First
- Dimensions: 15 x 14
Bonus room
- Level: Second
- Dimensions: 23 x 11
Dining room
- Level: First
- Dimensions: 14 x 14
Great room
- Level: First
- Dimensions: 19 x 15
Kitchen
- Level: First
- Dimensions: 22 x 21
Recreation
- Level: Second
- Dimensions: 21 x 19
Heating
- Central, Electric
Cooling
- Central Air, Ceiling Fan(s)
Appliances
- Included: Electric Cooktop, Electric Range
Features
- Double Vanity, Main Level Primary
Interior area
- Total structure area: 5,111
- Total interior livable area: 5,111 sqft
Property
Parking
- Total spaces: 3
- Parking features: Garage
- Garage spaces: 3
Features
- Patio & porch: Balcony
- Has private pool: Yes
- Pool features: In Ground, Private
- On waterfront: Yes
- Waterfront features: Canal Access
Lot
- Size: 2.07 Acres
- Dimensions: 300.0 ft x 300.0 ft
Details
- Parcel number: 08987010000
Construction
Type & style
- Home type: SingleFamily
- Architectural style: Craftsman
- Property subtype: Single Family Residence
Materials
- Brick
- Foundation: Slab
Condition
- New construction: No
- Year built: 2000
Utilities & green energy
- Sewer: Public Sewer
Community & HOA
Community
- Features: Short Term Rental Allowed
- Subdivision: [No Recorded Subdiv]
HOA
- Has HOA: No
Location
- Region: Lynn Haven
Financial & listing details
- Price per square foot: $362/sqft
- Tax assessed value: $1,346,914
- Annual tax amount: $20,607
- Date on market: 10/2/2026
- Cumulative days on market: 17 days
Estimated market value
$1,770,200
$1.68M - $1.86M
$4,423/mo
Price history
| Date | Event | Price |
|---|---|---|
| 10/2/2026 | Listed for sale | $1,850,000-7.5%$362/sqft |
Source:  CPAR #796187 Report a problem | ||
| 8/29/2026 | Listing removed | $2,000,000$391/sqft |
Source: CPAR #767149 Report a problem | ||
| 8/21/2026 | Price change | $2,000,000+8.1%$391/sqft |
Source: CPAR #767149 Report a problem | ||
| 4/3/2026 | Price change | $1,850,000-6.1%$362/sqft |
Source: CPAR #767149 Report a problem | ||
| 3/2/2026 | Price change | $1,969,500-0.8%$385/sqft |
Source: CPAR #767149 Report a problem | ||
| 1/5/2026 | Listed for sale | $1,984,500-0.2%$388/sqft |
Source: CPAR #767149 Report a problem | ||
| 6/2/2025 | Price change | $1,988,500-0.5%$389/sqft |
Source: CPAR #767149 Report a problem | ||
| 4/11/2025 | Listed for sale | $1,998,500-32.8%$391/sqft |
Source: CPAR #767149 Report a problem | ||
| 1/30/2025 | Listing removed | $2,972,000$581/sqft |
Source: CPAR #767149 Report a problem | ||
| 1/13/2025 | Listed for sale | $2,972,000$581/sqft |
Source: CPAR #767149 Report a problem | ||
| 12/2/2024 | Listing removed | $2,972,000$581/sqft |
Source: CPAR #758568 Report a problem | ||
| 9/11/2024 | Price change | $2,972,000-0.1%$581/sqft |
Source: CPAR #758568 Report a problem | ||
| 6/13/2024 | Listed for sale | $2,975,000+340.7%$582/sqft |
Source: CPAR #758568 Report a problem | ||
| 6/27/2017 | Sold | $675,000-5.6%$132/sqft |
Source: CPAR #638505 Report a problem | ||
| 4/26/2017 | Pending sale | $714,900$140/sqft |
Source: Beachy Beach Inc #638505 Report a problem | ||
| 4/26/2017 | Listed for sale | $714,900$140/sqft |
Source: Beachy Beach Inc #638505 Report a problem | ||
| 3/1/2017 | Listing removed | $714,900$140/sqft |
Source: Beachy Beach Inc #638505 Report a problem | ||
| 1/10/2017 | Price change | $714,900-2.7%$140/sqft |
Source: Beachy Beach Inc #638505 Report a problem | ||
| 10/4/2016 | Price change | $734,900+0.7%$144/sqft |
Source: Beachy Beach Real Estate #638505 Report a problem | ||
| 8/20/2016 | Price change | $729,900+0.7%$143/sqft |
Source: Beachy Beach Real Estate #638505 Report a problem | ||
| 6/29/2016 | Price change | $724,900-1.4%$142/sqft |
Source: Beachy Beach Real Estate #638505 Report a problem | ||
| 3/23/2016 | Price change | $734,900-1.9%$144/sqft |
Source: Beachy Beach Real Estate #638505 Report a problem | ||
| 12/9/2015 | Listed for sale | $749,000-0.1%$147/sqft |
Source: Beachy Beach Real Estate #638505 Report a problem | ||
| 9/24/2015 | Listing removed | $750,000$147/sqft |
Source: Keller Williams Success Realty #633005 Report a problem | ||
| 6/17/2015 | Listed for sale | $750,000$147/sqft |
Source: Keller Williams Success Realty #633005 Report a problem | ||
Public tax history
| Year | Property taxes | Tax assessment |
|---|---|---|
| 2025 | $20,607 +87% | $1,346,914 +77.7% |
| 2024 | $11,019 +2.5% | $757,908 +3% |
| 2023 | $10,753 +10.2% | $735,833 +3% |
| 2022 | $9,756 | $714,401 |
| 2021 | -- | -- |
| 2020 | $9,618 +5.4% | $684,017 +2.3% |
| 2019 | $9,129 | $668,638 -3.8% |
| 2018 | $9,129 -5.2% | $694,755 +30% |
| 2017 | $9,626 +30.4% | $534,329 +2.1% |
| 2016 | $7,381 -2.2% | $523,339 +0.7% |
| 2015 | $7,545 | $519,701 +0.8% |
| 2014 | $7,545 | $515,576 +1.5% |
| 2013 | -- | $507,957 -1.3% |
| 2012 | -- | $514,450 +6.1% |
| 2011 | -- | $484,918 +1.5% |
| 2010 | -- | $477,752 +2.7% |
| 2009 | -- | $465,192 +0.1% |
| 2008 | -- | $464,727 +3% |
| 2007 | -- | $451,191 +2.5% |
| 2006 | -- | $440,186 +7% |
| 2005 | -- | $411,581 +3% |
| 2004 | -- | $399,593 +1.9% |
| 2003 | -- | $392,142 +2.4% |
| 2002 | -- | $382,951 |
| 2001 | -- | $382,951 |
Find assessor info on the county website
Monthly payment
Est. payment
Payment breakdown
Explore the cost of this home by adjusting the details. Changes won't be saved.Climate risks
Neighborhood: 32444
Nearby schools
Schools provided by the listing agent
- Elementary: Lynn Haven
- Middle: Mowat
- High: Mosley
Source: CPAR. This data may not be complete. We recommend contacting the local school district to confirm school assignments for this home.

Similar homes
- $1,950,0005 bd4 ba6.3k sqft212 Montana Ave, Lynn Haven, FL 32444For Sale
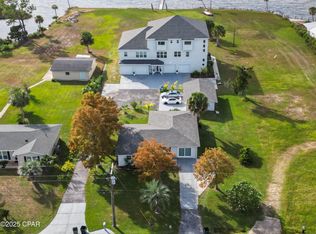 MLS ID #788926, Johnna A Bass. CPAR
- $1,850,0004 bd3 ba3.7k sqft204 Golf Cir, Panama City Beach, FL 32408For Sale
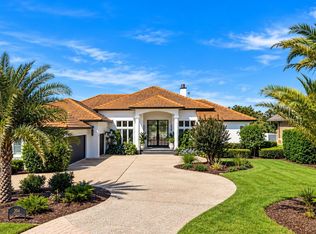 MLS ID #796692, Taylor Buckalew. CPAR
- $1,309,0003 bd5 ba4.9k sqft4605 Northshore Rd, Lynn Haven, FL 32444For Sale
 MLS ID #793514, Becky A Tillman. CPAR
- $1,899,0004 bd3 ba3.2k sqft720 Bunkers Cove Rd, Panama City, FL 32401For Sale
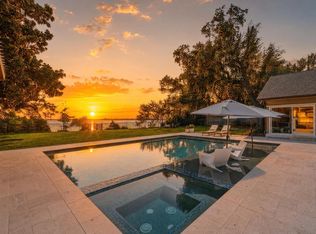 MLS ID #796269, Sostheim Group. CPAR
- $2,150,0005 bd7 ba4.1k sqft15702 State Highway 77, Panama City, FL 32409For Sale
 MLS ID #1012713, Sostheim Group, Corcoran Reverie SRB. ECAOR
