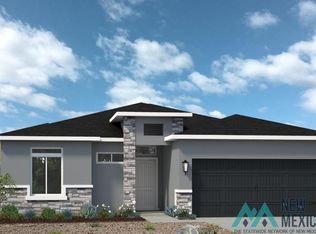
The Luke XL floor plan features a trey ceiling entry and den leading to a beautiful open design kitchen. The kitchen area overlooks a large dining area that provides entrance into the family room. The entire master suite is positioned on the bac of the floor plan resulting in an exceptionally private and quiet space, ideal for relaxing and recharging. In addition to the open living space, this spacious 2123 square foot design contains a flex/game room in between the 2nd and 3rd bedrooms, perfect for a home theater, games and more. A 4th bedroom and bathroom have been added to the front of the home. Other features are 2 x 6 construction, Quartz countertops, Energy StarWindows and LED Lighting.
Pending
$391,375
3703 S Sunnyview Ave, Carlsbad, NM 88220
4beds
2,123sqft
:
Get pre-qualified$2,411/mo
Single Family Residence
Built in 2026
9,728 Square Feet Lot
$391,700 Zestimate®
$184/sqft
$-- HOA
What's special
- 82 days |
- 0 |
- 0 |
Zillow last checked:
Listing updated:
Listed by:
Carolyn Cage 575-760-9888,
RE/MAX Classic Realty - Las Cruces 575-524-8788
Source: New Mexico MLS,MLS#: 20262597
Facts & features
Interior
Bedrooms & bathrooms
- Bedrooms: 4
- Bathrooms: 3
- Full bathrooms: 3
Heating
- Forced Air, Natural Gas
Cooling
- Central Air, Refrigerated
Features
- Attic, Ceiling Fan(s), Pantry, Walk-In Closet(s)
- Flooring: Carpet, Tile
- Has fireplace: No
Interior area
- Total structure area: 2,123
- Total interior livable area: 2,123 sqft
Property
Parking
- Total spaces: 2
- Parking features: Garage
- Garage spaces: 2
Features
- Stories: 1
- Patio & porch: Patio Covered
- Exterior features: Drip Irrigation
- Fencing: Block,Cross Fenced
- Frontage length: 78.9
Lot
- Size: 9,728 Square Feet
- Dimensions: 78.9x123.3
- Topography: Block, Cross Fenced
Details
- Parcel number: 4158130389263
Construction
Type & style
- Home type: SingleFamily
- Property subtype: Single Family Residence
Materials
- Frame
- Roof: Pitched
Condition
- Under Construction
- New construction: Yes
- Year built: 2026
Utilities & green energy
- Utilities for property: Electricity Connected, Natural Gas Connected, Sewer Connected
Community & HOA
Community
- Security: Detector - Smoke/Heat
HOA
- Has HOA: No
Location
- Region: Carlsbad
Financial & listing details
- Price per square foot: $184/sqft
- Tax assessed value: $48,757
- Annual tax amount: $391,375
- Date on market: 5/4/2026
- Listing agreement: Exclusive Right To Sell
- Listing terms: Cash,Conventional,FHA,VA Loan
- Inclusions: Dishwasher, Disposal, Free-Standing Range, Gas Water Heater, Microwave, Refrigerator
- Electric utility on property: Yes
Estimated market value
$391,700
$372,000 - $411,000
$3,582/mo
Price history
| Date | Event | Price |
|---|---|---|
| 5/4/2026 | Pending sale | $391,375$184/sqft |
Source:  New Mexico MLS #20262597 Report a problem New Mexico MLS #20262597 Report a problem | ||
Public tax history
| Year | Property taxes | Tax assessment |
|---|---|---|
| 2025 | $478 +0.9% | $16,252 |
| 2024 | $474 -1.1% | $16,252 |
| 2023 | $479 +0.5% | $16,252 |
| 2022 | $477 | $16,252 |
Find assessor info on the county website
Monthly payment
Est. payment
Payment breakdown
Explore the cost of this home by adjusting the details. Changes won't be saved.Climate risks
Neighborhood: 88220
Nearby schools
GreatSchools rating
- 7/10Desert Willow Elementary SchoolGrades: K-5Distance: 1.4 mi
- 8/10Carlsbad Intermediate SchoolGrades: 6-8Distance: 3.9 mi
- 6/10Carlsbad High SchoolGrades: 9-12Distance: 4.8 mi
Schools provided by the listing agent
- Elementary: None/Other
- Middle: None/Other
- High: None/Other
Source: New Mexico MLS. This data may not be complete. We recommend contacting the local school district to confirm school assignments for this home.
- $46,698-- sqft3701 S Sunnyview Ave, Carlsbad, NM 88220Off Market
- $42,836-- sqft3705 S Sunnyview Ave, Carlsbad, NM 88220Off Market
- $48,011-- sqft3714 N Pat Garrett Rd, Carlsbad, NM 88220Off Market
- $50,195-- sqft3716 N Pat Garrett Rd, Carlsbad, NM 88220Off Market
- $47,425-- sqft3629 S Sunnyview Ave, Carlsbad, NM 88220Off Market
- $45,225-- sqft3707 S Sunnyview Ave, Carlsbad, NM 88220Off Market
- $50,195-- sqft3712 N Pat Garrett Rd, Carlsbad, NM 88220Off Market
- $46,022-- sqft3702 S Sunnyview Ave, Carlsbad, NM 88220Off Market
A local agent can set up tours, give advice and negotiate with sellers.
A local lender can help you make sure your offer is ready when you are.
Similar homes
- $387,6004 bd3 ba1.8k sqft3609 S Sunnyview Ave, Carlsbad, NM 88220New Construction
 MLS ID #20261672, Sheila G Walterscheid. New Mexico MLS
 - $390,2504 bd3 ba1.8k sqft3621 S Sunnyview Ave, Carlsbad, NM 88220New ConstructionMLS ID #20262589, Sheila G Walterscheid. New Mexico MLS
- $413,3704 bd3 ba2.1k sqft3625 S Sunnyview Ave, Carlsbad, NM 88220New Construction
 MLS ID #20263861, Carolyn Caudill. New Mexico MLS
 - $425,3505 bd3 ba2.1k sqft3615 S Sunnyview Ave, Carlsbad, NM 88220New Construction
 MLS ID #20261674, Sheila G Walterscheid. New Mexico MLS
 - $419,0005 bd3 ba2.1k sqft3613 S Sunnyview Ave, Carlsbad, NM 88220New ConstructionMLS ID #20261675, Sheila G Walterscheid. New Mexico MLS
- $439,7004 bd3 ba2.1k sqft3723 Agave Dr, Carlsbad, NM 88220New ConstructionMLS ID #20262579, Sheila G Walterscheid. New Mexico MLS
- $435,0003 bd2 ba2k sqft3711 S Sunnyview Ave, Carlsbad, NM 88220For SaleMLS ID #20264175, Lanette R Rostro. New Mexico MLS
- $386,2504 bd3 ba1.8k sqft3615 N Pat Garrett Rd, Carlsbad, NM 88220New ConstructionMLS ID #20260127, Sheila G Walterscheid. New Mexico MLS
- $448,8004 bd3 ba2.1k sqft3619 S Sunnyview Ave, Carlsbad, NM 88220New ConstructionMLS ID #20262588, Sheila G Walterscheid. New Mexico MLS
- from $363,6004 bd2 ba1.8k sqftEmily Plan, Oasis, Carlsbad, NM 88220New ConstructionKT Homes
- $357,2003 bd2 ba1.6k sqft3610 N Pat Garrett Rd, Carlsbad, NM 88220New ConstructionMLS ID #20263086, Sheila G Walterscheid. New Mexico MLS
- $445,0554 bd3 ba2.1k sqft3623 S Sunnyview Ave, Carlsbad, NM 88220New ConstructionMLS ID #20263088, Sheila G Walterscheid. New Mexico MLS
- $418,9505 bd3 ba2.1k sqft3707 N Pat Garrett Rd, Carlsbad, NM 88220New ConstructionMLS ID #20261010, Sheila G Walterscheid. New Mexico MLS
- $419,0004 bd3 ba2.3k sqft404 Baler Ln, Carlsbad, NM 88220For SaleMLS ID #20257213, Lanette R Rostro. New Mexico MLS
- $425,0003 bd2 ba2.2k sqft3811 Aquamarine Dr, Carlsbad, NM 88220For SaleMLS ID #20262944, Desiree Kirkes. New Mexico MLS
- $485,0004 bd3 ba2.5k sqft3907 N Doc Holliday Ct, Carlsbad, NM 88220For SaleMLS ID #20263887, Esmeralda Bernal. New Mexico MLS
- from $401,6004 bd2 ba2.1k sqftJaime Plan, Oasis, Carlsbad, NM 88220New ConstructionKT Homes
- from $440,0004 bd3 ba2.4k sqftTalon Plan, Oasis, Carlsbad, NM 88220New ConstructionKT Homes
- from $403,6004 bd2 ba2.1k sqftAaron Plan, Oasis, Carlsbad, NM 88220New ConstructionKT Homes
- $390,0003 bd2 ba1.5k sqft1301 E Fiesta Dr, Carlsbad, NM 88220For SaleMLS ID #20263716, Gabriela Silva. New Mexico MLS
