Welcome to your exquisite new home at 3703 Village Park Drive, nestled in the prestigious Chevy Chase Commons Community. This prime location offers unmatched walkability, situated directly across from the newly opened Ritz Carlton Residences, Amazon Fresh Market, Starbucks, Einstein Bagels, and the soon-to-be-completed Purple Line metro station. Designed for the discerning entertainer, this stunning transitional-style home boasts exceptional features throughout. The main level impresses with 10-foot ceilings, a grand foyer, an entry-level master suite, an elegant formal living room with a fireplace, an oversized dining room, and an indoor pool that promises year-round enjoyment. The expansive, sunlit country kitchen is a chef’s dream, complete with a center island, custom built-ins, and ample space for a large dining table. Upstairs, you’ll find three generously sized bedrooms and two full baths. The lower level is equally impressive, featuring a legal bedroom, two spacious family rooms, a full bath, and two extensive storage rooms. Discover the perfect blend of luxury, convenience, and comfort at 3703 Village Park Drive. Fall in love with your new home today.
Sold for $1,680,000
$1,680,000
3703 Village Park Dr, Chevy Chase, MD 20815
5beds
4,944sqft
Single Family Residence
Built in 1998
9,040 Square Feet Lot
$1,843,600 Zestimate®
$340/sqft
$7,536 Estimated rent
Home value
$1,843,600
$1.73M - $1.97M
$7,536/mo
Zestimate® history
Owner options
List your home for rent
$7,536/mo
Rent Zestimate®
Find your next renter with Zillow Rental Manager. Plus, with online applications, you can quickly screen prospective tenants – for free.
$7,536/mo
Rent Zestimate®
Refinance and save
$10,714/mo
Est. payment
Refinancing to a lower rate could help reduce your monthly payments and save thousands over the life of the loan.
$10,714/mo
Est. payment
Explore your selling options
Work with a Zillow partner agent
Leverage their expertise and Zillow's premium Showcase listings to get your home seen by more buyers.
Get startedList with your own agent
Get your home in front of millions of buyers by listing it on Zillow.
Learn how to do itSell it yourself
Take full control of how buyers see your home on Zillow by listing For Sale by Owner (FSBO).
List your homeWhat's special
Zillow last checked:
Listing updated:
Listed by:
Joseph Okon 240-305-4918,
CENTURY 21 New Millennium
Bought with:
Joseph Okon, 0225187335
CENTURY 21 New Millennium
Source: Bright MLS,MLS#: MDMC2142848
Facts & features
Interior
Bedrooms & bathrooms
- Bedrooms: 5
- Bathrooms: 5
- Full bathrooms: 4
- 1/2 bathrooms: 1
- Main level bathrooms: 2
- Main level bedrooms: 1
Basement
- Area: 2123
Heating
- Forced Air, Natural Gas
Cooling
- Central Air, Electric
Appliances
- Included: Central Vacuum, Cooktop, Dishwasher, Disposal, Dryer, Humidifier, Ice Maker, Microwave, Double Oven, Water Heater, Washer, Gas Water Heater
Features
- Kitchen - Country, Kitchen Island, Kitchen - Table Space, Dining Area, Built-in Features, Chair Railings, Crown Molding, Entry Level Bedroom, Primary Bath(s), Floor Plan - Traditional, 9'+ Ceilings
- Basement: Connecting Stairway,Sump Pump,Partial,Partially Finished,Shelving,Windows
- Number of fireplaces: 1
- Fireplace features: Glass Doors
Interior area
- Total structure area: 6,017
- Total interior livable area: 4,944 sqft
- Finished area above ground: 3,894
- Finished area below ground: 1,050
Property
Parking
- Total spaces: 2
- Parking features: Garage Door Opener, Garage Faces Front, Driveway, Attached
- Attached garage spaces: 2
- Has uncovered spaces: Yes
Accessibility
- Accessibility features: Grip-Accessible Features
Features
- Levels: Three
- Stories: 3
- Has private pool: Yes
- Pool features: Private
Lot
- Size: 9,040 Square Feet
Details
- Additional structures: Above Grade, Below Grade
- Parcel number: 160703027973
- Zoning: R90
- Special conditions: Standard
Construction
Type & style
- Home type: SingleFamily
- Architectural style: Colonial
- Property subtype: Single Family Residence
Materials
- Combination, Brick
- Foundation: Other
- Roof: Composition
Condition
- Excellent
- New construction: No
- Year built: 1998
Details
- Builder name: M/I HOMES
Utilities & green energy
- Sewer: Public Sewer
- Water: Public
Community & HOA
Community
- Security: Security System
- Subdivision: Chevy Chase Commons
HOA
- Has HOA: Yes
- Amenities included: Common Grounds, Gated
- Services included: Common Area Maintenance, Lawn Care Front, Insurance, Management, Snow Removal
- HOA fee: $2,380 annually
- HOA name: CHEVY CHASE PARK
Location
- Region: Chevy Chase
Financial & listing details
- Price per square foot: $340/sqft
- Tax assessed value: $1,214,800
- Annual tax amount: $17,143
- Date on market: 8/3/2024
- Listing agreement: Exclusive Right To Sell
- Ownership: Fee Simple
Price history
| Date | Event | Price |
|---|---|---|
| 9/13/2024 | Sold | $1,680,000-5.4%$340/sqft |
Source:  Bright MLS #MDMC2142848 Report a problem Bright MLS #MDMC2142848 Report a problem | ||
| 8/26/2024 | Contingent | $1,775,000$359/sqft |
Source: Bright MLS #MDMC2142848 Report a problem | ||
| 8/3/2024 | Listed for sale | $1,775,000+50.4%$359/sqft |
Source: Bright MLS #MDMC2142848 Report a problem | ||
| 10/11/2016 | Sold | $1,180,000-7.5%$239/sqft |
Source: Public Record Report a problem | ||
| 8/4/2016 | Pending sale | $1,275,000+8.1%$258/sqft |
Source: TTR Sotheby's International Realty #MC9597528 Report a problem | ||
| 8/1/2016 | Sold | $1,180,000-7.5%$239/sqft |
Source: Agent Provided Report a problem | ||
| 6/3/2016 | Price change | $1,275,000-5.6%$258/sqft |
Source: TTR Sotheby's International Realty #MC9597528 Report a problem | ||
| 4/19/2016 | Price change | $1,350,000-4.9%$273/sqft |
Source: TTR Sotheby's International Realty #MC9597528 Report a problem | ||
| 3/16/2016 | Listed for sale | $1,419,000+9.6%$287/sqft |
Source: TTR Sothebys International Realty #MC9597528 Report a problem | ||
| 7/12/2004 | Sold | $1,295,000+62.4%$262/sqft |
Source: Public Record Report a problem | ||
| 11/2/1998 | Sold | $797,243$161/sqft |
Source: Public Record Report a problem | ||
Public tax history
| Year | Property taxes | Tax assessment |
|---|---|---|
| 2025 | $21,031 +13.1% | $1,743,000 +7.9% |
| 2024 | $18,597 +8.5% | $1,615,433 +8.6% |
| 2023 | $17,143 +14.2% | $1,487,867 +9.4% |
| 2022 | $15,011 +4.7% | $1,360,300 +4.6% |
| 2021 | $14,335 +4.8% | $1,300,200 +4.8% |
| 2020 | $13,681 +5.1% | $1,240,100 +5.1% |
| 2019 | $13,012 -0.2% | $1,180,000 |
| 2018 | $13,035 -2.2% | $1,180,000 |
| 2017 | $13,334 -3.2% | $1,180,000 -2.9% |
| 2016 | $13,772 | $1,214,800 |
| 2015 | $13,772 | $1,214,800 |
| 2014 | $13,772 | $1,214,800 -3.4% |
| 2013 | -- | $1,257,900 |
| 2012 | -- | $1,257,900 |
| 2011 | -- | $1,257,900 -15.7% |
| 2010 | -- | $1,491,810 +4.7% |
| 2009 | -- | $1,424,682 +4.9% |
| 2008 | -- | $1,357,556 +5.2% |
| 2007 | -- | $1,290,430 +12.5% |
| 2006 | -- | $1,147,092 +14.3% |
| 2005 | -- | $1,003,756 +16.7% |
| 2004 | -- | $860,420 |
| 2003 | -- | $860,420 +9.4% |
| 2002 | -- | $786,460 +4.9% |
| 2001 | -- | $749,480 |
Find assessor info on the county website
Neighborhood: 20815
Nearby homes
- $1,842,200-- bd4 ba3.6k sqft3705 Village Park Dr, Chevy Chase, MD 20815Off Market
- $2,543,1006 bd6 ba4.9k sqft8602 Village Park Pl, Chevy Chase, MD 20815Off Market
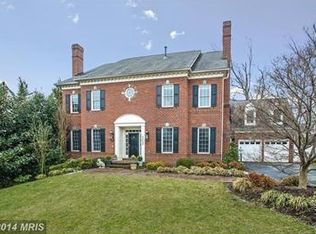
- $2,589,5006 bd5 ba7.7k sqft3701 Village Park Dr, Chevy Chase, MD 20815Off Market

- $10-- bd-- ba-- sqftVillage Park Dr, Chevy chase, MD 20815Off Market
- $2,022,30047 bd75 ba327k sqft3707 Village Park Dr, Chevy Chase, MD 20815Off Market
- $2,390,900-- bd5 ba4.7k sqft8604 Village Park Pl, Chevy Chase, MD 20815Off Market
- $10-- bd-- ba-- sqftVillage Park Dr, Chevy chase, MD 20815Off Market
- $1,970,0006 bd6 ba7k sqft3713 Village Park Dr, Chevy Chase, MD 20815Sold
Nearby schools
GreatSchools rating
- 6/10North Chevy Chase Elementary SchoolGrades: 3-5Distance: 0.2 mi
- 7/10Silver Creek MiddleGrades: 6-8Distance: 1.3 mi
- 8/10Bethesda-Chevy Chase High SchoolGrades: 9-12Distance: 1 mi
Schools provided by the listing agent
- High: Bethesda-chevy Chase
- District: Montgomery County Public Schools
Source: Bright MLS. This data may not be complete. We recommend contacting the local school district to confirm school assignments for this home.
Get a cash offer in 3 minutes
Find out how much your home could sell for in as little as 3 minutes with a no-obligation cash offer.
Estimated market value
$1,843,600
Get a cash offer in 3 minutes
Find out how much your home could sell for in as little as 3 minutes with a no-obligation cash offer.
Estimated market value
$1,843,600
- Maryland
- Montgomery County
- Chevy Chase
- 20815
- 3703 Village Park Dr
Nearby cities
Nearby neighborhoods
Nearby zip codes
Other Chevy Chase Topics
