Set on 2.5 acres near scenic Crow Creek, this stunning 2019-built home offers the perfect blend of modern comfort and peaceful country living just minutes from Redwood Falls. This pristine property is packed with amenities and thoughtfully designed for both everyday living and entertaining.
Step inside to an open concept floor plan featuring 9-foot ceilings and a spacious family room with a cozy gas fireplace. The large kitchen is a true centerpiece, complete with a walk-in pantry, oversized island, quartz countertops, and ample space for gathering. With 3 bedrooms plus a finished bonus room above the triple car garage, there’s plenty of flexibility for additional bedroom space, a home office, or extra family room.
The primary suite offers a private retreat with dual (his and hers) closets and a well-appointed bath. Enjoy the outdoors from the screened-in porch, or step out onto the new maintenance-free deck overlooking the beautifully maintained acreage.
Entertain in style on the new patio featuring a pergola, built-in bar with stools, and grill—perfect for summer nights. A storage shed adds extra convenience, rounding out this exceptional property that truly has it all. Call today to view this property for yourself!
Active
$799,900
37037 337th St, Redwood Falls, MN 56283
3beds
3,498sqft
:
Get pre-qualified$5,226/mo
Single Family
Built in 2019
2.59 Acres Lot
$765,600 Zestimate®
$229/sqft
$-- HOA
What's special
Storage shedOversized islandScreened-in porchCozy gas fireplaceWalk-in pantrySpacious family roomOpen concept floor plan
- 70 days |
- 191 |
- 0 |
Zillow last checked:
Listing updated:
Listed by:
Valerie Jean Stephens 507-640-2839,
Kerkhoff Auction & Real Estate
Source: NorthstarMLS as distributed by MLS GRID,MLS#: 7073685
Facts & features
Interior
Bedrooms & bathrooms
- Bedrooms: 3
- Bathrooms: 3
- Full bathrooms: 1
- 3/4 bathrooms: 2
Bedroom
- Level: Main
- Area: 143 Square Feet
- Dimensions: 11 X 13
Bedroom 2
- Level: Main
- Area: 156 Square Feet
- Dimensions: 12 X 13
Bedroom 3
- Level: Main
- Area: 240 Square Feet
- Dimensions: 16 X 15
Bonus room
- Level: Main
- Area: 520 Square Feet
- Dimensions: 40 X 13
Dining room
- Level: Main
- Area: 408 Square Feet
- Dimensions: 17X24
Family room
- Level: Main
- Area: 272 Square Feet
- Dimensions: 16 X 17
Foyer
- Level: Main
- Area: 60 Square Feet
- Dimensions: 5 X 12
Kitchen
- Level: Main
- Area: 220 Square Feet
- Dimensions: 20 X 11
Laundry
- Level: Main
- Area: 63 Square Feet
- Dimensions: 9 X 7
Living room
- Level: Main
- Area: 408 Square Feet
- Dimensions: 24 X 17
Screened porch
- Level: Main
- Area: 128 Square Feet
- Dimensions: 8 X 16
Utility room
- Level: Main
- Area: 99 Square Feet
- Dimensions: 9 X 11
Heating
- Forced Air, Zoned
Cooling
- Central Air
Appliances
- Included: Air-To-Air Exchanger, Cooktop, Dishwasher, Double Oven, Dryer, Electric Water Heater, Microwave, Refrigerator, Wall Oven, Washer, Water Softener Owned
- Laundry: Laundry Room, Main Level
Features
- Basement: Crawl Space
- Number of fireplaces: 1
- Fireplace features: Gas
Interior area
- Total structure area: 3,498
- Total interior livable area: 3,498 sqft
- Finished area above ground: 3,498
- Finished area below ground: 0
Video & virtual tour
Property
Parking
- Total spaces: 3
- Parking features: Attached, Concrete, Floor Drain, Garage, Garage Door Opener, Insulated Garage
- Attached garage spaces: 3
- Has uncovered spaces: Yes
- Details: Garage Dimensions (43 X 28)
Accessibility
- Accessibility features: Doors 36"+
Features
- Levels: One and One Half
- Stories: 1.5
- Patio & porch: Covered, Deck, Patio
Lot
- Size: 2.59 Acres
- Dimensions: 2.59 acres
- Features: Irregular Lot, Tree Coverage - Light
Details
- Additional structures: Storage Shed
- Foundation area: 2978
- Parcel number: 626240040
- Zoning description: Residential-Single Family
Construction
Type & style
- Home type: SingleFamily
- Property subtype: Single Family
Materials
- Frame
- Roof: Asphalt
Condition
- New construction: Yes
- Year built: 2019
Utilities & green energy
- Electric: Circuit Breakers, 200+ Amp Service, Power Company: Redwood Electric Cooperative
- Gas: Propane
- Sewer: Septic System Compliant - Yes
- Water: Well
Community & HOA
Community
- Subdivision: Oakleigh Farms North Sub
HOA
- Has HOA: No
Location
- Region: Redwood Falls
Financial & listing details
- Price per square foot: $229/sqft
- Tax assessed value: $529,200
- Annual tax amount: $4,624
- Date on market: 5/14/2026
Estimated market value
$765,600
$727,000 - $804,000
$2,606/mo
Price history
| Date | Event | Price |
|---|---|---|
| 5/14/2026 | Listed for sale | $799,900$229/sqft |
Source:  NorthstarMLS as distributed by MLS GRID #7073685 Report a problem NorthstarMLS as distributed by MLS GRID #7073685 Report a problem | ||
Public tax history
| Year | Property taxes | Tax assessment |
|---|---|---|
| 2025 | $4,186 +13.8% | $529,200 +3% |
| 2024 | $3,678 +34.9% | $513,700 +6.8% |
| 2023 | $2,726 +6.7% | $481,200 +26% |
| 2022 | $2,554 +22.3% | $381,800 +15.1% |
| 2021 | $2,088 -0.8% | $331,600 +20.3% |
| 2020 | $2,104 | $275,600 +12.9% |
| 2019 | -- | $244,200 +1121% |
| 2018 | -- | $20,000 |
| 2017 | -- | -- |
| 2016 | -- | -- |
| 2015 | -- | -- |
| 2014 | -- | -- |
| 2013 | -- | -- |
| 2012 | -- | -- |
| 2011 | -- | -- |
| 2010 | -- | -- |
Find assessor info on the county website
Monthly payment
Est. payment
Payment breakdown
Explore the cost of this home by adjusting the details. Changes won't be saved.Climate risks
Neighborhood: 56283
Nearby schools
GreatSchools rating
- 6/10Redwood Valley Middle SchoolGrades: 5-8Distance: 2.2 mi
- 6/10Redwood Valley Senior High SchoolGrades: 9-12Distance: 2.2 mi
- 5/10Reede Gray Elementary SchoolGrades: PK-4Distance: 2.8 mi
- $422,500-- bd-- ba-- sqft33865 Noble Ave, Redwood Falls, MN 56283Off Market
- $--5 Acres37xxx 337th St, redwood falls, MN 56283Off Market
- $483,400-- bd-- ba1.9k sqft37086 337th St, Redwood Falls, MN 56283Off Market
- $222,300-- bd-- ba1k sqft33991 Noble Ave, Redwood Falls, MN 56283Off Market
- $--2.5 AcresXxxxx 337th St, Redwood Falls, MN 56283Off Market
- $685,400-- bd-- ba-- sqft37022 337th St, Redwood Falls, MN 56283Off Market
- $557,400-- bd-- ba-- sqft37132 337th St, Redwood Falls, MN 56283Off Market
- $2,192,000-- bd-- ba-- sqft37140 337th St, Redwood Falls, MN 56283Off Market
A local agent can set up tours, give advice and negotiate with sellers.
A local lender can help you make sure your offer is ready when you are.
Similar homes
- $895,0004 bd4 ba4k sqft33405 Oak Ridge Ave, Redwood Falls, MN 56283For Sale
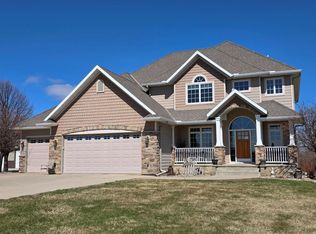
 MLS ID #7050041, Sarah Jacobson, Minnesota Lands and Homes Real Estate. NorthstarMLS as distributed by MLS GRID
 - $474,9004 bd4 ba3.3k sqft504 Northwood Dr, Redwood Falls, MN 56283For Sale
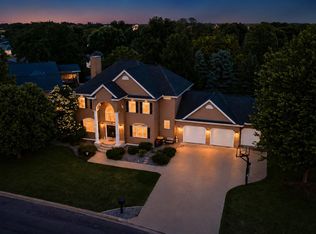 MLS ID #7090184, Andrew Regnier, Re/Max Realty Plus. NorthstarMLS as distributed by MLS GRID
 - $449,6503 bd3 ba1.9k sqft906 Sunrise Blvd, Redwood Falls, MN 56283New Construction
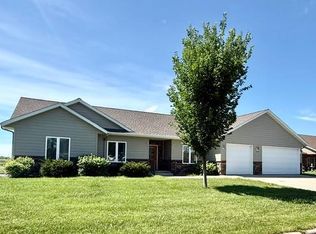 MLS ID #7053151, Valerie Jean Stephens, Kerkhoff Auction & Real Estate. NorthstarMLS as distributed by MLS GRID
 - $474,9004 bd3 ba3.4k sqft115 Burr Oak Rd, Redwood Falls, MN 56283For Sale
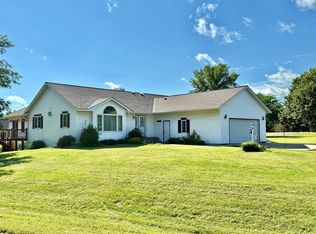 MLS ID #6777153, Geri L. Theis, Scenic City Realty, LLC. NorthstarMLS as distributed by MLS GRID
 - $409,9003 bd3 ba3.2k sqft599 Hope St, Wabasso, MN 56293For SaleMLS ID #7054956, Douglas D Kerkhoff, Kerkhoff Auction & Real Estate. NorthstarMLS as distributed by MLS GRID
- $425,0004 bd-- ba3.6k sqft4 Golf Dr, Olivia, MN 56277For Sale By Owner
