Skip main navigation
Sold for $599,900
  • $599,900

    3704 Apple Cider Ct, Dumfries, VA 22025

    3beds
    3,922sqft
    Single Family Residence
    Built in 2007
    0.29 Acres Lot
    $704,800 Zestimate®
    $153/sqft
    $3,647 Estimated rent

    Home value

    $704,800

    $670,000 - $740,000

    $3,647/mo

    Zestimate® history
    Loading
    Loading...

    Owner options

    List your home for rent

    $3,647/mo

    Rent Zestimate®

    Find your next renter with Zillow Rental Manager. Plus, with online applications, you can quickly screen prospective tenants – for free.

    Learn more

    $3,647/mo

    Rent Zestimate®

    Refinance and save

    $4,010/mo

    Est. payment

    Refinancing to a lower rate could help reduce your monthly payments and save thousands over the life of the loan.

    See today's rates

    $4,010/mo

    Est. payment

    Explore your selling options

    Work with a Zillow partner agent

    Leverage their expertise and Zillow's premium Showcase listings to get your home seen by more buyers.

    Get started

    List with your own agent

    Get your home in front of millions of buyers by listing it on Zillow.

    Learn how to do it

    Sell it yourself

    Take full control of how buyers see your home on Zillow by listing For Sale by Owner (FSBO).

    List your home

    What's special

    Office areaTwo-car garageOutdoor poolsGas fireplaceNearby amenitiesSeparate dining roomMajor transportation routes
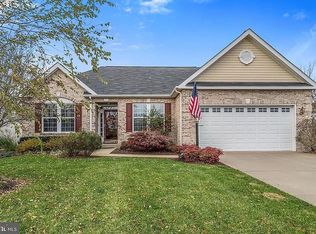
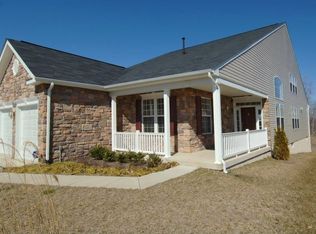
    ***NEW PRICE***Discover the epitome of luxury living in the highly sought-after premier 55+ gated community of Four Seasons in Historic Virginia. This exceptional property offers a host of impressive features that cater to your every need. Let's delve into the details that make this home a standout choice: Location: Situated in Dumfries, Virginia, this gated community provides an exclusive and secure living environment for residents aged 55 and above. Enjoy the convenience of nearby amenities, including shopping centers, dining options, medical facilities, and major transportation routes, allowing for easy access to everything you need. Spacious Layout: With three bedrooms and three full baths, this home offers an expansive floor plan designed for optimal comfort. The main level encompasses a primary bedroom for easy accessibility, a cozy living room with a gas fireplace for warmth and ambiance, and a sunroom that floods the space with an abundance of natural light. The separate dining room provides an elegant setting for formal gatherings, while the gleaming hardwood floors add a touch of sophistication to the overall aesthetic. Upgraded Kitchen: The heart of this home is its meticulously upgraded kitchen. Equipped with high-end appliances and adorned with quartz countertops, this culinary haven combines practicality and style. Whether you're preparing a quick meal or hosting a grand feast, this kitchen will undoubtedly inspire your inner chef. Luxurious Primary Suite: Retreat to the main level primary suite, where tranquility and comfort converge. The ensuite bathroom features dual sinks, a separate shower, and exquisite finishes, allowing you to indulge in a spa-like experience within the comforts of your own home. Versatile Lower Level: The lower level of this home offers versatility and endless possibilities. Step out onto the patio and embrace the serenity of the backyard oasis. Indoors, a generously-sized rec room and office area create the perfect space for relaxation or productivity. An additional bedroom and full bath provide ample accommodation for guests, while the large storage room ensures organization. The wet bar area with a sink and granite counters adds a touch of sophistication, making it ideal for entertaining family and friends. Updated Features: Rest assured knowing that this home has been impeccably maintained and features modern updates. With a new roof, newer HVAC system, and water heater, you can enjoy worry-free living. The two-car garage with an opener provides convenience and secure parking, adding to the overall convenience of this residence. Community Amenities: Experience a vibrant and fulfilling lifestyle with the community's exceptional amenities. Take advantage of the tennis courts for an active game, enjoy a refreshing dip in the indoor or outdoor pools, socialize with fellow residents in the clubhouse, or explore the beautifully landscaped grounds, perfect for leisurely walks and outdoor activities. In summary, this exceptional property in Dumfries, Virginia's premier 55+ gated community combines luxurious living, convenience, and an array of desirable features. With its well-designed layout, upgraded kitchen, luxurious primary suite, versatile lower level, and updated features, this home offers an unparalleled living experience. Don't miss the opportunity to make this your dream home and embrace the exclusive amenities and vibrant community lifestyle.

    Zillow last checked:

    Listing updated:

    Listed by:

    Seth Shapero 301-758-1606,

    Long & Foster Real Estate, Inc.

    Bought with:

    Rosita Osborne Real Estate LLC, 0225057398

    Samson Properties

    Source: Bright MLS,MLS#: VAPW2051790MLS Logo

    Facts & features

    Interior

    Bedrooms & bathrooms
    • Bedrooms: 3
    • Bathrooms: 3
    • Full bathrooms: 3
    • Main level bathrooms: 2
    • Main level bedrooms: 2
    Rooms
    • Room types: Living Room, Dining Room, Primary Bedroom, Bedroom 2, Bedroom 3, Kitchen, Foyer, Sun/Florida Room, Laundry, Office, Recreation Room, Storage Room, Utility Room, Bathroom 2, Bathroom 3, Primary Bathroom
    Basement
    • Area: 2417
    Heating
    • Central, Natural Gas
    Cooling
    • Central Air, Electric
    Appliances
    • Included: Microwave, Cooktop, Dishwasher, Disposal, Dryer, Humidifier, Ice Maker, Double Oven, Refrigerator, Washer, Water Heater, Electric Water Heater
    • Laundry: Main Level, Laundry Room
    Features
    • Bar, Ceiling Fan(s), Chair Railings, Crown Molding, Entry Level Bedroom, Open Floorplan, Kitchen - Gourmet, Recessed Lighting, Walk-In Closet(s)
    • Flooring: Hardwood, Carpet, Wood
    • Basement: Full,Heated,Improved,Walk-Out Access,Sump Pump,Windows,Connecting Stairway
    • Number of fireplaces: 1
    • Fireplace features: Gas/Propane
    Interior area
    • Total structure area: 4,876
    • Total interior livable area: 3,922 sqft
    • Finished area above ground: 2,459
    • Finished area below ground: 1,463

    Property

    Parking
    • Total spaces: 2
    • Parking features: Garage Faces Front, Garage Door Opener, Inside Entrance, Concrete, Attached
    • Attached garage spaces: 2
    • Has uncovered spaces: Yes
    Accessibility
    • Accessibility features: Other
    Features
    • Levels: Two
    • Stories: 2
    • Pool features: Community
    • Has view: Yes
    • View description: Trees/Woods
    Lot
    • Size: 0.29 Acres
    • Features: Backs to Trees, Cul-De-Sac
    Details
    • Additional structures: Above Grade, Below Grade
    • Parcel number: 8190945730
    • Zoning: PMR
    • Special conditions: Standard

    Construction

    Type & style
    • Home type: SingleFamily
    • Architectural style: Contemporary
    • Property subtype: Single Family Residence
    Materials
    • Brick, Vinyl Siding
    • Foundation: Concrete Perimeter
    • Roof: Architectural Shingle
    Condition
    • Excellent
    • New construction: No
    • Year built: 2007
    Details
    • Builder model: The Cottonwood
    • Builder name: K. Hovnanian

    Utilities & green energy

    • Sewer: Public Sewer
    • Water: Public

    Community & HOA

    Community
    • Features: Pool
    • Security: Fire Sprinkler System
    • Senior community: Yes
    • Subdivision: Four Seasons At Historic Va
    HOA
    • Has HOA: Yes
    • Amenities included: Clubhouse, Party Room, Indoor Pool, Pool, Tennis Court(s), Fitness Center
    • Services included: Common Area Maintenance, Management, Recreation Facility, Security, Snow Removal, Trash
    • HOA fee: $260 monthly
    Location
    • Region: Dumfries

    Financial & listing details

    • Price per square foot: $153/sqft
    • Tax assessed value: $619,500
    • Annual tax amount: $6,970
    • Date on market: 5/25/2023
    • Listing agreement: Exclusive Right To Sell
    • Listing terms: Cash,FHA,VA Loan,Conventional
    • Ownership: Fee Simple

    Price history

    DateEventPrice
    8/7/2023Sold$599,900$153/sqft
    Source: Bright MLS #VAPW2051790 Report a problem
    7/11/2023Pending sale$599,900$153/sqft
    Source: Bright MLS #VAPW2051790 Report a problem
    7/3/2023Listed for sale$599,900$153/sqft
    Source: Bright MLS #VAPW2051790 Report a problem
    6/30/2023Contingent$599,900$153/sqft
    Source: Bright MLS #VAPW2051790 Report a problem
    6/22/2023Price change$599,900-3.2%$153/sqft
    Source: Bright MLS #VAPW2051790 Report a problem
    6/17/2023Price change$620,000-1.6%$158/sqft
    Source: Bright MLS #VAPW2051790 Report a problem
    5/26/2023Listed for sale$630,000+10.3%$161/sqft
    Source: Bright MLS #VAPW2051790 Report a problem
    8/31/2007Sold$571,087$146/sqft
    Source: Public Record Report a problem

    Public tax history

    YearProperty taxesTax assessment
    2025$6,668 +7.8%$680,100 +9.3%
    2024$6,188 -4%$622,200 +0.4%
    2023$6,446 -0.7%$619,500 +7.6%
    2022$6,490 -0.3%$575,700 +7.7%
    2021$6,509 +8.2%$534,400 +9.3%
    2020$6,014 +101.5%$489,000 -1.1%
    2019$2,984 -47.8%$494,300 +4.5%
    2018$5,713 +4.5%$473,100 +4.4%
    2017$5,469 -4.4%$453,200 -3.5%
    2016$5,722 +10.7%$469,700 +3%
    2015$5,169 $456,000 +10%
    2014$5,169 $414,400 +1.6%
    2013-- $408,000 +3.6%
    2012-- $393,700 +8.8%
    2010-- $361,700 +4.1%
    2009-- $347,600 -19.3%
    2008-- $430,800
    Find assessor info on the county website

    Neighborhood: 22025

    Nearby schools

    GreatSchools rating
    Schools provided by the listing agent
    • District: Prince William County Public Schools

    Source: Bright MLS. This data may not be complete. We recommend contacting the local school district to confirm school assignments for this home.

    Get a cash offer in 3 minutes
    Find out how much your home could sell for in as little as 3 minutes with a no-obligation cash offer.
    Estimated market value
    $704,800
    Get a cash offer in 3 minutes
    Find out how much your home could sell for in as little as 3 minutes with a no-obligation cash offer.
    Estimated market value
    $704,800