Welcome to K. Hovnanian’s 2 level-living Martinique Model, situated on a Cul-da-sac, with 4 spacious bedrooms, 3 full baths plus bonus room in Lower level! Enjoy a resort style living experience in this sought-after premier 55+ gated community of Four Seasons in Historic Virginia. Main level features a bright open floor plan with hardwood throughout, gourmet kitchen w/ granite countertops, stainless steel appliances, and separate dining room. Impressive family room with vaulted ceilings and stunning floor to ceiling stone gas fireplace is perfect for enjoying movie night or family gatherings. Sun filled morning room leads outside to a beautiful Trex deck that backs to trees to enjoy a quiet morning coffee. Master suite has walk-in closet and luxurious bath with soaking tub, shower, and double vanities. 2 additional expansive bedrooms and laundry complete the main level. The lower level offers versatility and endless possibilities., a generously sized rec room and office/bonus area create the perfect space for relaxation or productivity. An additional bedroom and full bath provide ample accommodation for guests, while the large storage room ensures organization. The wet bar area with a sink, wine fridge and granite counters add a touch of sophistication, making it ideal for entertaining family and friends. Step out onto the patio and embrace the serenity and enjoy a nice relaxing swing. Four Seasons comes with amenities galore; Club house with indoor and outdoor pools, tennis courts, fitness center, exercise classes, library, billiard room, nature trails, putting green or you can attend one of the many planned social events. Welcome home!
Sold for $636,000
$636,000
3705 Apple Cider Ct, Dumfries, VA 22025
4beds
4,431sqft
Single Family Residence
Built in 2007
0.25 Acres Lot
$709,300 Zestimate®
$144/sqft
$3,835 Estimated rent
Home value
$709,300
$674,000 - $745,000
$3,835/mo
Zestimate® history
Owner options
List your home for rent
$3,835/mo
Rent Zestimate®
Find your next renter with Zillow Rental Manager. Plus, with online applications, you can quickly screen prospective tenants – for free.
$3,835/mo
Rent Zestimate®
Refinance and save
$4,354/mo
Est. payment
Refinancing to a lower rate could help reduce your monthly payments and save thousands over the life of the loan.
$4,354/mo
Est. payment
Explore your selling options
Work with a Zillow partner agent
Leverage their expertise and Zillow's premium Showcase listings to get your home seen by more buyers.
Get startedList with your own agent
Get your home in front of millions of buyers by listing it on Zillow.
Learn how to do itSell it yourself
Take full control of how buyers see your home on Zillow by listing For Sale by Owner (FSBO).
List your homeWhat's special
Sun filled morning roomBonus roomImpressive family roomSeparate dining roomWine fridgeMaster suiteHistoric virginia
Zillow last checked:
Listing updated:
Listed by:
Gus S Anthony 703-624-1845,
Pearson Smith Realty, LLC,
Co-Listing Agent: Lisa B. Adams 703-507-9403,
Pearson Smith Realty, LLC
Bought with:
Katie Mudd, 0225100258
Samson Properties
Source: Bright MLS,MLS#: VAPW2059212
Facts & features
Interior
Bedrooms & bathrooms
- Bedrooms: 4
- Bathrooms: 3
- Full bathrooms: 3
- Main level bathrooms: 2
- Main level bedrooms: 3
Basement
- Area: 2447
Heating
- Forced Air, Natural Gas
Cooling
- Central Air, Ceiling Fan(s), Electric
Appliances
- Included: Microwave, Dishwasher, Disposal, Dryer, Self Cleaning Oven, Oven/Range - Gas, Refrigerator, Stainless Steel Appliance(s), Washer, Ice Maker, Gas Water Heater
- Laundry: Main Level
Features
- Breakfast Area, Ceiling Fan(s), Chair Railings, Dining Area, Entry Level Bedroom, Family Room Off Kitchen, Open Floorplan, Eat-in Kitchen, Kitchen - Table Space, Kitchen Island, Primary Bath(s), Recessed Lighting, Soaking Tub, Bathroom - Stall Shower, Bathroom - Tub Shower, Upgraded Countertops, Walk-In Closet(s), Bar, Kitchen - Gourmet, Cathedral Ceiling(s), Vaulted Ceiling(s)
- Flooring: Carpet, Hardwood, Wood
- Doors: Sliding Glass
- Windows: Bay/Bow, Sliding, Window Treatments
- Basement: Connecting Stairway,Finished,Exterior Entry,Rear Entrance,Walk-Out Access,Windows
- Number of fireplaces: 1
- Fireplace features: Glass Doors, Gas/Propane, Stone, Mantel(s)
Interior area
- Total structure area: 4,936
- Total interior livable area: 4,431 sqft
- Finished area above ground: 2,489
- Finished area below ground: 1,942
Property
Parking
- Total spaces: 2
- Parking features: Garage Faces Front, Garage Door Opener, Inside Entrance, Concrete, Attached
- Attached garage spaces: 2
- Has uncovered spaces: Yes
Accessibility
- Accessibility features: Doors - Lever Handle(s), Accessible Entrance
Features
- Levels: Two
- Stories: 2
- Patio & porch: Deck, Patio
- Pool features: Community
- Has view: Yes
- View description: Trees/Woods
Lot
- Size: 0.25 Acres
- Features: Cul-De-Sac, Backs to Trees
Details
- Additional structures: Above Grade, Below Grade
- Parcel number: 8190945807
- Zoning: PMR
- Special conditions: Standard
Construction
Type & style
- Home type: SingleFamily
- Architectural style: Raised Ranch/Rambler
- Property subtype: Single Family Residence
Materials
- Vinyl Siding
- Foundation: Slab
Condition
- Excellent
- New construction: No
- Year built: 2007
Details
- Builder model: Martinique
- Builder name: K. Hovnanian
Utilities & green energy
- Sewer: Public Septic
- Water: Public
Community & HOA
Community
- Features: Pool
- Security: Security Gate
- Senior community: Yes
- Subdivision: Four Seasons In Historic Virginia
HOA
- Has HOA: Yes
- Amenities included: Clubhouse, Fitness Center, Party Room, Indoor Pool, Pool, Tennis Court(s), Putting Green, Jogging Path, Billiard Room, Retirement Community
- Services included: Common Area Maintenance, Management, Recreation Facility, Security, Snow Removal, Trash, Pool(s)
- HOA fee: $261 monthly
- HOA name: FOUR SEASONS AT HISTORIC VIRGINIA
Location
- Region: Dumfries
Financial & listing details
- Price per square foot: $144/sqft
- Tax assessed value: $626,800
- Annual tax amount: $7,051
- Date on market: 9/28/2023
- Listing agreement: Exclusive Right To Sell
- Listing terms: Cash,Conventional,Negotiable,VA Loan
- Inclusions: Area Rugs, Wine Cooler
- Ownership: Fee Simple
Price history
| Date | Event | Price |
|---|---|---|
| 11/2/2023 | Sold | $636,000+2.6%$144/sqft |
Source:  Bright MLS #VAPW2059212 Report a problem Bright MLS #VAPW2059212 Report a problem | ||
| 10/24/2023 | Pending sale | $619,900$140/sqft |
Source: Bright MLS #VAPW2059212 Report a problem | ||
| 10/3/2023 | Contingent | $619,900$140/sqft |
Source: Bright MLS #VAPW2059212 Report a problem | ||
| 9/28/2023 | Listed for sale | $619,900$140/sqft |
Source: Bright MLS #VAPW2059212 Report a problem | ||
Public tax history
| Year | Property taxes | Tax assessment |
|---|---|---|
| 2025 | $6,763 +8% | $689,700 +9.5% |
| 2024 | $6,261 -4% | $629,600 +0.4% |
| 2023 | $6,522 -0.7% | $626,800 +7.6% |
| 2022 | $6,565 -0.3% | $582,500 +7.8% |
| 2021 | $6,582 +11.7% | $540,500 +12.9% |
| 2020 | $5,892 +101.1% | $478,900 -1.3% |
| 2019 | $2,930 -47.3% | $485,300 +5.3% |
| 2018 | $5,563 -0.2% | $460,700 +4.4% |
| 2017 | $5,572 | $441,100 -3.5% |
| 2016 | $5,572 +10.7% | $457,100 +3% |
| 2015 | $5,035 | $443,800 +10% |
| 2014 | $5,035 | $403,400 +1.5% |
| 2013 | -- | $397,400 +3.7% |
| 2012 | -- | $383,300 +8.9% |
| 2010 | -- | $352,100 +4% |
| 2009 | -- | $338,500 -19% |
| 2008 | -- | $417,900 |
Find assessor info on the county website
Neighborhood: 22025
Nearby homes
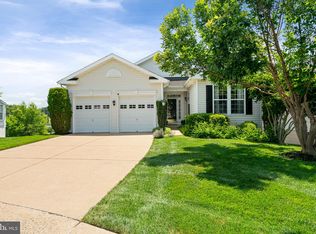
- $720,0004 bd3 ba3.5k sqft3709 Apple Cider Ct, Dumfries, VA 22025Sold
- $673,8003 bd3 ba3.4k sqft3701 Apple Cider Ct, Dumfries, VA 22025Off Market
- $683,0003 bd2 ba2.5k sqft3713 Apple Cider Ct, Dumfries, VA 22025Off Market
- $693,0003 bd3 ba2.3k sqft3700 Apple Cider Ct, Dumfries, VA 22025Off Market
- $599,9003 bd3 ba2.7k sqft3717 Apple Cider Ct, Dumfries, VA 22025Off Market
- $700,1003 bd3 ba3.9k sqft3704 Apple Cider Ct, Dumfries, VA 22025Off Market
- $747,9004 bd4 ba5.6k sqft3710 Apple Cider Ct, Dumfries, VA 22025Off Market
- $606,6003 bd2 ba2.5k sqft17013 Four Seasons Dr, Dumfries, VA 22025Off Market
Nearby schools
GreatSchools rating
- 9/10John F. Pattie Sr. Elementary SchoolGrades: PK-5Distance: 1.5 mi
- 6/10Potomac Shores MiddleGrades: 6-8Distance: 3.2 mi
- 7/10Forest Park High SchoolGrades: 9-12Distance: 2.4 mi
Schools provided by the listing agent
- District: Prince William County Public Schools
Source: Bright MLS. This data may not be complete. We recommend contacting the local school district to confirm school assignments for this home.
Get a cash offer in 3 minutes
Find out how much your home could sell for in as little as 3 minutes with a no-obligation cash offer.
Estimated market value
$709,300
Get a cash offer in 3 minutes
Find out how much your home could sell for in as little as 3 minutes with a no-obligation cash offer.
Estimated market value
$709,300
- Virginia
- Prince William County
- Dumfries
- 22025
- 3705 Apple Cider Ct
