Skip main navigation
Sold for $587,000
  • $587,000

    3704 Celestial Avenue, Castle Rock, CO 80109

    3beds
    2,286sqft
    Single Family Residence
    Built in 2017
    3,484 Square Feet Lot
    $577,100 Zestimate®
    $257/sqft
    $3,217 Estimated rent

    Home value

    $577,100

    $548,000 - $606,000

    $3,217/mo

    Zestimate® history
    Loading
    Loading...

    Owner options

    List your home for rent

    $3,217/mo

    Rent Zestimate®

    Find your next renter with Zillow Rental Manager. Plus, with online applications, you can quickly screen prospective tenants – for free.

    Learn more

    $3,217/mo

    Rent Zestimate®

    Refinance and save

    $3,895/mo

    Est. payment

    Refinancing to a lower rate could help reduce your monthly payments and save thousands over the life of the loan.

    See today's rates

    $3,895/mo

    Est. payment

    Explore your selling options

    Work with a Zillow partner agent

    Leverage their expertise and Zillow's premium Showcase listings to get your home seen by more buyers.

    Get started

    List with your own agent

    Get your home in front of millions of buyers by listing it on Zillow.

    Learn how to do it

    Sell it yourself

    Take full control of how buyers see your home on Zillow by listing For Sale by Owner (FSBO).

    List your home

    What's special

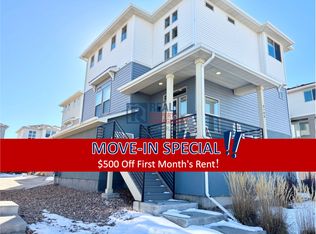
    Welcome to this beautiful 3-level property located in the Meadows community of Castle Rock, CO. With 3 bedrooms, 2.5 bathrooms, this home offers ample space for comfortable living. As you step inside, you'll be greeted by a spacious living room, perfect for entertaining guests or relaxing with your loved ones. The dining area provides a cozy space for enjoying meals together. The kitchen boasts stainless steel appliances, gas stove, granite counters, and a large island, making it a chef's dream. The main level also features the primary suite with it's own 3/4 bath, walk-in closet and ceiling fan. Upstairs, you'll find 2 additional bedrooms, a large loft and full bathroom. The upstairs is flooded with natural light and great views of the Castle Rock Bluffs. The finished walk-out basement offers even more living space and can be used as a recreation room or additional bedroom. Enjoy the stunning views from the balcony or unwind in the fenced yard, perfect for outdoor activities. This property is part of an HOA community, providing access to a playground and pool for your enjoyment. Other amenities include a two car attached garage, washer and dryer, all kitchen appliances and wired for surround sound! The house is also conveniently located near schools, shopping centers, and dining options. Don't miss out on the opportunity to make this your dream home in Castle Rock. Schedule a showing today!

    Zillow last checked:

    Listing updated:

    Listed by:

    Nicole Pinette 720-244-1514 pinetterealty@msn.com,

    Pinette Realty Group LLC

    Bought with:

    Brittany McGuckin, 100043325

    RE/MAX Alliance

    Source: REcolorado as distributed by MLS GRID,MLS#: 4897745MLS Logo

    Facts & features

    Interior

    Bedrooms & bathrooms
    • Bedrooms: 3
    • Bathrooms: 3
    • Full bathrooms: 1
    • 3/4 bathrooms: 1
    • 1/2 bathrooms: 1
    • Main level bathrooms: 2
    • Main level bedrooms: 1
    Primary bedroom
    • Level: Main
    Bedroom
    • Description: Carpeting And Ceiling Fan
    • Level: Upper
    Bedroom
    • Description: Carpeting
    • Level: Upper
    Primary bathroom
    • Level: Main
    Bathroom
    • Description: Powder Bath
    • Level: Main
    Bathroom
    • Description: Tile Floors And Tile Surround In Tub/Shower Combination
    • Level: Upper
    Family room
    • Description: Luxury Vinyl Flooring
    • Level: Main
    Kitchen
    • Description: Large Island With Quartz Countertops
    • Level: Main
    Laundry
    • Description: This Is A Lower Level, Washer And Dryer Included
    • Level: Main
    Living room
    • Description: No Basement, Lower Level Living Room With Slider To Backyard
    Loft
    • Description: Huge Loft With Views Of Castle Rock Bluffs
    • Level: Upper
    Heating
    • Forced Air
    Cooling
    • Central Air
    Appliances
    • Included: Dishwasher, Disposal, Dryer, Microwave, Oven, Refrigerator, Washer
    Features
    • Eat-in Kitchen, Kitchen Island, Open Floorplan, Pantry, Primary Suite
    • Flooring: Carpet
    • Has basement: No
    Interior area
    • Total structure area: 2,286
    • Total interior livable area: 2,286 sqft
    • Finished area above ground: 2,286

    Property

    Parking
    • Total spaces: 2
    • Parking features: Garage - Attached
    • Attached garage spaces: 2
    Features
    • Levels: Three Or More
    • Fencing: Full
    • Has view: Yes
    • View description: Mountain(s)
    Lot
    • Size: 3,484 Square Feet
    Details
    • Parcel number: R0492091
    • Special conditions: Standard

    Construction

    Type & style
    • Home type: SingleFamily
    • Architectural style: Contemporary
    • Property subtype: Single Family Residence
    Materials
    • Frame
    • Foundation: Slab
    • Roof: Composition
    Condition
    • Year built: 2017

    Utilities & green energy

    • Sewer: Public Sewer
    • Water: Public

    Community & HOA

    Community
    • Subdivision: The Meadows
    HOA
    • Has HOA: Yes
    • Amenities included: Pool
    • Services included: Snow Removal, Trash
    • HOA fee: $474 quarterly
    • HOA name: The Meadows Neighborhood
    • HOA phone: 303-814-2358
    Location
    • Region: Castle Rock

    Financial & listing details

    • Price per square foot: $257/sqft
    • Tax assessed value: $591,298
    • Annual tax amount: $3,874
    • Date on market: 7/18/2024
    • Listing terms: Cash,Conventional,FHA,VA Loan
    • Exclusions: None
    • Ownership: Individual

    Price history

    DateEventPrice
    10/25/2024Sold$587,000+2.1%$257/sqft
    Source: REcolorado as distributed by MLS GRID #4897745 Report a problem
    9/21/2024Pending sale$574,900$251/sqft
    Source: REcolorado as distributed by MLS GRID #4897745 Report a problem
    9/13/2024Price change$574,900-1.7%$251/sqft
    Source: REcolorado as distributed by MLS GRID #4897745 Report a problem
    8/19/2024Price change$584,900-1.7%$256/sqft
    Source: REcolorado as distributed by MLS GRID #4897745 Report a problem
    7/23/2024Price change$595,000-1.8%$260/sqft
    Source: REcolorado as distributed by MLS GRID #4897745 Report a problem
    7/18/2024Listed for sale$606,000+13.9%$265/sqft
    Source: REcolorado as distributed by MLS GRID #4897745 Report a problem
    7/18/2023Listing removed--
    Source: Zillow Rentals Report a problem
    7/10/2023Listed for rent$3,195$1/sqft
    Source: Zillow Rentals Report a problem
    6/17/2021Sold$532,000+28.1%$233/sqft
    Source: Public Record Report a problem
    5/26/2017Sold$415,340$182/sqft
    Source: Public Record Report a problem

    Public tax history

    YearProperty taxesTax assessment
    2025$3,838 -0.9%$36,950 -8.7%
    2024$3,874 +31.3%$40,490 -1%
    2023$2,951 -3.7%$40,880 +40.8%
    2022$3,066 $29,040 -2.8%
    2021-- $29,880 +1.1%
    2020$3,047 +16.6%$29,550
    2019$2,612 $29,550 +19%
    2018$2,612 +91.4%$24,830 +80.6%
    2017$1,365 $13,750
    2016-- --
    Find assessor info on the county website

    Neighborhood: The Meadows

    Nearby schools

    GreatSchools rating
    Schools provided by the listing agent
    • Elementary: Meadow View
    • Middle: Castle Rock
    • High: Castle View
    • District: Douglas RE-1

    Source: REcolorado as distributed by MLS GRID. This data may not be complete. We recommend contacting the local school district to confirm school assignments for this home.

    Get a cash offer in 3 minutes
    Find out how much your home could sell for in as little as 3 minutes with a no-obligation cash offer.
    Estimated market value
    $577,100
    Get a cash offer in 3 minutes
    Find out how much your home could sell for in as little as 3 minutes with a no-obligation cash offer.
    Estimated market value
    $577,100