Skip main navigation
Sold for $534,000
  • $534,000

    3708 Celestial Avenue, Castle Rock, CO 80109

    2beds
    1,498sqft
    Single Family Residence
    Built in 2017
    4,312 Square Feet Lot
    $520,000 Zestimate®
    $356/sqft
    $2,756 Estimated rent

    Home value

    $520,000

    $494,000 - $546,000

    $2,756/mo

    Zestimate® history
    Loading
    Loading...

    Owner options

    List your home for rent

    $2,756/mo

    Rent Zestimate®

    Find your next renter with Zillow Rental Manager. Plus, with online applications, you can quickly screen prospective tenants – for free.

    Learn more

    $2,756/mo

    Rent Zestimate®

    Refinance and save

    $4,780/mo

    Est. payment

    Refinancing to a lower rate could help reduce your monthly payments and save thousands over the life of the loan.

    See today's rates

    $4,780/mo

    Est. payment

    Explore your selling options

    Work with a Zillow partner agent

    Leverage their expertise and Zillow's premium Showcase listings to get your home seen by more buyers.

    Get started

    List with your own agent

    Get your home in front of millions of buyers by listing it on Zillow.

    Learn how to do it

    Sell it yourself

    Take full control of how buyers see your home on Zillow by listing For Sale by Owner (FSBO).

    List your home

    What's special

    Mountain viewsLarge corner lotLarge windowsCovered porchSpacious kitchenBeautiful soft-closing cabinetsPrimary suite
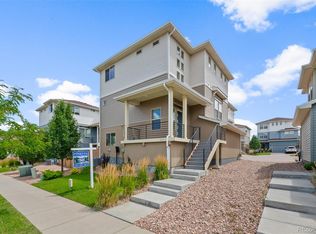
    Don't miss out on this absolutely amazing home; move in ready, upgrades galore! A large corner lot with mountain views and wraparound, covered porch. Once inside, a foyer draws you into a cozy living room, making entertaining a breeze with the open concept and easy access to kitchen and back patio. Large windows and plank hardwood floor further compliment this beautiful home, with a main floor powder room ideal for guests. The spacious kitchen is the heart of the home with beautiful soft-closing cabinets, stainless steel appliances, quartz counters and a spacious island. Upstairs continues with the open loft area (which could be easily converted into a 3rd bedroom), laundry and utility room. Primary suite and bathroom with walk-in closet offer a much-needed daily retreat. The second bedroom is ideal for guests or a home office. A full bathroom completes the upstairs area. Ideal location minutes from I-25, easy access to Denver, or head south for Colorado Springs. Walking distance to great trails, open space, and neighborhood amenities in the community. Don't miss this beautiful home, which has been lovingly maintained!

    Zillow last checked:

    Listing updated:

    Listed by:

    Tonie Benetti 303-210-7336 tonie@tbkrealestate.com,

    TBK Real Estate Solutions, LLC

    Bought with:

    Tim Wells, 100092845

    inMotion Group Properties

    Source: REcolorado as distributed by MLS GRID,MLS#: 3640352MLS Logo

    Facts & features

    Interior

    Bedrooms & bathrooms
    • Bedrooms: 2
    • Bathrooms: 3
    • Full bathrooms: 1
    • 3/4 bathrooms: 1
    • 1/2 bathrooms: 1
    • Main level bathrooms: 1
    Primary bedroom
    • Description: Amazing Primary Large With Spacious Walk In Closet
    • Level: Upper
    Bedroom
    • Description: 2nd Bedroom
    • Level: Upper
    Bathroom
    • Description: Main Floor Bath For Guests
    • Level: Main
    Bathroom
    • Description: Beautiful
    • Level: Upper
    Bathroom
    • Description: Double Sinks, Granite Counter Tile Shower And Floors
    • Level: Upper
    Family room
    • Description: Amazing Open Floor Plan Great Flow For Enteraining Hardwood Plank Flooring
    • Level: Main
    Kitchen
    • Description: Quartz Counters And Center Island Seating
    • Level: Main
    Laundry
    • Description: Easy Access To Laundry By Bedrooms
    • Level: Upper
    Loft
    • Description: Spacious Current Use Gym, Hang Out Area Or Extra Room For Guests
    Utility room
    • Description: Utility Room With Laundry Room
    • Level: Upper
    Heating
    • Forced Air
    Cooling
    • Central Air
    Appliances
    • Included: Dishwasher, Disposal, Microwave, Oven, Refrigerator
    Features
    • Ceiling Fan(s), Eat-in Kitchen, Entrance Foyer, Granite Counters, High Ceilings, Kitchen Island, Open Floorplan, Pantry, Primary Suite, Quartz Counters, Smart Thermostat, Walk-In Closet(s)
    • Flooring: Carpet, Tile, Wood
    • Has basement: No
    Interior area
    • Total structure area: 1,498
    • Total interior livable area: 1,498 sqft
    • Finished area above ground: 1,498

    Property

    Parking
    • Total spaces: 4
    • Parking features: Concrete
    • Attached garage spaces: 2
    • Details: Off Street Spaces: 2
    Features
    • Levels: Two
    • Stories: 2
    • Patio & porch: Covered, Front Porch, Patio, Wrap Around
    • Exterior features: Private Yard, Rain Gutters
    • Fencing: Full
    Lot
    • Size: 4,312 Square Feet
    Details
    • Parcel number: R0492090
    • Special conditions: Standard

    Construction

    Type & style
    • Home type: SingleFamily
    • Architectural style: Contemporary
    • Property subtype: Single Family Residence
    Materials
    • Frame, Vinyl Siding
    • Roof: Composition
    Condition
    • Updated/Remodeled
    • Year built: 2017
    Details
    • Builder name: Oakwood Homes, LLC

    Utilities & green energy

    • Sewer: Public Sewer

    Community & HOA

    Community
    • Security: Smoke Detector(s), Video Doorbell
    • Subdivision: Meadows
    HOA
    • Has HOA: Yes
    • Amenities included: Clubhouse, Pool
    • Services included: Maintenance Grounds, Recycling, Snow Removal, Trash
    • HOA fee: $1,600 annually
    • HOA name: Meadows
    • HOA phone: 303-814-3958
    Location
    • Region: Castle Rock

    Financial & listing details

    • Price per square foot: $356/sqft
    • Tax assessed value: $528,093
    • Annual tax amount: $2,565
    • Date on market: 2/7/2024
    • Listing terms: Cash,Conventional,FHA,VA Loan
    • Exclusions: All Sellers Personal Items Including But Not Limited To Be Bidet, Washer/ Dryer, Alarm System, Smart Devices Aside From Sprinklers And Cameras. Door Lock Will Be Switched Out For A Traditional Lock With Keys At Possession. Ideally Buyers Would Like A Couple Of Days To Move, Please Ask Before You Write. sellers Will Review All Offers As Soon As They Are Received And Reserve The Right To Accept An Offer At Any Time.
    • Ownership: Individual
    • Road surface type: Paved

    Price history

    DateEventPrice
    3/19/2024Sold$534,000+0.9%$356/sqft
    Source: REcolorado as distributed by MLS GRID #3640352 Report a problem
    2/19/2024Pending sale$529,000$353/sqft
    Source: REcolorado as distributed by MLS GRID #3640352 Report a problem
    2/7/2024Listed for sale$529,000+39.2%$353/sqft
    Source: REcolorado as distributed by MLS GRID #3640352 Report a problem
    10/5/2019Listing removed$380,000$254/sqft
    Source: RE/MAX Alliance #8346652 Report a problem
    10/4/2019Listed for sale$380,000+1.3%$254/sqft
    Source: RE/MAX Alliance #8346652 Report a problem
    9/30/2019Sold$375,000-1.3%$250/sqft
    Source: Public Record Report a problem
    8/24/2019Pending sale$380,000$254/sqft
    Source: RE/MAX Alliance #8346652 Report a problem
    7/27/2019Listed for sale$380,000$254/sqft
    Source: RE/MAX Alliance #8346652 Report a problem
    7/24/2019Pending sale$380,000$254/sqft
    Source: RE/MAX Alliance #8346652 Report a problem
    7/14/2019Price change$380,000-1.3%$254/sqft
    Source: RE/MAX Alliance #8346652 Report a problem
    7/3/2019Price change$384,900-1.3%$257/sqft
    Source: RE/MAX Alliance #8346652 Report a problem
    6/20/2019Listed for sale$389,900+11.3%$260/sqft
    Source: RE/MAX Alliance #8346652 Report a problem
    5/25/2017Sold$350,443$234/sqft
    Source: Public Record Report a problem

    Public tax history

    YearProperty taxesTax assessment
    2025$3,395 -0.9%$33,000 -8.9%
    2024$3,427 +33.6%$36,240 -1%
    2023$2,565 -3.7%$36,590 +45%
    2022$2,665 $25,240 -2.8%
    2021-- $25,970 +1.2%
    2020$2,647 +19.3%$25,670
    2019$2,219 $25,670 +21.7%
    2018$2,219 +57.7%$21,090 +48.8%
    2017$1,407 $14,170
    2016-- --
    Find assessor info on the county website

    Neighborhood: The Meadows

    Nearby schools

    GreatSchools rating
    Schools provided by the listing agent
    • Elementary: Meadow View
    • Middle: Castle Rock
    • High: Castle View
    • District: Douglas RE-1

    Source: REcolorado as distributed by MLS GRID. This data may not be complete. We recommend contacting the local school district to confirm school assignments for this home.

    Get a cash offer in 3 minutes
    Find out how much your home could sell for in as little as 3 minutes with a no-obligation cash offer.
    Estimated market value
    $520,000
    Get a cash offer in 3 minutes
    Find out how much your home could sell for in as little as 3 minutes with a no-obligation cash offer.
    Estimated market value
    $520,000