Skip main navigation
Closed
  • Listing Provided by: Keller Williams Chesterfield
    Bought with: Post Properties and Realty Inc
    Price Unknown

    3704 Falcon View Dr, Arnold, MO 63010

    3beds
    2,100sqft
    Single Family Residence
    Built in 1994
    0.52 Acres Lot
    $431,100 Zestimate®
    $--/sqft
    $2,971 Estimated rent

    Home value

    $431,100

    $410,000 - $453,000

    $2,971/mo

    Zestimate® history
    Loading
    Loading...

    Owner options

    List your home for rent

    $2,971/mo

    Rent Zestimate®

    Find your next renter with Zillow Rental Manager. Plus, with online applications, you can quickly screen prospective tenants – for free.

    Learn more

    $2,971/mo

    Rent Zestimate®

    Refinance and save

    $400/mo

    Est. payment

    Refinancing to a lower rate could help reduce your monthly payments and save thousands over the life of the loan.

    See today's rates

    $400/mo

    Est. payment

    Explore your selling options

    Work with a Zillow partner agent

    Leverage their expertise and Zillow's premium Showcase listings to get your home seen by more buyers.

    Get started

    List with your own agent

    Get your home in front of millions of buyers by listing it on Zillow.

    Learn how to do it

    Sell it yourself

    Take full control of how buyers see your home on Zillow by listing For Sale by Owner (FSBO).

    List your home

    What's special

    Finished living spaceWet barNewer flooring throughoutDance roomNatural lightNewer deckOpen spaces
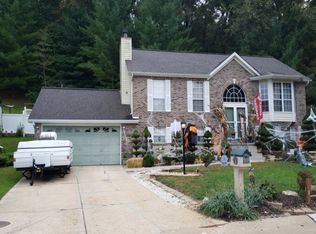
    Room for everyone and everything! This 3+BR home features 2000+sf of finished living space! Located in sought-after Westminster subdivision, this 1.5 story home rests on a .52acre cul-de-sac lot. Step inside to a floor plan well designed for entertaining with newer flooring throughout main and lower levels! 2 story great room overflows with natural light and is highlighted by view of 2nd floor balcony and ventless f/p flanked by windows. Walk past the wet bar and you’re in a beautifully updated kitchen with cabinets galore, breakfast bar, and bayed breakfast room with a slider to newer deck. Retreat to a vaulted main floor master suite that features soothing spa-like bath updated in 2019! 2BRs and updated full bath on 2nd floor. Bring your imagination to this finished walk-out basement! Man cave, hobby room, playroom, dance room; open spaces as well as bonus room, and full bath. HVAC replaced in 2022. Imagine the outdoor opportunities for entertainment and family fun too! ACT FAST!

    Zillow last checked:

    Listing updated:

    Listing Provided by:

    Dawn R Krause 636-549-1129,

    Keller Williams Chesterfield

    Bought with:

    Riley G Post, 2023039542

    Post Properties and Realty Inc

    Source: MARIS,MLS#: 24012033MLS LogoOriginating MLS: St. Louis Association of REALTORS

    Facts & features

    Interior

    Bedrooms & bathrooms
    • Bedrooms: 3
    • Bathrooms: 4
    • Full bathrooms: 3
    • 1/2 bathrooms: 1
    • Main level bathrooms: 2
    • Main level bedrooms: 1
    Primary bedroom
    • Features: Floor Covering: Luxury Vinyl Plank, Wall Covering: Some
    • Level: Main
    • Area: 270
    • Dimensions: 18x15
    Bedroom
    • Features: Floor Covering: Carpeting, Wall Covering: Some
    • Level: Upper
    • Area: 100
    • Dimensions: 10x10
    Bedroom
    • Features: Floor Covering: Carpeting, Wall Covering: Some
    • Level: Upper
    • Area: 143
    • Dimensions: 13x11
    Bonus room
    • Features: Floor Covering: Carpeting
    • Level: Lower
    • Area: 320
    • Dimensions: 16x20
    Breakfast room
    • Features: Floor Covering: Ceramic Tile, Wall Covering: Some
    • Level: Main
    • Area: 84
    • Dimensions: 12x7
    Dining room
    • Features: Floor Covering: Luxury Vinyl Plank
    • Level: Main
    • Area: 144
    • Dimensions: 12x12
    Family room
    • Features: Floor Covering: Luxury Vinyl Plank
    • Level: Lower
    • Area: 475
    • Dimensions: 25x19
    Great room
    • Features: Floor Covering: Luxury Vinyl Plank
    • Level: Main
    • Area: 320
    • Dimensions: 20x16
    Kitchen
    • Features: Floor Covering: Ceramic Tile
    • Level: Main
    • Area: 266
    • Dimensions: 19x14
    Laundry
    • Level: Lower
    Recreation room
    • Features: Floor Covering: Luxury Vinyl Plank
    • Level: Lower
    • Area: 280
    • Dimensions: 20x14
    Heating
    • Natural Gas, Forced Air
    Cooling
    • Ceiling Fan(s), Central Air, Electric
    Appliances
    • Included: Electric Water Heater, Dishwasher, Disposal, Dryer, Microwave, Electric Range, Electric Oven, Washer, Wine Cooler
    Features
    • Cathedral Ceiling(s), Vaulted Ceiling(s), Bar, Breakfast Room, Kitchen Island, Custom Cabinetry, Eat-in Kitchen, Pantry, Separate Dining, Two Story Entrance Foyer, Double Vanity
    • Flooring: Carpet
    • Doors: Panel Door(s), French Doors, Sliding Doors, Storm Door(s)
    • Windows: Bay Window(s), Palladian Window(s), Window Treatments
    • Basement: Full,Partially Finished,Concrete,Sump Pump,Walk-Out Access
    • Number of fireplaces: 1
    • Fireplace features: Ventless, Great Room, Recreation Room
    Interior area
    • Total structure area: 2,100
    • Total interior livable area: 2,100 sqft
    • Finished area above ground: 1,600

    Property

    Parking
    • Total spaces: 2
    • Parking features: Attached, Garage, Garage Door Opener
    • Attached garage spaces: 2
    Features
    • Levels: One and One Half
    • Patio & porch: Deck, Covered
    • Exterior features: Balcony
    Lot
    • Size: 0.52 Acres
    • Dimensions: .52 ac
    • Features: Adjoins Wooded Area, Cul-De-Sac, Level
    Details
    • Parcel number: 026.023.04001008.64
    • Special conditions: Standard

    Construction

    Type & style
    • Home type: SingleFamily
    • Architectural style: Other,Traditional
    • Property subtype: Single Family Residence
    Materials
    • Brick Veneer, Vinyl Siding
    Condition
    • Year built: 1994

    Utilities & green energy

    • Sewer: Public Sewer
    • Water: Public
    • Utilities for property: Underground Utilities, Natural Gas Available

    Community & neighborhood

    Security
    • Security features: Security System Owned, Smoke Detector(s)
    Location
    • Region: Arnold
    • Subdivision: Westminster Place

    HOA & financial

    HOA
    • HOA fee: $400 annually

    Other

    Other facts
    • Listing terms: Cash,Conventional,FHA,VA Loan
    • Ownership: Private
    • Road surface type: Concrete

    Price history

    DateEventPrice
    4/5/2024Sold--
    Source: MARIS #24012033 Report a problem
    3/11/2024Pending sale$349,000$166/sqft
    Source: MARIS #24012033 Report a problem
    3/8/2024Listed for sale$349,000+27%$166/sqft
    Source: MARIS #24012033 Report a problem
    8/10/2018Sold--
    Source: MARIS #18046447 Report a problem
    8/2/2018Pending sale$274,900$131/sqft
    Source: Coldwell Banker Gundaker - South Regional #18046447 Report a problem
    8/2/2018Listed for sale$274,900$131/sqft
    Source: Coldwell Banker Gundaker #18046447 Report a problem
    7/2/2018Pending sale$274,900$131/sqft
    Source: Coldwell Banker Gundaker - South Regional #18046447 Report a problem
    6/26/2018Price change$274,900-3.5%$131/sqft
    Source: Coldwell Banker Gundaker - South Regional #18046447 Report a problem
    6/14/2018Price change$284,900-1.7%$136/sqft
    Source: Coldwell Banker Gundaker - South Regional #18046447 Report a problem
    6/8/2018Listed for sale$289,900$138/sqft
    Source: Coldwell Banker Gundaker #18046447 Report a problem

    Public tax history

    YearProperty taxesTax assessment
    2025$3,338 +5.4%$48,300 +8.8%
    2024$3,168 +0.6%$44,400
    2023$3,150 +0.3%$44,400 +0.2%
    2022$3,140 -0.1%$44,300
    2021$3,142 +5.5%$44,300 +11.3%
    2020$2,979 -0.3%$39,800
    2019$2,988 $39,800 +2.6%
    2018$2,988 +6.7%$38,800
    2017$2,800 $38,800 +5.7%
    2016$2,800 +14%$36,700
    2015$2,457 $36,700
    2013$2,457 $36,700 +7.9%
    2005-- $34,000 +9%
    2004-- $31,200
    2003-- $31,200
    2002-- $31,200
    2001-- $31,200

    Find assessor info on the county website

    Neighborhood: 63010

    Nearby schools

    GreatSchools rating
    Schools provided by the listing agent
    • Elementary: Lone Dell Elem.
    • Middle: Ridgewood Middle
    • High: Fox Sr. High

    Source: MARIS. This data may not be complete. We recommend contacting the local school district to confirm school assignments for this home.

    Get a cash offer in 3 minutes
    Find out how much your home could sell for in as little as 3 minutes with a no-obligation cash offer.
    Estimated market value
    $431,100
    Get a cash offer in 3 minutes
    Find out how much your home could sell for in as little as 3 minutes with a no-obligation cash offer.
    Estimated market value
    $431,100