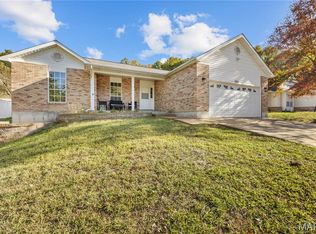
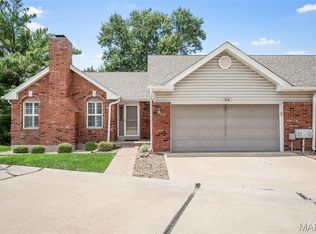
Great opportunity in a prime South St Louis County location, this 3 bed, 3 bath Ranch with a finished lower level has over 2900 sq ft of living space, 2 car garage and and great backyard situated on a quiet cul-de-sac lot. Some cosmetic updating needed (carpet, paint) but the big items are all taken care of, Roof/Gutters (2 yrs old), HVAC (2 yrs old), Deck (2 yrs old), Basement finish (2 yrs). Open floor plan ranch with vaulted Great room with gas fireplace opens into the kitchen and breakfast room, separate dining room off the entry foyer. Divided bedroom floorplan with primary suite with walk in closet and full bath. 2 more good sized bedrooms and updated full bath along with main floor laundry round out the main level of this home. Fully finished lower level with huge rec room, sleeping area, full bath and plenty of storage space. 2 car garage, fenced in yard backing to woods and large storage shed out back. This home is a great value in a prime locations minutes from highways, shopping and entertainment.
Pending
Listed by: Nettwork Global • Michael C Luntz • 314-413-1520
$320,000
3711 Falcon View Dr, Arnold, MO 63010
3beds
2,921sqft
Single Family Residence
Built in 1994
10,454 Square Feet Lot
$-- Zestimate®
$110/sqft
$33/mo HOA
What's special
Gas fireplaceFully finished lower levelGreat backyardPlenty of storage spaceDivided bedroom floorplanHuge rec roomOpen floor plan ranch
- 26 days
- 721
- 58
Likely to sell faster than
Zillow last checked:
Listing updated:
Listed by:
Michael C Luntz 314-413-1520,
Nettwork Global,
Dan Adams 314-520-9449,
Nettwork Global
Source: MARIS,MLS#: 26059777 Originating MLS: St. Louis Association of REALTORS
Originating MLS: St. Louis Association of REALTORSFacts & features
Interior
Bedrooms & bathrooms
- Bedrooms: 3
- Bathrooms: 3
- Full bathrooms: 3
- Main level bathrooms: 2
- Main level bedrooms: 3
Primary bedroom
- Features: Floor Covering: Carpeting
- Level: Main
- Area: 196
- Dimensions: 14x14
Bedroom 2
- Features: Floor Covering: Carpeting
- Level: Main
- Area: 110
- Dimensions: 10x11
Bedroom 3
- Features: Floor Covering: Carpeting
- Level: Main
- Area: 121
- Dimensions: 11x11
Dining room
- Features: Floor Covering: Carpeting
- Level: Main
- Area: 144
- Dimensions: 12x12
Great room
- Features: Floor Covering: Carpeting
- Level: Main
- Area: 300
- Dimensions: 15x20
Kitchen
- Features: Floor Covering: Ceramic Tile
- Level: Main
- Area: 180
- Dimensions: 10x18
Laundry
- Level: Main
- Area: 56
- Dimensions: 8x7
Office
- Features: Floor Covering: Carpeting
- Level: Lower
- Area: 121
- Dimensions: 11x11
Recreation room
- Features: Floor Covering: Carpeting
- Level: Lower
- Area: 725
- Dimensions: 29x25
Recreation room
- Features: Floor Covering: Carpeting
- Level: Lower
- Area: 121
- Dimensions: 11x11
Heating
- Forced Air
Cooling
- Ceiling Fan(s), Central Air
Appliances
- Laundry: Main Level
Features
- Bar, Breakfast Room, Ceiling Fan(s), Dry Bar, Entrance Foyer, High Speed Internet, Open Floorplan, Pantry, Separate Dining, Vaulted Ceiling(s), Walk-In Closet(s), Workshop/Hobby Area
- Flooring: Carpet, Ceramic Tile
- Basement: Partially Finished,Full,Sleeping Area,Storage Space,Sump Pump
- Number of fireplaces: 1
- Fireplace features: Gas, Great Room
Interior area
- Total structure area: 2,921
- Total interior livable area: 2,921 sqft
- Finished area above ground: 1,621
- Finished area below ground: 1,300
Video & virtual tour
Property
Parking
- Total spaces: 2
- Parking features: Garage - Attached
- Attached garage spaces: 2
Features
- Levels: One
Lot
- Size: 10,454 Square Feet
- Features: Adjoins Common Ground, Back Yard, Cul-De-Sac
Details
- Parcel number: 026.023.04001008.68
- Special conditions: Standard
Construction
Type & style
- Home type: SingleFamily
- Architectural style: Ranch
- Property subtype: Single Family Residence
Materials
- Brick Veneer, Vinyl Siding
- Foundation: Concrete Perimeter
- Roof: Architectural Shingle
Condition
- Year built: 1994
Utilities & green energy
- Electric: Ameren
- Sewer: Public Sewer
- Water: Public
- Utilities for property: Electricity Connected, Natural Gas Connected, Phone Connected, Sewer Connected, Water Connected
Community & HOA
Community
- Subdivision: Westminster Place Ph 01
HOA
- Has HOA: Yes
- Amenities included: Common Ground
- Services included: Maintenance Grounds
- HOA fee: $400 annually
- HOA name: Westminster Place
Location
- Region: Arnold
Financial & listing details
- Price per square foot: $110/sqft
- Tax assessed value: $189,200
- Annual tax amount: $2,488
- Date on market: 9/17/2026
- Cumulative days on market: 26 days
- Listing terms: Cash,Conventional,FHA,VA Loan
- Ownership: Private
- Electric utility on property: Yes
Estimated market value
Not available
Estimated sales range
Not available
Not available
Price history
| Date | Event | Price |
|---|---|---|
| 9/21/2026 | Pending sale | $320,000$110/sqft |
Source:  MARIS #26059777 Report a problem MARIS #26059777 Report a problem | ||
| 9/17/2026 | Listed for sale | $320,000$110/sqft |
Source: MARIS #26059777 Report a problem | ||
Public tax history
| Year | Property taxes | Tax assessment |
|---|---|---|
| 2025 | $2,488 +5.3% | $36,000 +8.8% |
| 2024 | $2,362 +0.6% | $33,100 |
| 2023 | $2,348 +0.1% | $33,100 |
| 2022 | $2,346 -0.1% | $33,100 |
| 2021 | $2,348 +6.7% | $33,100 +12.6% |
| 2020 | $2,200 -0.3% | $29,400 |
| 2019 | $2,207 | $29,400 |
| 2018 | $2,207 +4% | $29,400 |
| 2017 | $2,121 | $29,400 +6.9% |
| 2016 | $2,121 +15.2% | $27,500 |
| 2015 | $1,841 | $27,500 |
| 2013 | $1,841 | $27,500 +7.8% |
| 2005 | -- | $25,500 +9.4% |
| 2004 | -- | $23,300 |
| 2003 | -- | $23,300 |
| 2002 | -- | $23,300 |
| 2001 | -- | $23,300 |
Find assessor info on the county website
Monthly payment
Est. payment
Payment breakdown
Explore the cost of this home by adjusting the details. Changes won't be saved.Climate risks
Neighborhood: 63010
Nearby schools
Schools provided by the listing agent
- Elementary: Lone Dell Elem.
- Middle: Ridgewood Middle
- High: Fox Sr. High
Source: MARIS. This data may not be complete. We recommend contacting the local school district to confirm school assignments for this home.
Similar homes
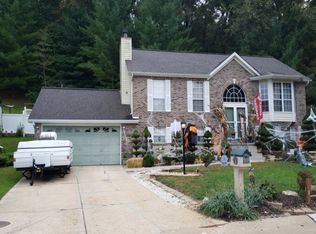
- $365,9004 bd4 ba2.6k sqft3511 Saint Martin Dr, Arnold, MO 63010For Sale

 MLS ID #26036040, John A Hartman, Realty Executives of St. Louis. MARIS
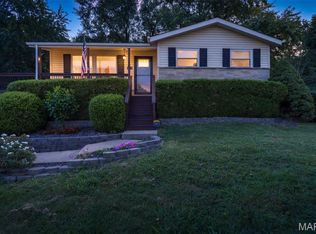
 - $279,0004 bd2 ba1.8k sqft1998 Ridgeway Dr, Arnold, MO 63010For Sale
 MLS ID #26055303, Rodney Wallner, Berkshire Hathaway HomeServices Select Properties. MARIS
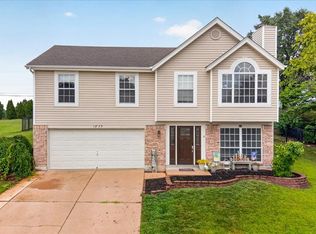
 - $275,0003 bd3 ba1.7k sqft1873 Fox Pointe Dr, Arnold, MO 63010For Sale
 MLS ID #26040746, Ashleigh Kondracki, Berkshire Hathaway HomeServices Select Properties. MARIS
 - $324,9003 bd3 ba2.4k sqft5116 Kennerly Place Dr, Saint Louis, MO 63128For Sale
 MLS ID #26060011, Susan S Bogdanovich, RE/MAX Results. MARIS
 - $405,0004 bd4 ba4k sqft626 Lonedell Rd, Arnold, MO 63010For SaleMLS ID #26048674, Bobby Shanks, Shanks Realty Group. MARIS
- $344,9003 bd3 ba1.9k sqft3750 Lemay Woods Dr, Saint Louis, MO 63129For SaleMLS ID #26059179, Kimberly M DeLapp, Realty Executives of St. Louis. MARIS
- $399,9004 bd3 ba3.7k sqft1 River Bend Dr, Fenton, MO 63026For SaleMLS ID #26048627, Andy M Boyd, Keller Williams Realty St. Louis. MARIS
- $269,9003 bd3 ba2k sqft2553 Tricia Ln, High Ridge, MO 63049For SaleMLS ID #26048926, Linda R Frierdich, Century 21 Advantage. MARIS
- $349,9003 bd3 ba2.2k sqft8417 Saint Andrews Ln, House Springs, MO 63051For SaleMLS ID #26047273, Alicia Davis, Worth Clark Realty. MARIS
- $475,0003 bd4 ba3.2k sqft7445 Stream Valley Ct, Saint Louis, MO 63129For SaleMLS ID #26065136, Dianne J Stasa, ReeceNichols Real Estate. MARIS
- $315,0003 bd2 ba2.1k sqft3686 State Road Z, Hillsboro, MO 63050For SaleMLS ID #26057315, Joe Geary, Nettwork Global. MARIS
- $250,0003 bd2 ba1.8k sqft5904 Starlight Dr, High Ridge, MO 63049AuctionMLS ID #26062923, Suzanna Wolfe, Wolfe Realty. MARIS
- $295,0003 bd4 ba1.8k sqft1095 Eagle Nest Dr, Festus, MO 63028For SaleMLS ID #26063011, Miranda G Martinez, Exit Elite Realty. MARIS
- $365,0003 bd3 ba2.5k sqft2830 Flintwood Dr, Saint Louis, MO 63129For SaleMLS ID #26058273, Susan J Raimondo, Keller Williams Realty St. Louis. MARIS
- $339,0003 bd2 ba1.7k sqft738 Village Wood Ct, Ballwin, MO 63021For SaleMLS ID #26064945, Debbie J Williams, ReeceNichols Real Estate. MARIS
- $399,0004 bd3 ba3.1k sqft6834 Black Water Dr, Saint Louis, MO 63129For SaleMLS ID #26063277, Michael C Luntz, Nettwork Global. MARIS
- $379,0004 bd3 ba2.4k sqft2803 Elk Peak Ct, Saint Louis, MO 63129For SaleMLS ID #26056919, Crystal M Schirmer, Exit Elite Realty. MARIS
- $398,0003 bd3 ba2.6k sqft3532 Circle Dr, Imperial, MO 63052For SaleMLS ID #26044971, Timothy C McCraw, RE/MAX Results. MARIS
- $299,9002 bd3 ba1.9k sqft2714 Royal Oak Dr, High Ridge, MO 63049For SaleMLS ID #26049831, Sidney P Florence, Main Key Realty LLC. MARIS
- $370,0003 bd3 ba1.5k sqft675 Rocky Top Rd, Pacific, MO 63069For SaleMLS ID #26064531, Tyler J Hopkins, Nettwork Global. MARIS
