Imagine a home where luxury and accessibility blend seamlessly, offering comfort and convenience at every turn. This all-brick abode boasts a primary suite that exudes opulence, complete with a walk-in shower and elegant soaking tub surrounded by the timeless elegance of wainscoting. Designer faucets add a touch of sophistication with a double vanity topped with luxurious Carrara marble. The mud room with its practical drop zone keeps daily clutter at bay. The Butler's Pantry is a haven for organization, ensuring everything has its place. The thoughtful floor plan invites social gatherings, making it easy to cherish moments with loved ones. A dedicated home office area with a built-in desk provides a serene space for productivity. Plus, with handicap accessibility, this home ensures that everyone, regardless of mobility, can enjoy its comforts and luxuries. It's more than a house; it's a sanctuary designed for living life to the fullest.
Sold for $375,000
$375,000
3704 Greystone Drive, Rocky Mount, NC 27804
3beds
1,671sqft
Single Family Residence
Built in 2024
10,018 Square Feet Lot
$376,800 Zestimate®
$224/sqft
$1,934 Estimated rent
Home value
$376,800
$275,000 - $512,000
$1,934/mo
Zestimate® history
Owner options
List your home for rent
$1,934/mo
Rent Zestimate®
Find your next renter with Zillow Rental Manager. Plus, with online applications, you can quickly screen prospective tenants – for free.
$1,934/mo
Rent Zestimate®
Refinance and save
$2,268/mo
Est. payment
Refinancing to a lower rate could help reduce your monthly payments and save thousands over the life of the loan.
$2,268/mo
Est. payment
Explore your selling options
Work with a Zillow partner agent
Leverage their expertise and Zillow's premium Showcase listings to get your home seen by more buyers.
Get startedList with your own agent
Get your home in front of millions of buyers by listing it on Zillow.
Learn how to do itSell it yourself
Take full control of how buyers see your home on Zillow by listing For Sale by Owner (FSBO).
List your homeWhat's special
Designer faucetsDedicated home office areaWalk-in showerBuilt-in deskLuxurious carrara marbleMud roomPrimary suite
Zillow last checked:
Listing updated:
Listed by:
Linda O'Connor 252-813-9807,
ALLIANCE HOME REALTY, INC.
Bought with:
Kellie Roy Jolley, 274532
Foote Real Estate LLC
Source: Hive MLS,MLS#: 100436995 Originating MLS: Rocky Mount Area Association of Realtors
Originating MLS: Rocky Mount Area Association of RealtorsFacts & features
Interior
Bedrooms & bathrooms
- Bedrooms: 3
- Bathrooms: 2
- Full bathrooms: 2
Rooms
- Room types: Master Bedroom, Dining Room
Primary bedroom
- Level: Main
- Dimensions: 17 x 13
Heating
- Heat Pump, Electric
Cooling
- Central Air
Appliances
- Included: Vented Exhaust Fan, Electric Oven, Built-In Microwave, Self Cleaning Oven, Refrigerator, Range, Dishwasher
- Laundry: Laundry Room
Features
- Master Downstairs, Walk-in Closet(s), Vaulted Ceiling(s), High Ceilings, Mud Room, Kitchen Island, Ceiling Fan(s), Pantry, Walk-in Shower, Walk-In Closet(s)
- Flooring: Carpet, LVT/LVP
- Doors: Thermal Doors
- Windows: Thermal Windows
- Attic: Partially Floored,Pull Down Stairs
- Has fireplace: No
- Fireplace features: None
Interior area
- Total structure area: 1,671
- Total interior livable area: 1,671 sqft
Property
Parking
- Total spaces: 2
- Parking features: Garage Faces Front, Electric Vehicle Charging Station(s), Concrete, Garage Door Opener
Accessibility
- Accessibility features: Accessible Kitchen, Accessible Hallway(s), Accessible Full Bath, Accessible Doors, Accessible Entrance
Features
- Levels: One
- Stories: 1
- Patio & porch: Covered, Patio, Porch
- Exterior features: Thermal Doors
- Fencing: None
Lot
- Size: 10,018 Square Feet
- Dimensions: .23 Acre per ta x record
Details
- Parcel number: 383118217277
- Zoning: R-10
- Special conditions: Standard
Construction
Type & style
- Home type: SingleFamily
- Property subtype: Single Family Residence
Materials
- Brick, Brick Veneer
- Foundation: Brick/Mortar, Raised, Slab
- Roof: Architectural Shingle
Condition
- New construction: Yes
- Year built: 2024
Utilities & green energy
- Sewer: Public Sewer
- Water: Public
- Utilities for property: Sewer Available, Water Available
Green energy
- Energy efficient items: Lighting
Community & HOA
Community
- Security: Smoke Detector(s)
- Subdivision: Wedgewood Commons
HOA
- Has HOA: Yes
- Amenities included: Maintenance Common Areas
- HOA fee: $75 monthly
- HOA name: Wedgewood Commons Homeowners' Association
- HOA phone: 919-805-1672
Location
- Region: Rocky Mount
Financial & listing details
- Price per square foot: $224/sqft
- Tax assessed value: $154,600
- Annual tax amount: $162
- Date on market: 11/1/2024
- Cumulative days on market: 350 days
- Listing agreement: Exclusive Right To Sell
- Listing terms: Cash,Conventional,FHA,VA Loan
Price history
| Date | Event | Price |
|---|---|---|
| 4/24/2025 | Sold | $375,000$224/sqft |
Source:  Hive MLS #100436995 Report a problem Hive MLS #100436995 Report a problem | ||
| 3/20/2025 | Pending sale | $375,000$224/sqft |
Source:  Doorify MLS #10021406 Report a problem Doorify MLS #10021406 Report a problem | ||
| 3/20/2025 | Contingent | $375,000$224/sqft |
Source: Hive MLS #100436995 Report a problem | ||
| 4/5/2024 | Listed for sale | $375,000$224/sqft |
Source: Hive MLS #100436995 Report a problem | ||
Public tax history
| Year | Property taxes | Tax assessment |
|---|---|---|
| 2024 | $974 +1111.4% | $154,600 +1188.3% |
| 2023 | $80 | $12,000 |
| 2022 | $80 | $12,000 |
| 2021 | $80 | $12,000 |
| 2020 | $80 | $12,000 |
| 2019 | $80 | $12,000 |
| 2018 | $80 | $12,000 |
| 2017 | $80 +45.3% | $12,000 +45.3% |
| 2015 | $55 | $8,260 |
Find assessor info on the county website
Neighborhood: 27804
Nearby homes
- $35,00010,018 Square Feet3700 Greystone Dr, Rocky Mount, NC 27804Off Market
- $35,0000.34 Acres3708 Greystone Dr, Rocky Mount, NC 27804Off Market
- $375,0003 bd2 ba1.6k sqft3701 Greystone Dr, Rocky Mount, NC 27804Sold
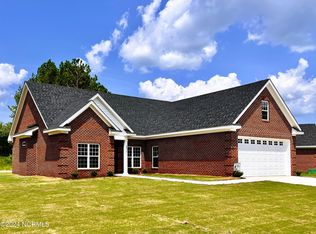
- $353,5003 bd3 ba2.4k sqft3712 Greystone Dr, Rocky Mount, NC 27804Off Market
- $375,0003 bd2 ba1.6k sqft3705 Greystone Dr, Rocky Mount, NC 27804Sold
- $35,0000.32 Acres3716 Greystone Dr, Rocky Mount, NC 27804Off Market
- $371,5003 bd2 ba2.2k sqft3709 Greystone Dr, Rocky Mount, NC 27804Off Market
- $274,6003 bd2 ba1.5k sqft3720 Greystone Dr, Rocky Mount, NC 27804Off Market
Nearby schools
GreatSchools rating
- 8/10Englewood ElementaryGrades: K-5Distance: 2.1 mi
- 4/10Rocky Mount Middle SchoolGrades: 6-8Distance: 4.4 mi
- 3/10Rocky Mount HighGrades: 9-12Distance: 3.3 mi
Schools provided by the listing agent
- Elementary: Englewood/Winstead
- Middle: Edwards
- High: Rocky Mount Senior High
Source: Hive MLS. This data may not be complete. We recommend contacting the local school district to confirm school assignments for this home.


Get pre-qualified for a loan
At Zillow Home Loans, we can pre-qualify you in as little as 5 minutes with no impact to your credit score.An equal housing lender. NMLS #10287.
Sell for more on Zillow
Get a Zillow Showcase℠ listing at no additional cost and you could sell for .
$376,800
2% more
+$7,536
With Zillow Showcase(estimated)
$384,336
- North Carolina
- Nash County
- Rocky Mount
- 27804
- 3704 Greystone Drive
Nearby cities
Nearby zip codes
Other Rocky Mount Topics
