Fabulous NEW all brick ranch that will welcome you home with luxurious details throughout. This home boasts a spacious home office with built-in desk and a great window view. You will love the open living concept that allows you to enjoy all those precious moments with family and friends. The Owner's retreat with luxurious ensuite may be the most relaxing part of your day!!! Your ensuite includes a stunning stand-alone soaking tub, oversized shepherd hook shower head in your tiled and roomy walk-in shower, luxurious marble top vanity with dual sinks and stunning framed mirrors. You will also treasure the private commode area with water saving commode features. This home also affords you a tankless water heater.... So go ahead and take that looooong relaxing shower without the worry of running out of hot water :) The owner's retreat also provides easy organization with a HUGE Walk-in closet. Your new kitchen has a fabulous island, HUGE pantry, Stainless steel appliance that include a French door fridge, 5 burner range, gorgeous Stainless Steel range hood, GE dishwasher, under-cabinet microwave, and a 5-eye, self-cleaning range! This home also includes a fabulous guest bath with matte black fixtures and stunning granite vanity with a beautiful 36'' round mirror with designer lighting. You can even enjoy those rainy days outside on your covered patio area. This beautiful home welcomes you and your guests with ease of entry and wider doors for accessibility when needed for wheelchair access with ease. This home has the perfect plan for unloading groceries from your car with straight access from the garage to the kitchen with a quick drop-off of your coat and bag in the mud room. This home is also equipped with a charging receptacle for an electric vehicle in your fully finished garage. Details matter to this award-winning builder who has been building in Nash County for over 40 years. You will be proud to call this house your HOME!!!
Sold for $375,000
$375,000
3705 Greystone Drive, Rocky Mount, NC 27804
3beds
1,660sqft
Single Family Residence
Built in 2023
0.35 Acres Lot
$357,100 Zestimate®
$226/sqft
$1,912 Estimated rent
Home value
$357,100
$339,000 - $375,000
$1,912/mo
Zestimate® history
Owner options
List your home for rent
$1,912/mo
Rent Zestimate®
Find your next renter with Zillow Rental Manager. Plus, with online applications, you can quickly screen prospective tenants – for free.
$1,912/mo
Rent Zestimate®
Refinance and save
$2,268/mo
Est. payment
Refinancing to a lower rate could help reduce your monthly payments and save thousands over the life of the loan.
$2,268/mo
Est. payment
Explore your selling options
Work with a Zillow partner agent
Leverage their expertise and Zillow's premium Showcase listings to get your home seen by more buyers.
Get startedList with your own agent
Get your home in front of millions of buyers by listing it on Zillow.
Learn how to do itSell it yourself
Take full control of how buyers see your home on Zillow by listing For Sale by Owner (FSBO).
List your homeWhat's special
Zillow last checked:
Listing updated:
Listed by:
Linda O'Connor 252-813-9807,
ALLIANCE HOME REALTY, INC.
Bought with:
Linda O'Connor, 215995
ALLIANCE HOME REALTY, INC.
Source: Hive MLS,MLS#: 100411525 Originating MLS: Rocky Mount Area Association of Realtors
Originating MLS: Rocky Mount Area Association of RealtorsFacts & features
Interior
Bedrooms & bathrooms
- Bedrooms: 3
- Bathrooms: 2
- Full bathrooms: 2
Primary bedroom
- Level: Primary Living Area
Dining room
- Features: Combination
Heating
- Heat Pump, Electric
Cooling
- Central Air, Heat Pump
Appliances
- Included: Vented Exhaust Fan, Electric Oven, Built-In Microwave, Self Cleaning Oven, Refrigerator, Range, Dishwasher
Features
- Master Downstairs, Vaulted Ceiling(s), High Ceilings, Mud Room, Solid Surface, Kitchen Island, Ceiling Fan(s), Pantry
- Flooring: Carpet, LVT/LVP
- Doors: Thermal Doors
- Windows: Thermal Windows
- Attic: Partially Floored,Pull Down Stairs
- Has fireplace: No
- Fireplace features: None
Interior area
- Total structure area: 1,660
- Total interior livable area: 1,660 sqft
Property
Parking
- Total spaces: 2
- Parking features: Garage Faces Front, Electric Vehicle Charging Station(s), Concrete, Garage Door Opener, Off Street
- Uncovered spaces: 2
Accessibility
- Accessibility features: Accessible Hallway(s), Accessible Full Bath, Accessible Doors, Accessible Entrance
Features
- Levels: One
- Stories: 1
- Patio & porch: Covered, Patio
- Exterior features: Thermal Doors
- Fencing: None
Lot
- Size: 0.35 Acres
- Dimensions: .35 acres per ta x record
Details
- Parcel number: 383118217499
- Zoning: R-10
- Special conditions: Standard
Construction
Type & style
- Home type: SingleFamily
- Property subtype: Single Family Residence
Materials
- Brick, Brick Veneer
- Foundation: Brick/Mortar, Raised, Slab
- Roof: Architectural Shingle
Condition
- New construction: Yes
- Year built: 2023
Utilities & green energy
- Sewer: Public Sewer
- Water: Public
- Utilities for property: Natural Gas Connected, Sewer Available, Water Available
Green energy
- Energy efficient items: Lighting, Thermostat
Community & HOA
Community
- Security: Smoke Detector(s)
- Subdivision: Wedgewood Commons
HOA
- Has HOA: Yes
- Amenities included: None
- HOA fee: $75 monthly
- HOA name: Wedgewood Commons Homeowners' Association
- HOA phone: 919-805-1672
Location
- Region: Rocky Mount
Financial & listing details
- Price per square foot: $226/sqft
- Tax assessed value: $12,000
- Annual tax amount: $162
- Date on market: 2/28/2025
- Cumulative days on market: 231 days
- Listing agreement: Exclusive Right To Sell
- Listing terms: Cash,Conventional,FHA,VA Loan
Price history
| Date | Event | Price |
|---|---|---|
| 7/16/2024 | Sold | $375,000$226/sqft |
Source:  Hive MLS #100411525 Report a problem Hive MLS #100411525 Report a problem | ||
| 6/11/2024 | Pending sale | $375,000$226/sqft |
Source:  Doorify MLS #2539013 Report a problem Doorify MLS #2539013 Report a problem | ||
| 6/11/2024 | Contingent | $375,000$226/sqft |
Source: Hive MLS #100411525 Report a problem | ||
| 10/26/2023 | Listed for sale | $375,000$226/sqft |
Source: Hive MLS #100411525 Report a problem | ||
Public tax history
| Year | Property taxes | Tax assessment |
|---|---|---|
| 2024 | $2,071 +2475.4% | $328,670 +2638.9% |
| 2023 | $80 | $12,000 |
| 2022 | $80 | $12,000 |
| 2021 | $80 | $12,000 |
| 2020 | $80 | $12,000 |
| 2019 | $80 | $12,000 |
| 2018 | $80 | $12,000 |
| 2017 | $80 -4.6% | $12,000 -4.6% |
| 2015 | $84 | $12,580 |
Find assessor info on the county website
Neighborhood: 27804
Nearby homes
- $371,5003 bd2 ba2.2k sqft3709 Greystone Dr, Rocky Mount, NC 27804Off Market
- $375,0003 bd2 ba1.6k sqft3701 Greystone Dr, Rocky Mount, NC 27804Sold
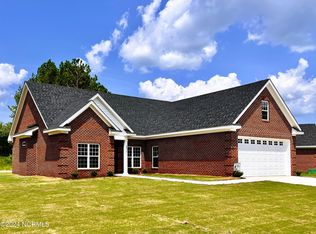
- $329,6003 bd2 ba2.1k sqft3713 Greystone Dr, Rocky Mount, NC 27804Off Market
- $274,6003 bd2 ba1.5k sqft3720 Greystone Dr, Rocky Mount, NC 27804Off Market
- $35,0000.32 Acres3716 Greystone Dr, Rocky Mount, NC 27804Off Market
- $375,0003 bd2 ba1.6k sqft3704 Greystone Dr, Rocky Mount, NC 27804Sold
- $35,0000.34 Acres3708 Greystone Dr, Rocky Mount, NC 27804Off Market
- $338,4003 bd3 ba2.1k sqft3724 Greystone Dr, Rocky Mount, NC 27804Off Market
Nearby schools
GreatSchools rating
- 8/10Englewood ElementaryGrades: K-5Distance: 2.1 mi
- 4/10Rocky Mount Middle SchoolGrades: 6-8Distance: 4.4 mi
- 3/10Rocky Mount HighGrades: 9-12Distance: 3.3 mi
Schools provided by the listing agent
- Elementary: Englewood/Winstead
- Middle: Edwards
- High: Rocky Mount Senior High
Source: Hive MLS. This data may not be complete. We recommend contacting the local school district to confirm school assignments for this home.


Get pre-qualified for a loan
At Zillow Home Loans, we can pre-qualify you in as little as 5 minutes with no impact to your credit score.An equal housing lender. NMLS #10287.
Sell for more on Zillow
Get a Zillow Showcase℠ listing at no additional cost and you could sell for .
$357,100
2% more
+$7,142
With Zillow Showcase(estimated)
$364,242
- North Carolina
- Nash County
- Rocky Mount
- 27804
- 3705 Greystone Drive
Nearby cities
Nearby zip codes
Other Rocky Mount Topics
