Skip main navigation
Closed
  • $500,000

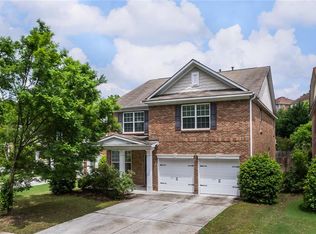
    3704 Manigault Pl SE, Mableton, GA 30126

    4beds
    3,434sqft
    Single Family Residence
    Built in 2006
    8,712 Square Feet Lot
    $500,000 Zestimate®
    $146/sqft
    $2,913 Estimated rent

    Home value

    $500,000

    $470,000 - $530,000

    $2,913/mo

    Zestimate® history
    Loading
    Loading...

    Owner options

    List your home for rent

    $2,913/mo

    Rent Zestimate®

    Find your next renter with Zillow Rental Manager. Plus, with online applications, you can quickly screen prospective tenants – for free.

    Learn more

    $2,913/mo

    Rent Zestimate®

    Refinance and save

    $3,886/mo

    Est. payment

    Refinancing to a lower rate could help reduce your monthly payments and save thousands over the life of the loan.

    See today's rates

    $3,886/mo

    Est. payment

    Explore your selling options

    Work with a Zillow partner agent

    Leverage their expertise and Zillow's premium Showcase listings to get your home seen by more buyers.

    Get started

    List with your own agent

    Get your home in front of millions of buyers by listing it on Zillow.

    Learn how to do it

    Sell it yourself

    Take full control of how buyers see your home on Zillow by listing For Sale by Owner (FSBO).

    List your home

    What's special

    Cozy fireplaceBrick-front homeSpacious primary suiteLarge center islandSpacious family roomFenced backyard and patioGenerous counter space
    Welcome to this beautifully maintained brick-front home offering the perfect blend of space, comfort, and style. From the moment you step inside, you'll appreciate the generous room sizes and spacious floor plan designed for both everyday living and entertaining. Step inside to a bright two-story foyer that welcomes you into multiple living and entertaining spaces, including a formal dining room, a spacious family room with a cozy fireplace, and a versatile flex room that can easily serve as a home office, playroom, or additional living space. The kitchen is designed with both everyday living and entertaining in mind, featuring abundant cabinetry, generous counter space, a large center island, and an open flow into the breakfast area and family room. Hardwood floors throughout much of the main level add warmth and character. The spacious primary suite features tray ceilings, a spa-like bath with a soaking tub, separate shower, dual vanities, and a generous walk-in closet. Three additional bedrooms provide plenty of space for family, guests, or hobbies. Step outside to the fenced backyard and patio, creating the perfect setting for weekend cookouts, outdoor gatherings, or simply relaxing at the end of the day. This home offers the space, layout, and flexibility to fit a variety of lifestyles. Whether you're hosting holiday gatherings, working from home, or simply looking for room to spread out, you'll appreciate all this home has to offer.

    Zillow last checked:

    Listing updated:

    Listed by:

    Charlene Scott 404-594-2707,

    Coldwell Banker Realty

    Bought with:

    Non Mls Salesperson

    Non-Mls Company

    Source: GAMLS,MLS#: 10802144MLS Logo

    Facts & features

    Interior

    Bedrooms & bathrooms
    • Bedrooms: 4
    • Bathrooms: 3
    • Full bathrooms: 2
    • 1/2 bathrooms: 1
    Rooms
    • Room types: Great Room, Laundry, Office
    Kitchen
    • Features: Breakfast Bar, Pantry
    Heating
    • Forced Air, Natural Gas, Zoned
    Cooling
    • Other
    Appliances
    • Included: Dishwasher, Disposal, Microwave, Refrigerator
    • Laundry: Other
    Features
    • Double Vanity, Walk-In Closet(s)
    • Flooring: Carpet, Hardwood
    • Windows: Double Pane Windows
    • Basement: None
    • Number of fireplaces: 1
    • Fireplace features: Living Room
    • Common walls with other units/homes: No Common Walls
    Interior area
    • Total structure area: 3,434
    • Total interior livable area: 3,434 sqft
    • Finished area above ground: 3,434
    • Finished area below ground: 0

    Property

    Parking
    • Total spaces: 4
    • Parking features: Garage, Garage Door Opener
    • Has garage: Yes
    Features
    • Levels: Two
    • Stories: 2
    • Patio & porch: Patio
    • Fencing: Back Yard,Fenced,Privacy,Wood
    • Body of water: None
    Lot
    • Size: 8,712 Square Feet
    • Features: Level
    Details
    • Parcel number: 18006301200

    Construction

    Type & style
    • Home type: SingleFamily
    • Architectural style: Brick Front,Traditional
    • Property subtype: Single Family Residence
    Materials
    • Vinyl Siding
    • Foundation: Slab
    • Roof: Composition
    Condition
    • Resale
    • New construction: No
    • Year built: 2006

    Utilities & green energy

    • Electric: 220 Volts
    • Sewer: Public Sewer
    • Water: Public
    • Utilities for property: Cable Available, Electricity Available, Natural Gas Available, Sewer Available, Underground Utilities, Water Available

    Community & HOA

    Community
    • Features: Sidewalks
    • Security: Smoke Detector(s)
    • Subdivision: Riverline Hill
    HOA
    • Has HOA: Yes
    • Services included: Maintenance Grounds, Trash
    • HOA fee: $800 annually
    Location
    • Region: Mableton

    Financial & listing details

    • Price per square foot: $146/sqft
    • Tax assessed value: $583,680
    • Annual tax amount: $5,089
    • Date on market: 7/9/2026
    • Cumulative days on market: 21 days
    • Listing agreement: Exclusive Right To Sell
    • Electric utility on property: Yes

    Price history

    DateEventPrice
    8/6/2026Sold$500,000-2%$146/sqft
    Source: GAMLS #10802144 Report a problem
    7/30/2026Pending sale$510,000$149/sqft
    Source: GAMLS #10802144 Report a problem
    7/9/2026Listed for sale$510,000+70%$149/sqft
    Source: GAMLS #10802144 Report a problem
    9/28/2017Sold$300,000$87/sqft
    Source: FMLS GA #5864298 Report a problem
    8/30/2017Pending sale$300,000$87/sqft
    Source: Atlanta - Perimeter North #5864298 Report a problem
    6/16/2017Listed for sale$300,000$87/sqft
    Source: Atlanta - Perimeter North #5864298 Report a problem
    6/14/2017Pending sale$300,000$87/sqft
    Source: KELLER WILLIAMS REALTY ATL PERIM #5864298 Report a problem
    6/14/2017Listed for sale$300,000+35.1%$87/sqft
    Source: KELLER WILLIAMS REALTY ATL PERIM #5864298 Report a problem
    6/20/2012Sold$222,000-1.3%$65/sqft
    Source: Public Record Report a problem
    5/26/2012Pending sale$225,000$66/sqft
    Source: Atlanta Communities #5018258 Report a problem
    5/11/2012Listed for sale$225,000$66/sqft
    Source: Atlanta Communities #5018258 Report a problem

    Public tax history

    YearProperty taxesTax assessment
    2024$5,089 +57.9%$233,472 +46.1%
    2023$3,224 -13.9%$159,852
    2022$3,742 +9.7%$159,852 +13.1%
    2021$3,411 +15.3%$141,364 +20.2%
    2020$2,959 $117,588
    2019$2,959 -8.5%$117,588
    2018$3,232 $117,588
    2017$3,232 +55.6%$117,588 +26.3%
    2016$2,078 -2.2%$93,132
    2015$2,125 -0.9%$93,132
    2014$2,144 +9.2%$93,132 +12.4%
    2013$1,964 -0.9%$82,840
    2012$1,983 -0.2%$82,840
    2011$1,987 -22.2%$82,840 -22.9%
    2010$2,555 $107,380
    2009$2,555 $107,380
    Find assessor info on the county website

    Neighborhood: 30126

    Nearby schools

    GreatSchools rating
    Schools provided by the listing agent
    • Elementary: Harmony Leland
    • Middle: Lindley
    • High: Pebblebrook

    Source: GAMLS. This data may not be complete. We recommend contacting the local school district to confirm school assignments for this home.

    Get a cash offer in 3 minutes
    Find out how much your home could sell for in as little as 3 minutes with a no-obligation cash offer.
    Estimated market value
    $500,000
    Get a cash offer in 3 minutes
    Find out how much your home could sell for in as little as 3 minutes with a no-obligation cash offer.
    Estimated market value
    $500,000