Skip main navigation
Off market
  • $432,400

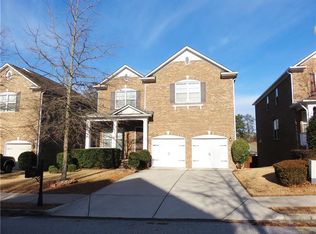
    5922 Sharp Dr SE #0, Mableton, GA 30126

    4beds
    2baths
    3,118sqft
    Condo
    Built in 2006
    -- sqft lot
    $432,400 Zestimate®
    $139/sqft
    $2,961 Estimated rent

    Home value

    $432,400

    $385,000 - $480,000

    $2,961/mo

    Zestimate® history
    Loading
    Loading...

    Owner options

    List your home for rent

    $2,961/mo

    Rent Zestimate®

    Find your next renter with Zillow Rental Manager. Plus, with online applications, you can quickly screen prospective tenants – for free.

    Learn more

    $2,961/mo

    Rent Zestimate®

    Refinance and save

    $2,575/mo

    Est. payment

    Refinancing to a lower rate could help reduce your monthly payments and save thousands over the life of the loan.

    See today's rates

    $2,575/mo

    Est. payment

    Explore your selling options

    Work with a Zillow partner agent

    Leverage their expertise and Zillow's premium Showcase listings to get your home seen by more buyers.

    Get started

    List with your own agent

    Get your home in front of millions of buyers by listing it on Zillow.

    Learn how to do it

    Sell it yourself

    Take full control of how buyers see your home on Zillow by listing For Sale by Owner (FSBO).

    List your home

    What's special

    Make your friends jealous with this awesome rental retreat convenient to downtown, major highways and the airport. The home encompasses 4 bedrooms/2.5 baths, a spacious loft area, an open kitchen for entertaining, and a full unfinished basement for storage. Owner has requested only tenants with good credit (a score of 680 or higher), 2 year steady verifiable employment, and monthly gross income 3 times the rental amount apply. No collection accounts, rentals on credit, lates on rent, foreclosures, evictions, or bankruptcies in past 5 years will be considered.

    This property is off market, which means it's not currently listed for sale or rent on Zillow. This may be different from what's available on other websites or public sources.

    Facts & features

    Interior

    Bedrooms & bathrooms
    • Bedrooms: 4
    • Bathrooms: 2.5
    Heating
    • Forced air
    Cooling
    • Central
    Appliances
    • Included: Dishwasher, Garbage disposal, Refrigerator
    Features
    • Flooring: Hardwood
    Interior area
    • Total interior livable area: 3,118 sqft

    Property

    Parking
    • Total spaces: 2

    Construction

    Type & style
    • Home type: Condo
    Materials
    • Roof: Other
    Condition
    • Year built: 2006

    Community & neighborhood

    Location
    • Region: Mableton

    Other

    Other facts
    • Amenities \ Amenities \ Neighborhood Association
    • Amenities \ Amenities \ Sidewalks
    • Amenities \ Amenities \ Street Lights
    • Amenities \ Amenities \ Underground Utilities
    • Amenities \ Fireplace Location \ In Great/Family Room
    • Amenities \ Fireplace Type \ Factory Built
    • Amenities \ Fireplace Type \ Gas Starter
    • Amenities \ Neighborhood Association
    • Amenities \ Sidewalks
    • Amenities \ Street Lights
    • Amenities \ Underground Utilities
    • Basement \ Basement \ Entrance - Inside
    • Basement \ Basement \ Full
    • Basement \ Entrance - Inside
    • Basement \ Full
    • Boathouse\Dock \ No Dock Or Boathouse
    • Class \ Rental Residential
    • ComplexAccess \ Open Access
    • Construction Status \ Resale
    • Construction \ Brick 3 Sided
    • Construction \ Concrete Siding
    • Cooling System: Ceiling Fan
    • Cooling Type \ Zoned\Dual
    • Elementary School: Other
    • Energy Related \ None
    • Energy Related \ Water Heater-gas
    • Equipment \ Alarm - Smoke\Fire
    • Exterior \ Deck\Patio
    • Exterior \ Fenced Yard
    • Exterior \ Porch
    • Fireplace Location \ In Great\Family Room
    • Fireplace Type \ Factory Built
    • Fireplace Type \ Gas Starter
    • Green Energy \ Energy Related \ Water Heater-gas
    • Heating Source \ Gas
    • Heating and Cooling \ Heating Source \ Gas
    • Heating system: Forced Air
    • Interior \ Cable In Street
    • Interior \ Carpet
    • Interior \ Ceilings - Trey
    • Interior \ Ceilings 9 Ft Plus
    • Interior \ Double Vanity
    • Interior \ Garden Tub
    • Interior \ Hardwood Floors
    • Interior \ Separate Shower
    • Interior \ Walk-in Closet
    • Kitchen Equipment \ Microwave - Built In
    • Kitchen\Breakfast \ Breakfast Area
    • Kitchen\Breakfast \ Breakfast Bar
    • Kitchen\Breakfast \ Pantry
    • LR Separate
    • Lot Description \ Level Lot
    • Lot \ Lot Description \ Level Lot
    • MLS Listing ID: 8310881
    • MLS Name: GAMLS ZDD (GAMLS ZDD)
    • Materials \ Construction \ Brick 3 Sided
    • Materials \ Construction \ Concrete Siding
    • Middle School: Lindley
    • Other (See Remarks)
    • Other Building Features \ Equipment \ Alarm - Smoke/Fire
    • Other Building Features \ Unit Description \ Stepless Entry
    • Other Exterior Features \ Boathouse/Dock \ No Dock Or Boathouse
    • Other Exterior Features \ ComplexAccess \ Open Access
    • Other Exterior Features \ Exterior \ Deck/Patio
    • Other Exterior Features \ Exterior \ Fenced Yard
    • Other Exterior Features \ Exterior \ Porch
    • Other Exterior Features \ Roof Type \ Other (See Remarks)
    • Other Interior Features \ Interior \ Cable In Street
    • Other Interior Features \ Interior \ Carpet
    • Other Interior Features \ Interior \ Ceilings - Trey
    • Other Interior Features \ Interior \ Ceilings 9 Ft Plus
    • Other Interior Features \ Interior \ Double Vanity
    • Other Interior Features \ Interior \ Garden Tub
    • Other Interior Features \ Interior \ Hardwood Floors
    • Other Interior Features \ Interior \ Separate Shower
    • Other Interior Features \ Interior \ Walk-in Closet
    • Other Rooms \ Kitchen Equipment \ Microwave - Built In
    • Other Rooms \ Kitchen/Breakfast \ Breakfast Area
    • Other Rooms \ Kitchen/Breakfast \ Breakfast Bar
    • Other Rooms \ Kitchen/Breakfast \ Pantry
    • Other \ Construction Status \ Resale
    • Other \ Pets Allowed \ Some Restrictions Apply
    • Other \ Sale/Rent \ For Rent
    • Pets Allowed \ Some Restrictions Apply
    • Property Type \ Rental Residential
    • Roof Type \ Other (See Remarks)
    • Roommate Plan
    • Sale\Rent \ For Rent
    • Style \ Traditional
    • Type and Style \ Class \ Rental Residential
    • Type and Style \ Property Type \ Rental Residential
    • Type and Style \ Style \ Traditional
    • Unit Description \ Stepless Entry
    • Utilities \ Water/Sewer \ Public Water
    • Water\Sewer \ Public Water

    Price history

    DateEventPrice
    1/31/2018Listing removed$1,750$1/sqft
    Source: Keller Williams Rlty Cityside #8310881 Report a problem
    1/17/2018Listed for rent$1,750$1/sqft
    Source: KELLER WILLIAMS REALTY CITYSIDE #5952160 Report a problem

    Public tax history

    Tax history is unavailable.

    Neighborhood: 30126

    Nearby schools

    GreatSchools rating
    Get a cash offer in 3 minutes
    Find out how much your home could sell for in as little as 3 minutes with a no-obligation cash offer.
    Estimated market value
    $432,400
    Get a cash offer in 3 minutes
    Find out how much your home could sell for in as little as 3 minutes with a no-obligation cash offer.
    Estimated market value
    $432,400