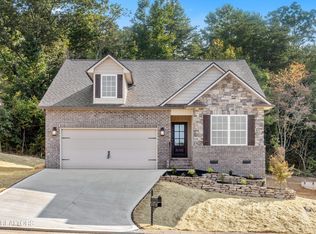
Beautiful Cottage Style New Construction all on one level with private back yard looking into woods * Impressive Open floor plan with lots of recess lighting and decorative transoms * Kitchen features White cabinetry * Granite Countertops with tiled backsplash * large island with overhang for extra seating * Split Bedrooms * Large master suite features trey ceiling * Master bath with his/her Vanity and granite countertops * Designer light fixtures through out * 5 panel doors * All LVP flooring throughout expect tile in wet areas * Laundry room * Attached 2 car garage * Large sliding glass doors off great room leads onto private large deck * This home is located 5 minutes from Target, Kohl's, Lowes and 12 minutes to downtown * Completed and ready to move in * Come take a look, it will not disappoint! All information deemed to be accurate buyer to verify *
Sold for $377,900
$377,900
3704 Parker Harrison Way, Knoxville, TN 37924
3beds
1,655sqft
Single Family Residence
Built in 2024
6,534 Square Feet Lot
$389,700 Zestimate®
$228/sqft
$2,378 Estimated rent
Home value
$389,700
$370,000 - $409,000
$2,378/mo
Zestimate® history
Owner options
List your home for rent
$2,378/mo
Rent Zestimate®
Find your next renter with Zillow Rental Manager. Plus, with online applications, you can quickly screen prospective tenants – for free.
$2,378/mo
Rent Zestimate®
Refinance and save
$2,435/mo
Est. payment
Refinancing to a lower rate could help reduce your monthly payments and save thousands over the life of the loan.
$2,435/mo
Est. payment
Explore your selling options
Work with a Zillow partner agent
Leverage their expertise and Zillow's premium Showcase listings to get your home seen by more buyers.
Get startedList with your own agent
Get your home in front of millions of buyers by listing it on Zillow.
Learn how to do itSell it yourself
Take full control of how buyers see your home on Zillow by listing For Sale by Owner (FSBO).
List your homeWhat's special
Large islandLarge master suiteImpressive open floor planLaundry roomPrivate large deckLarge sliding glass doorsSplit bedrooms
Zillow last checked:
Listing updated:
Listed by:
Connie Roberts 865-680-3156,
Roberts Real Estate
Bought with:
Sharon Ebanks, 349874
Keller Williams West Knoxville
Source: East Tennessee Realtors,MLS#: 1254612
Facts & features
Interior
Bedrooms & bathrooms
- Bedrooms: 3
- Bathrooms: 2
- Full bathrooms: 2
Heating
- Heat Pump, Electric
Cooling
- Central Air, Ceiling Fan(s)
Appliances
- Included: Dishwasher, Disposal, Microwave, Range
Features
- Walk-In Closet(s), Cathedral Ceiling(s), Kitchen Island, Eat-in Kitchen
- Flooring: Laminate, Tile
- Windows: Windows - Vinyl, Insulated Windows, ENERGY STAR Qualified Windows
- Basement: Crawl Space
- Has fireplace: No
- Fireplace features: None
Interior area
- Total structure area: 1,655
- Total interior livable area: 1,655 sqft
Property
Parking
- Total spaces: 2
- Parking features: Garage Door Opener, Attached, Main Level
- Attached garage spaces: 2
Features
- Exterior features: Prof Landscaped
- Has view: Yes
Lot
- Size: 6,534 Square Feet
- Dimensions: 32 x 105 x 135 x 158
- Features: Cul-De-Sac, Level, Rolling Slope
Details
- Parcel number: 050IC023
Construction
Type & style
- Home type: SingleFamily
- Architectural style: Cottage,Craftsman
- Property subtype: Single Family Residence
Materials
- Stone, Vinyl Siding, Brick, Shingle Siding
Condition
- Year built: 2024
Utilities & green energy
- Sewer: Public Sewer
- Water: Public
Community & HOA
Community
- Security: Smoke Detector(s)
- Subdivision: The Park At Babelay Unit 3
HOA
- Has HOA: Yes
- HOA fee: $250 annually
Location
- Region: Knoxville
Financial & listing details
- Price per square foot: $228/sqft
- Date on market: 3/8/2024
Price history
| Date | Event | Price |
|---|---|---|
| 3/25/2024 | Sold | $377,900+0.8%$228/sqft |
Source:  East Tennessee Realtors #1254612 Report a problem East Tennessee Realtors #1254612 Report a problem | ||
| 3/10/2024 | Pending sale | $374,900$227/sqft |
Source: East Tennessee Realtors #1254612 Report a problem | ||
| 3/8/2024 | Listed for sale | $374,900$227/sqft |
Source: East Tennessee Realtors #1254612 Report a problem | ||
Public tax history
Tax history is unavailable.
Neighborhood: 37924
Nearby homes
- $374,9003 bd2 ba1.6k sqft3710 Parker Harrison Way, Knoxville, TN 37924Sold
- $497,3003 bd2 ba2.5k sqft3735 Parker Harrison Way, Knoxville, TN 37924Off Market
- $380,0003 bd2 ba1.6k sqft3700 Parker Harrison Way, Knoxville, TN 37924Sold

- $374,9003 bd2 ba1.6k sqft3716 Parker Harrison Way, Knoxville, TN 37924Sold

- $416,3003 bd3 ba1.9k sqft3701 Parker Harrison Way, Knoxville, TN 37924Sold
- $328,0003 bd2 ba1.3k sqft6123 Park Shadow Way, Knoxville, TN 37924Off Market
- $2,5503 bd3 ba1.9k sqft6119 Park Shadow Way, Knoxville, TN 37924For Rent
- $407,0003 bd3 ba1.9k sqft3709 Parker Harrison Way, Knoxville, TN 37924Sold
Nearby schools
GreatSchools rating
- 5/10Ritta Elementary SchoolGrades: PK-5Distance: 0.7 mi
- 6/10Holston Middle SchoolGrades: 6-8Distance: 2.4 mi
- 4/10Gibbs High SchoolGrades: 9-12Distance: 5.4 mi
Schools provided by the listing agent
- Elementary: Ritta
- Middle: Holston
- High: Gibbs
Source: East Tennessee Realtors. This data may not be complete. We recommend contacting the local school district to confirm school assignments for this home.
Get a cash offer in 3 minutes
Find out how much your home could sell for in as little as 3 minutes with a no-obligation cash offer.
Estimated market value
$389,700
Get a cash offer in 3 minutes
Find out how much your home could sell for in as little as 3 minutes with a no-obligation cash offer.
Estimated market value
$389,700
- Tennessee
- Knox County
- Knoxville
- 37924
- 3704 Parker Harrison Way
Nearby cities
Nearby neighborhoods
Nearby zip codes
Other Knoxville Topics
