Skip main navigation
Sold for $1,860,000
  • $1,860,000

    3704 S Elm Street, Denver, CO 80237

    5beds
    3,235sqft
    Single Family Residence
    Built in 1958
    0.37 Acres Lot
    $1,773,300 Zestimate®
    $575/sqft
    $4,984 Estimated rent

    Home value

    $1,773,300

    $1.63M - $1.92M

    $4,984/mo

    Zestimate® history
    Loading
    Loading...

    Owner options

    List your home for rent

    $4,984/mo

    Rent Zestimate®

    Find your next renter with Zillow Rental Manager. Plus, with online applications, you can quickly screen prospective tenants – for free.

    Learn more

    $4,984/mo

    Rent Zestimate®

    Refinance and save

    $10,854/mo

    Est. payment

    Refinancing to a lower rate could help reduce your monthly payments and save thousands over the life of the loan.

    See today's rates

    $10,854/mo

    Est. payment

    Explore your selling options

    Work with a Zillow partner agent

    Leverage their expertise and Zillow's premium Showcase listings to get your home seen by more buyers.

    Get started

    List with your own agent

    Get your home in front of millions of buyers by listing it on Zillow.

    Learn how to do it

    Sell it yourself

    Take full control of how buyers see your home on Zillow by listing For Sale by Owner (FSBO).

    List your home

    What's special

    Timeless styleFormal diningRural lanesBackyard oasisGreat roomElusive cherry pointSeparate primary suite
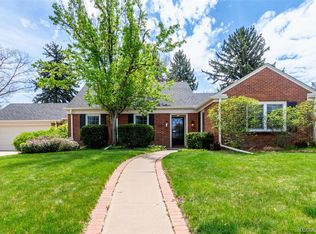
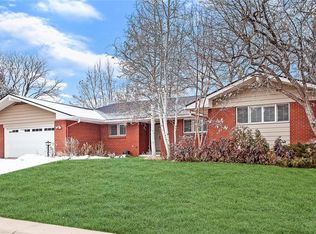
    This is the life you’ve dreamed of – an impeccable home in the elusive Cherry Point! On entry, this stunning home will unfold before your eyes with its spacious living room that inspires family & friends to linger around the cozy fire. The sprawling kitchen/great room/dining area provides flexibility for formal dining, intimate sitting or gatherings that will echo with laughter at weeknight dinners or weekend festivities. Separate primary suite and bedroom areas offer privacy & luxury, all within arms-reach. Spaces flow seamlessly to the backyard oasis, replete with cozy office retreat. Each space has been touched by the deft hand of one of Denver’s best designers, all thoughtfully remodeled in a timeless style that will be the envy of all. This spacious home is cornered on a 16,000 SF tree-lined lot, ensconced in the quiet enclave of Cherry Point, a picture-perfect setting with modern day conveniences affording the work/life balance you’ll cherish. Wide streets inspire the laughter of children, an invigorating walk or the pant of a dog trotting off to the adjacent countryside. Throughout the seasons you’ll mingle with neighbors at the annual picnic, honk at the 4th of July parade, or sip a hot-toddy around a crackling fire at Winterfest. Set at the edge of Cherry Hills, head west into nature along rural lanes to the Highline Canal trail, endless views at 3 Pond Park or the 200ac Kent preserve. To the north find walkable convenience with Starbucks, Core Power Yoga, Orange Theory, Birdcall or Duffey Roll Café amongst others. To the south, find Bellview Station with dining, breakfast options & the new Kimpton hotel. Cherry Point’s central location preserves time on your daily commute, whether hopping the light rail or taking the back way through DTC. Plus, highway convenience gets you to the slopes & trails before the rest of Denver has finished loading the car. Come find your future here in Cherry Point!

    Zillow last checked:

    Listing updated:

    Listed by:

    Geoff Hauer 303-725-9436 ghauer@cherrypointproperties.com,

    Cherry Point Properties

    Bought with:

    Mckinze Casey, 100065398

    LIV Sotheby's International Realty

    Source: REcolorado as distributed by MLS GRID,MLS#: 7570996MLS Logo

    Facts & features

    Interior

    Bedrooms & bathrooms
    • Bedrooms: 5
    • Bathrooms: 3
    • Full bathrooms: 1
    • 3/4 bathrooms: 2
    • Main level bathrooms: 2
    • Main level bedrooms: 3
    Primary bedroom
    • Level: Main
    • Area: 204 Square Feet
    • Dimensions: 12 x 17
    Bedroom
    • Level: Main
    • Area: 156 Square Feet
    • Dimensions: 13 x 12
    Bedroom
    • Level: Main
    • Area: 195 Square Feet
    • Dimensions: 13 x 15
    Bedroom
    • Description: Upper Level
    • Level: Upper
    • Area: 168 Square Feet
    • Dimensions: 14 x 12
    Bedroom
    • Description: Upper Level
    • Level: Upper
    • Area: 180 Square Feet
    • Dimensions: 15 x 12
    Primary bathroom
    • Description: Dual Vanity
    • Level: Main
    • Area: 85 Square Feet
    • Dimensions: 5 x 17
    Bathroom
    • Level: Main
    • Area: 50 Square Feet
    • Dimensions: 5 x 10
    Bathroom
    • Description: Upper Level
    • Level: Upper
    • Area: 45 Square Feet
    • Dimensions: 5 x 9
    Dining room
    • Description: Opens To Kitchen
    • Level: Main
    • Area: 154 Square Feet
    • Dimensions: 11 x 14
    Family room
    • Description: Opens To Great Room
    • Level: Main
    • Area: 320 Square Feet
    • Dimensions: 16 x 20
    Great room
    • Description: Opens To Kitchen
    • Level: Main
    • Area: 280 Square Feet
    • Dimensions: 14 x 20
    Kitchen
    • Description: Opens To Great Room
    • Level: Main
    • Area: 272 Square Feet
    • Dimensions: 16 x 17
    Laundry
    • Level: Main
    • Area: 50 Square Feet
    • Dimensions: 5 x 10
    Living room
    • Description: Accesses Patio
    • Level: Main
    • Area: 336 Square Feet
    • Dimensions: 16 x 21
    Heating
    • Forced Air, Natural Gas
    Cooling
    • Central Air
    Appliances
    • Included: Bar Fridge, Dishwasher, Disposal, Microwave, Range, Range Hood, Refrigerator, Tankless Water Heater
    Features
    • Eat-in Kitchen, Entrance Foyer, High Ceilings, Kitchen Island, Marble Counters, Open Floorplan, Primary Suite, Stone Counters, Vaulted Ceiling(s)
    • Flooring: Wood
    • Windows: Bay Window(s), Double Pane Windows
    • Basement: Crawl Space
    • Number of fireplaces: 1
    • Fireplace features: Living Room
    Interior area
    • Total structure area: 3,235
    • Total interior livable area: 3,235 sqft
    • Finished area above ground: 3,190

    Property

    Parking
    • Total spaces: 2
    • Parking features: Asphalt, Circular Driveway, Electric Vehicle Charging Station(s)
    • Attached garage spaces: 2
    • Has uncovered spaces: Yes
    Features
    • Levels: Two
    • Stories: 2
    • Patio & porch: Front Porch, Patio
    • Exterior features: Private Yard
    • Fencing: Partial
    Lot
    • Size: 0.37 Acres
    • Features: Corner Lot, Irrigated, Landscaped, Level
    • Residential vegetation: Mixed, Partially Wooded, Wooded, Xeriscaping
    Details
    • Parcel number: 706105008
    • Zoning: S-SU-I
    • Special conditions: Standard

    Construction

    Type & style
    • Home type: SingleFamily
    • Architectural style: Cottage
    • Property subtype: Single Family Residence
    Materials
    • Brick, Cement Siding, Frame
    • Foundation: Concrete Perimeter
    • Roof: Composition
    Condition
    • Updated/Remodeled
    • Year built: 1958

    Utilities & green energy

    • Sewer: Public Sewer
    • Water: Public

    Community & neighborhood

    Location
    • Region: Denver
    • Subdivision: Cherry Point

    HOA & financial

    HOA
    • Has HOA: Yes
    • HOA fee: $75 annually
    • Association name: Cherry Point HOA
    • Association phone: 832-687-0489

    Other

    Other facts
    • Listing terms: Cash,Conventional,FHA,Jumbo
    • Ownership: Individual
    • Road surface type: Paved

    Price history

    DateEventPrice
    5/17/2024Sold$1,860,000+3.6%$575/sqft
    Source: REcolorado as distributed by MLS GRID #7570996 Report a problem
    5/4/2024Pending sale$1,795,000$555/sqft
    Source: REcolorado as distributed by MLS GRID #7570996 Report a problem
    4/26/2024Listed for sale$1,795,000$555/sqft
    Source: REcolorado as distributed by MLS GRID #7570996 Report a problem
    4/5/2024Pending sale$1,795,000$555/sqft
    Source: REcolorado as distributed by MLS GRID #7570996 Report a problem
    4/4/2024Listed for sale$1,795,000$555/sqft
    Source: REcolorado as distributed by MLS GRID #7570996 Report a problem
    10/17/2023Listing removed--
    Source: REcolorado as distributed by MLS GRID #7570996 Report a problem
    10/5/2023Listed for sale$1,795,000+299%$555/sqft
    Source: REcolorado as distributed by MLS GRID #7570996 Report a problem
    3/2/2011Listing removed$449,900$139/sqft
    Source: Dominion Enterprises #768357 Report a problem
    6/11/2010Listed for sale$449,900-10%$139/sqft
    Source: Dominion Enterprises #768357 Report a problem
    1/19/2010Sold$500,000+25%$155/sqft
    Source: Public Record Report a problem
    7/31/2009Sold$400,000-11.1%$124/sqft
    Source: Public Record Report a problem
    5/14/2009Price change$449,900-10%$139/sqft
    Source: Listhub #768357 Report a problem
    3/24/2009Price change$499,900-9.1%$155/sqft
    Source: Listhub #754284 Report a problem
    11/20/2008Price change$549,900-2.7%$170/sqft
    Source: Listhub #721990 Report a problem
    10/16/2008Price change$564,900-5.1%$175/sqft
    Source: Listhub #700658 Report a problem
    9/28/2008Listed for sale$595,000$184/sqft
    Source: Listhub #700658 Report a problem

    Public tax history

    YearProperty taxesTax assessment
    2024$5,077 +13.1%$65,520 -4.9%
    2023$4,489 +3.6%$68,860 +22%
    2022$4,334 +2.9%$56,450 -2.8%
    2021$4,210 +2.9%$58,080 +2.4%
    2020$4,092 0%$56,735 -0.7%
    2019$4,093 $57,132 +8%
    2018$4,093 +0.3%$52,900
    2017$4,080 -5.3%$52,900 -4.1%
    2016$4,309 +3.3%$55,150
    2015$4,173 0%$55,150 +9.8%
    2014$4,174 +6.1%$50,240
    2013$3,933 +17.9%$50,240 +7.4%
    2012$3,336 +9.5%$46,780
    2011$3,047 +13.9%$46,780 +2.2%
    2010$2,675 +13.7%$45,760 +11.4%
    2009$2,353 -0.2%$41,070 -4.9%
    2008$2,357 +36.6%$43,190
    2007$1,725 -22.7%$43,190 +28%
    2006$2,233 +25.2%$33,730
    2005$1,784 +56.8%$33,730 +18.5%
    2003$1,138 -31.2%$28,470 +1.1%
    2002$1,654 $28,160 +4.6%
    2001-- $26,910

    Find assessor info on the county website

    Neighborhood: Southmoor Park

    Nearby schools

    GreatSchools rating
    Schools provided by the listing agent
    • Elementary: Southmoor
    • Middle: Hamilton
    • High: Thomas Jefferson
    • District: Denver 1

    Source: REcolorado as distributed by MLS GRID. This data may not be complete. We recommend contacting the local school district to confirm school assignments for this home.

    Get a cash offer in 3 minutes
    Find out how much your home could sell for in as little as 3 minutes with a no-obligation cash offer.
    Estimated market value
    $1,773,300
    Get a cash offer in 3 minutes
    Find out how much your home could sell for in as little as 3 minutes with a no-obligation cash offer.
    Estimated market value
    $1,773,300