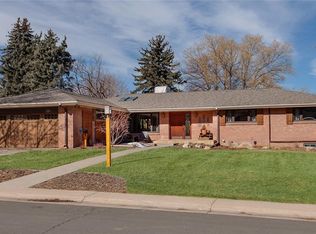
***Open house Saturday from noon - 3p.m. with catering & coffee*** Come take a short ride down Happy Canyon Road and you will arrive at this marvelous ranch home. With 5 bedrooms and 3 bathrooms, this property blends timeless architecture with modern comfort. The full brick exterior, gabled rooflines, and shutter-accented windows provide charming curb appeal, while the spacious interior layout offers both function and flexibility.
The main level features original hardwood floors throughout most of the home, complemented by brand-new carpet in the primary bedroom. The well-designed floor plan includes four bedrooms on the main level, two bathrooms, and a sun-filled living and dining area—ideal for everyday living and hosting guests.
The finished basement adds even more space with a fifth bedroom, third bathroom, and a versatile family room with durable tile flooring and a fireplace —perfect for a home office, playroom, media space, or private guest suite.
Step outside to be greeted by a generously sized backyard complimented with mature landscaping. A brick patio off the back of the home offers a peaceful setting for outdoor dining or relaxing in the Colorado sunshine. An attached two-car garage, abundant storage, and classic details throughout complete the package.
Don’t miss this rare opportunity to own a move-in-ready Denver brick ranch that balances character, comfort, and space. Schedule your showing today!
Sold for $1,050,000
$1,050,000
3756 S Forest Way, Denver, CO 80237
5beds
2,896sqft
Single Family Residence
Built in 1959
0.32 Acres Lot
$1,026,800 Zestimate®
$363/sqft
$3,893 Estimated rent
Home value
$1,026,800
$955,000 - $1.10M
$3,893/mo
Zestimate® history
Owner options
List your home for rent
$3,893/mo
Rent Zestimate®
Find your next renter with Zillow Rental Manager. Plus, with online applications, you can quickly screen prospective tenants – for free.
$3,893/mo
Rent Zestimate®
Refinance and save
$6,433/mo
Est. payment
Refinancing to a lower rate could help reduce your monthly payments and save thousands over the life of the loan.
$6,433/mo
Est. payment
Explore your selling options
Work with a Zillow partner agent
Leverage their expertise and Zillow's premium Showcase listings to get your home seen by more buyers.
Get startedList with your own agent
Get your home in front of millions of buyers by listing it on Zillow.
Learn how to do itSell it yourself
Take full control of how buyers see your home on Zillow by listing For Sale by Owner (FSBO).
List your homeWhat's special
Zillow last checked:
Listing updated:
Listed by:
Marquez Griffin 303-246-7587 kez@jugglerealty.com,
Juggle Realty LLC
Bought with:
Chriss Bond, 100020268
Coldwell Banker Global Luxury Denver
Source: REcolorado as distributed by MLS GRID,MLS#: 1956293
Facts & features
Interior
Bedrooms & bathrooms
- Bedrooms: 5
- Bathrooms: 3
- Full bathrooms: 2
- 3/4 bathrooms: 1
- Main level bathrooms: 2
- Main level bedrooms: 4
Primary bedroom
- Description: Spacious Retreat With Brand-New Carpet And Plenty Of Natural Light.
- Level: Main
Bedroom
- Description: Wood Floors, Washer/Dryer Combo Hooked Up.
- Level: Main
Bedroom
- Description: Cozy And Sunlit, Featuring Original Hardwood Flooring.
- Level: Main
Bedroom
- Description: Bright And Versatile With Hardwood Floors—perfect As A Guest Room Or Home Office.
- Level: Main
Bedroom
- Description: Private Lower-Level Bedroom With Easy Bathroom Access—great For Guests Or Extended Stays.
- Level: Basement
Primary bathroom
- Description: Vintage Vibes Included—complete With A Golden-Era Sink That’s Charmingly Retro.
- Level: Main
Bathroom
- Description: Timeless Design With Original Flair.
- Level: Main
Bathroom
- Description: Conveniently Located Near The Bedrooms, With Timeless Mid-Century Charm.
- Level: Basement
Dining room
- Description: Showcases A Unique Farmhouse Chandelier And Wall Sconces That Set The Mood.
- Level: Main
Family room
- Description: Spacious And Tiled For Easy Maintenance—ideal For Movie Nights, Game Days, Or A Cozy Second Living Area.
- Level: Basement
Kitchen
- Description: A Functional Blend Of Wood And Laminate Counters, Modern Drop-Down Lighting, And A Sleek Range Hood That’s Ready To Impress Your Inner Chef.
- Level: Main
Laundry
- Description: Durable Vinyl Flooring And Lighting
- Level: Basement
Living room
- Description: Warm And Inviting With A Classic Fireplace At Its Heart.
- Level: Main
Heating
- Hot Water, Natural Gas
Cooling
- None
Appliances
- Included: Convection Oven, Cooktop, Dryer, Range, Range Hood, Refrigerator, Washer
- Laundry: In Unit
Features
- Smoke Free
- Flooring: Carpet, Tile, Vinyl, Wood
- Windows: Window Coverings
- Basement: Finished
- Number of fireplaces: 2
- Fireplace features: Basement, Family Room
Interior area
- Total structure area: 2,896
- Total interior livable area: 2,896 sqft
- Finished area above ground: 1,993
- Finished area below ground: 420
Property
Parking
- Total spaces: 2
- Parking features: Concrete, Lighted
- Attached garage spaces: 2
Features
- Levels: One
- Stories: 1
- Patio & porch: Patio
- Exterior features: Garden, Private Yard
- Fencing: Partial
Lot
- Size: 0.32 Acres
- Features: Irrigated, Landscaped, Level, Sprinklers In Front, Sprinklers In Rear
Details
- Parcel number: 706105005
- Zoning: S-SU-I
- Special conditions: Standard
Construction
Type & style
- Home type: SingleFamily
- Architectural style: Traditional
- Property subtype: Single Family Residence
Materials
- Brick
- Foundation: Concrete Perimeter
- Roof: Composition
Condition
- Year built: 1959
Utilities & green energy
- Electric: 110V
- Sewer: Public Sewer
- Water: Public
- Utilities for property: Cable Available, Electricity Connected
Community & HOA
Community
- Security: Carbon Monoxide Detector(s), Security System, Smoke Detector(s)
- Subdivision: Belmont Heights
HOA
- Has HOA: Yes
- HOA fee: $75 annually
- HOA name: Cherry Pointe HOA
- HOA phone: 303-443-7740
Location
- Region: Denver
Financial & listing details
- Price per square foot: $363/sqft
- Tax assessed value: $1,066,700
- Annual tax amount: $4,213
- Date on market: 5/16/2025
- Listing terms: Cash,Conventional,FHA,VA Loan
- Exclusions: Staging Equipment, Sellers Personal Property.
- Ownership: Individual
- Electric utility on property: Yes
- Road surface type: Paved
Price history
| Date | Event | Price |
|---|---|---|
| 8/22/2025 | Sold | $1,050,000$363/sqft |
Source:  REcolorado as distributed by MLS GRID #1956293 Report a problem REcolorado as distributed by MLS GRID #1956293 Report a problem | ||
| 5/16/2025 | Pending sale | $1,050,000$363/sqft |
Source: REcolorado as distributed by MLS GRID #1956293 Report a problem | ||
| 5/16/2025 | Listed for sale | $1,050,000$363/sqft |
Source: REcolorado as distributed by MLS GRID #1956293 Report a problem | ||
Public tax history
| Year | Property taxes | Tax assessment |
|---|---|---|
| 2025 | $4,743 +2.2% | $75,210 +25.6% |
| 2024 | $4,641 +14.2% | $59,890 -5.2% |
| 2023 | $4,062 +3.6% | $63,180 +23.7% |
| 2022 | $3,921 +42.8% | $51,080 -2.8% |
| 2021 | $2,747 +2.9% | $52,550 +19% |
| 2020 | $2,670 -13.6% | $44,173 -0.7% |
| 2019 | $3,092 | $44,482 -5.7% |
| 2018 | $3,092 -15% | $47,160 |
| 2017 | $3,638 -1.4% | $47,160 -0.1% |
| 2016 | $3,690 +12.7% | $47,230 |
| 2015 | $3,273 0% | $47,230 +19.8% |
| 2014 | $3,275 -5.3% | $39,410 |
| 2013 | $3,458 +17.9% | $39,410 -4.2% |
| 2012 | $2,933 +12% | $41,130 |
| 2011 | $2,620 +2.2% | $41,130 +4.6% |
| 2010 | $2,563 0% | $39,340 |
| 2009 | $2,563 -0.2% | $39,340 +2.5% |
| 2008 | $2,568 +8% | $38,380 |
| 2007 | $2,378 +1.1% | $38,380 +8.1% |
| 2006 | $2,352 +23.9% | $35,520 |
| 2005 | $1,898 +11.4% | $35,520 +17.3% |
| 2003 | $1,704 +1.9% | $30,290 +6.4% |
| 2002 | $1,672 | $28,470 +23.4% |
| 2001 | -- | $23,080 |
Find assessor info on the county website
Neighborhood: Southmoor Park
Nearby homes
- $1,032,9003 bd3 ba1.7k sqft3779 S Glencoe St, Denver, CO 80237Off Market
- $1,170,1004 bd3 ba3.2k sqft3746 S Forest Way, Denver, CO 80237Off Market
- $1,860,0005 bd3 ba3.2k sqft3704 S Elm St, Denver, CO 80237Sold

- $1,231,4004 bd3 ba3k sqft3769 S Glencoe St, Denver, CO 80237Off Market
- $1,371,9004 bd2 ba2.2k sqft3734 S Elm St, Denver, CO 80237Off Market
- $1,066,5003 bd3 ba1.7k sqft3789 S Glencoe St, Denver, CO 80237Off Market
- $1,103,6004 bd3 ba2.5k sqft3755 S Forest Way, Denver, CO 80237Off Market
- $1,058,4003 bd3 ba2.4k sqft3759 S Glencoe St, Denver, CO 80237Off Market
Nearby schools
GreatSchools rating
- 9/10Southmoor Elementary SchoolGrades: PK-5Distance: 1 mi
- 3/10Hamilton Middle SchoolGrades: 6-8Distance: 2.1 mi
- 6/10Thomas Jefferson High SchoolGrades: 9-12Distance: 0.5 mi
Schools provided by the listing agent
- Elementary: Southmoor
- Middle: Hamilton
- High: Thomas Jefferson
- District: Denver 1
Source: REcolorado as distributed by MLS GRID. This data may not be complete. We recommend contacting the local school district to confirm school assignments for this home.
Get a cash offer in 3 minutes
Find out how much your home could sell for in as little as 3 minutes with a no-obligation cash offer.
Estimated market value
$1,026,800
Get a cash offer in 3 minutes
Find out how much your home could sell for in as little as 3 minutes with a no-obligation cash offer.
Estimated market value
$1,026,800
- Colorado
- Denver County
- Denver
- 80237
- Southmoor Park
- 3756 S Forest Way
