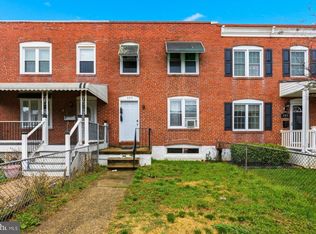
Motivated seller! Why rent when you can own? This affordable brick townhome offers the opportunity to build equity instead of paying a landlord. Features include real hardwood floors throughout the main and upper levels, fresh neutral paint, an updated kitchen with new gas stove and dishwasher, new counters, deep stainless sink, and attractive tile backsplash. The updated full bath features custom tile work, while the finished lower level provides additional living space for a family room, home office, gym, or storage. Outside, enjoy a fenced front yard, partially fenced rear yard, and the convenience of a private rear parking pad. Conveniently located near I-95, I-895, MD-295, public transportation, Downtown Baltimore, and BWI Airport. Whether you’re a first-time homebuyer or an investor seeking a rental property, this move-in ready home offers outstanding value. Se habla español.
For sale
Price cut: $5K (7/21)
$110,000
3704 Saint Margaret St, Baltimore, MD 21225
2beds
1,134sqft
:
Get pre-qualified$789/mo
Townhouse
Built in 1942
-- sqft lot
$-- Zestimate®
$97/sqft
$-- HOA
What's special
Partially fenced rear yardNew countersFresh neutral paintPrivate rear parking padFenced front yardNew gas stoveAttractive tile backsplash
- 39 days |
- 199 |
- 19 |
Zillow last checked:
Listing updated:
Listed by:
Maria Weaver 410-258-0604,
Cummings & Co. Realtors (410) 823-0033
Source: Bright MLS,MLS#: MDBA2219510
Facts & features
Interior
Bedrooms & bathrooms
- Bedrooms: 2
- Bathrooms: 1
- Full bathrooms: 1
Rooms
- Room types: Living Room, Dining Room, Bedroom 2, Kitchen, Game Room, Bedroom 1, Bathroom 1
Bedroom 1
- Features: Flooring - Solid Hardwood
- Level: Upper
Bedroom 2
- Features: Flooring - Solid Hardwood
- Level: Upper
Bathroom 1
- Features: Flooring - Ceramic Tile
- Level: Upper
Dining room
- Features: Flooring - Solid Hardwood
- Level: Main
Game room
- Features: Flooring - Laminated
- Level: Lower
Kitchen
- Features: Flooring - Solid Hardwood
- Level: Main
Living room
- Features: Flooring - Laminated
- Level: Main
Heating
- Radiator, Natural Gas
Cooling
- None, Electric
Appliances
- Included: Dishwasher, Oven/Range - Gas, Refrigerator, Water Heater, Gas Water Heater
- Laundry: Washer/Dryer Hookups Only
Features
- Dining Area, Floor Plan - Traditional, Plaster Walls
- Flooring: Hardwood
- Windows: Double Pane Windows
- Basement: Other
- Has fireplace: No
Interior area
- Total structure area: 1,176
- Total interior livable area: 1,134 sqft
- Finished area above ground: 784
- Finished area below ground: 350
Property
Parking
- Parking features: Off Street
Accessibility
- Accessibility features: None
Features
- Levels: Three
- Stories: 3
- Pool features: None
- Has view: Yes
- View description: City
Lot
- Features: Front Yard, Level, Urban
Details
- Additional structures: Above Grade, Below Grade
- Parcel number: 0325067245 049
- Zoning: R-7
- Special conditions: Standard
Construction
Type & style
- Home type: Townhouse
- Architectural style: Traditional
- Property subtype: Townhouse
Materials
- Brick
- Foundation: Block
- Roof: Rubber
Condition
- New construction: No
- Year built: 1942
- Major remodel year: 2025
Utilities & green energy
- Sewer: Public Sewer
- Water: Public
Community & HOA
Community
- Subdivision: Brooklyn
HOA
- Has HOA: No
Location
- Region: Baltimore
- Municipality: Baltimore City
Financial & listing details
- Price per square foot: $97/sqft
- Tax assessed value: $125,400
- Annual tax amount: $2,746
- Date on market: 6/14/2026
- Listing agreement: Exclusive Right To Sell
- Listing terms: Cash,Conventional,FHA,VA Loan
- Ownership: Fee Simple
Estimated market value
Not available
Estimated sales range
Not available
$1,283/mo
Price history
| Date | Event | Price |
|---|---|---|
| 7/21/2026 | Price change | $110,000-4.3%$97/sqft |
Source:  Bright MLS #MDBA2219510 Report a problem Bright MLS #MDBA2219510 Report a problem | ||
| 6/26/2026 | Price change | $115,000-4.2%$101/sqft |
Source: Bright MLS #MDBA2219510 Report a problem | ||
| 6/24/2026 | Price change | $120,000-7.7%$106/sqft |
Source: Bright MLS #MDBA2219510 Report a problem | ||
| 6/14/2026 | Listed for sale | $130,000+233.3%$115/sqft |
Source: Bright MLS #MDBA2219510 Report a problem | ||
| 9/12/2017 | Sold | $39,000$34/sqft |
Source: Public Record Report a problem | ||
| 7/13/2017 | Pending sale | $39,000$34/sqft |
Source: Real Living At Home #BA9851689 Report a problem | ||
| 6/28/2017 | Price change | $39,000-9.3%$34/sqft |
Source: Real Living At Home #BA9851689 Report a problem | ||
| 6/26/2017 | Price change | $43,000+7.5%$38/sqft |
Source: Real Living At Home #BA9851689 Report a problem | ||
| 5/13/2017 | Price change | $40,000-4.8%$35/sqft |
Source: Real Living At Home #BA9851689 Report a problem | ||
| 1/31/2017 | Listed for sale | $42,000-48.8%$37/sqft |
Source: Real Living At Home #BA9851689 Report a problem | ||
| 4/11/2016 | Listing removed | $875-5.4%$1/sqft |
Source: Berkshire Hathaway HomeServices Homesale Realty #BA9576534 Report a problem | ||
| 2/22/2016 | Listed for rent | $925$1/sqft |
Source: Berkshire Hathaway HomeServices Homesale Realty #BA9576534 Report a problem | ||
| 1/10/2014 | Sold | $82,000+243.1%$72/sqft |
Source: Public Record Report a problem | ||
| 11/6/2013 | Price change | $23,900-14.3%$21/sqft |
Source: Prudential PenFed Realty #BA8196270 Report a problem | ||
| 10/4/2013 | Listed for sale | $27,900-69%$25/sqft |
Source: Homepath #BA8196270 Report a problem | ||
| 10/2/2007 | Sold | $90,000+172.7%$79/sqft |
Source: Public Record Report a problem | ||
| 2/7/2005 | Sold | $33,000+40.4%$29/sqft |
Source: Public Record Report a problem | ||
| 10/4/2000 | Sold | $23,500$21/sqft |
Source: Public Record Report a problem | ||
Public tax history
| Year | Property taxes | Tax assessment |
|---|---|---|
| 2025 | -- | $116,367 +8.4% |
| 2024 | $2,533 +9.2% | $107,333 +9.2% |
| 2023 | $2,320 +13.6% | $98,300 |
| 2022 | $2,042 +15.7% | $98,300 +31.5% |
| 2021 | $1,765 +18.7% | $74,767 +18.7% |
| 2020 | $1,487 | $63,000 |
| 2019 | $1,487 | $63,000 |
| 2018 | $1,487 -43.2% | $63,000 -43.2% |
| 2017 | $2,620 +66.9% | $111,000 +2.6% |
| 2016 | $1,570 | $108,200 +2.7% |
| 2015 | $1,570 | $105,400 +2.7% |
| 2014 | $1,570 | $102,600 +6.8% |
| 2013 | -- | $96,033 +7.3% |
| 2012 | -- | $89,467 +7.8% |
| 2011 | -- | $82,990 +11% |
| 2010 | -- | $74,796 +12.3% |
| 2009 | -- | $66,603 +14% |
| 2008 | -- | $58,410 +6.4% |
| 2007 | -- | $54,902 +6.8% |
| 2006 | -- | $51,396 +7.3% |
| 2005 | -- | $47,890 |
| 2004 | -- | $47,890 |
| 2003 | -- | $47,890 -11% |
| 2002 | -- | $53,830 +5.3% |
| 2001 | -- | $51,106 |
Find assessor info on the county website
Monthly payment
Est. payment
Payment breakdown
Explore the cost of this home by adjusting the details. Changes won't be saved.Climate risks
Neighborhood: Brooklyn
Nearby schools
GreatSchools rating
- 5/10Curtis Bay Elementary SchoolGrades: PK-5Distance: 0.5 mi
- 1/10National Academy FoundationGrades: 6-12Distance: 4.4 mi
- 1/10Benjamin Franklin High School @ Masonville CoveGrades: 9-12Distance: 0.1 mi
Schools provided by the listing agent
- District: Baltimore City Public Schools
Source: Bright MLS. This data may not be complete. We recommend contacting the local school district to confirm school assignments for this home.
- $88,500-- bd1 ba784 sqft3706 Saint Margaret St, Baltimore, MD 21225Off Market
- $900-- bd1 ba784 sqft3702 Saint Margaret St, Baltimore, MD 21225Sold
- $79,300-- bd1 ba784 sqft3708 Saint Margaret St, Baltimore, MD 21225Off Market
- $133,2002 bd1 ba784 sqft3700 Saint Margaret St, Baltimore, MD 21225Off Market
- $73,900-- bd1 ba784 sqft3710 Saint Margaret St, Baltimore, MD 21225Off Market
- $69,9002 bd1 ba784 sqft3712 Saint Margaret St, Baltimore, MD 21225Sold
- $91,8002 bd1 ba784 sqft3620 Saint Margaret St, Baltimore, MD 21225Off Market
- $175,0003 bd2 ba1.1k sqft3714 Saint Margaret St, Baltimore, MD 21225Sold
A local agent can set up tours, give advice and negotiate with sellers.
Similar homes
- $109,0002 bd2 ba960 sqft504 N Streeper St, Baltimore, MD 21205For Sale

 MLS ID #MDBA2218286, Ade Adebayo, Keller Williams Realty Centre. Bright MLS
 - $115,0003 bd1 ba1k sqft3010 Frisby St, Baltimore, MD 21218For Sale
 MLS ID #MDBA2223420, Teal Clise, EXP Realty, LLC. Bright MLS
 - $124,4993 bd1 ba1k sqft4703 Pennington Ave, Baltimore, MD 21226For Sale
 MLS ID #MDBA2216266, Jordan Prochazka, LPT Realty, LLC. Bright MLS
 - $165,0002 bd2 ba1.1k sqft923 1st St, Baltimore, MD 21225For Sale
 MLS ID #MDAA2147632, Gabe Khoshkheraman, Pickwick Realty. Bright MLS
 - $115,0002 bd1 ba900 sqft1044 Ellicott Dr, Baltimore, MD 21216For SaleMLS ID #MDBA2215678, Jim Bim, Winning Edge. Bright MLS
- $110,0003 bd1 ba1k sqft5649 Kavon Ave, Baltimore, MD 21206For SaleMLS ID #MDBA2219866, Andranik Drummond-Reid, Keller Williams Capital Properties. Bright MLS
- $120,0002 bd1 ba1.1k sqft1915 Griffis Ave, Baltimore, MD 21230For SaleMLS ID #MDBA2211840, Mehdi Naqvi, Corner House Realty. Bright MLS
- $115,0003 bd1 ba1.3k sqft2304 E Lafayette Ave, Baltimore, MD 21213For SaleMLS ID #MDBA2216286, Mr. Kirk Chatman, Fairfax Realty Premier. Bright MLS
- $107,9003 bd2 ba1k sqft2722 Baker St, Baltimore, MD 21216For SaleMLS ID #MDBA2211852, Ugo Okeke, Samson Properties. Bright MLS
- $110,0003 bd2 ba1.4k sqft2159 Chelsea Ter, Baltimore, MD 21216For SaleMLS ID #MDBA2221218, Ms. Molly Krief, Corner House Realty. Bright MLS
- $95,5003 bd2 ba1.2k sqft2410 Frederick Ave, Baltimore, MD 21223For SaleMLS ID #MDBA2220774, Ashley Chesley, Brick and Quill Realty. Bright MLS
- $120,0003 bd1 ba896 sqft3211 Elmley Ave, Baltimore, MD 21213For SaleMLS ID #MDBA2216358, Mark A. Ritter, Douglas Realty, LLC. Bright MLS
- $124,9003 bd2 ba1.2k sqft1216 W Pratt St, Baltimore, MD 21223For SaleMLS ID #MDBA2216862, STEPHEN PIPICH, LPT Realty, LLC. Bright MLS
- $119,9502 bd1 ba840 sqft407 E Lynn Ave, Baltimore, MD 21223For SaleMLS ID #MDBA2217040, Ligia Flor, Spring Hill Real Estate, LLC.. Bright MLS
- $124,9002 bd1 ba1k sqft3314 Parklawn Ave, Baltimore, MD 21213For SaleMLS ID #MDBA2213946, STEPHEN PIPICH, LPT Realty, LLC. Bright MLS
- $129,9002 bd1 ba1.3k sqft868 Carroll St, Baltimore, MD 21230For SaleMLS ID #MDBA2213546, STEPHEN PIPICH, LPT Realty, LLC. Bright MLS
- $160,0002 bd2 ba1.4k sqft1624 Hazel St, Baltimore, MD 21226For SaleMLS ID #MDBA2218856, Charles Eddington, Berkshire Hathaway HomeServices PenFed Realty. Bright MLS
- $124,9002 bd1 ba768 sqft1147 Sargeant St, Baltimore, MD 21223For SaleMLS ID #MDBA2218344, Nick Kalfas, Keller Williams Gateway LLC. Bright MLS
- $125,0003 bd1 ba1.1k sqft3909 Ridgewood Ave, Baltimore, MD 21215For SaleMLS ID #MDBA2224248, Gene Drubetskoy, EXP Realty, LLC. Bright MLS
- $114,9003 bd1 ba1.5k sqft2516 W Pratt St, Baltimore, MD 21223For SaleMLS ID #MDBA2213298, Walter Ayala, The Agency DC. Bright MLS
