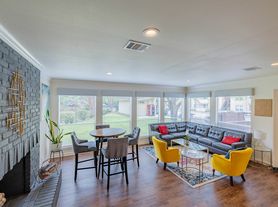
Just west of MoPac, 3704 Steck Avenue is a two-story Northwest Hills townhome in Northwest Austin where a furnished main level, two living areas, and a private stone paver courtyard come together on a quiet residential street. A secure courtyard entrance and brick exterior set a calm tone at the front, and the garage keeps arrivals simple. The home includes one bedroom, one bath, and approximately 1,683 square feet across two levels. Inside, the main living is the center of the floor plan with a floor-to-ceiling brick fireplace, with tall windows and a glass door opening to the patio. Recessed lighting and tile floors carry into an open dining area, and a second dining area sits beside the galley kitchen, finished with stone countertops and a matching backsplash. Upstairs, a loft with high ceilings and a ceiling fan forms the second living area, set off an open landing. The bathroom pairs a modern vanity and stone counters with a tiled tub and shower. Out back, the enclosed stone patio creates a perfect private outdoor retreat with room for lounge seating and dining. Past the fence, the community's park-like common grounds include a winding pathway, grassy open space, and a sparkling community pool with a wide concrete deck for warm afternoons by the water. From this Northwest Hills address within Austin ISD, Bull Creek District Park, Bright Leaf Preserve, and Beverly S. Sheffield Northwest District Park are a short drive away, and quick MoPac access leads north toward the Arboretum and The Domain or south to downtown Austin.
Townhouse for rent
Townhouse
Available now
Air conditioner, central air
In unit laundry
2 Garage spaces parking
Electric, heat pump
What's special
Floor-to-ceiling brick fireplaceFurnished main levelBrick exteriorPrivate stone paver courtyardSecure courtyard entranceRecessed lightingEnclosed stone patio
- 1 day |
- -- |
- -- |
Zillow last checked:
Listing updated:
Travel times

Let’s turn your rent into credit progress
Build credit history with every on-time payment and get credit for the payment you’re already making.
Facts & features
Interior
Bedrooms & bathrooms
- Bedrooms: 1
- Bathrooms: 1
- Full bathrooms: 1
Heating
- Electric, Heat Pump
Cooling
- Air Conditioner, Central Air
Appliances
- Included: Dishwasher, Dryer, Free-Standing Range, Garbage Disposal, Microwave Oven, Refrigerator, Washer
- Laundry: Contact manager
Features
- 2 Primary Baths, 2 Primary Suites, High Ceilings, Multiple Living Areas, Primary Bedroom on Main, Quartz Counters
- Flooring: Carpet, Tile, Wood
- Has fireplace: Yes
- Furnished: Yes
Interior area
- Total interior livable area: 1,683 sqft
Property
Parking
- Total spaces: 2
- Parking features: Garage
- Has garage: Yes
- Details: Contact manager
Features
- Stories: 2
- Exterior features: 2 Primary Baths, 2 Primary Suites, Multiple Living Areas, Primary Bedroom On Main, Quartz Counters
- Pool features: Contact manager
- Has view: Yes
- View description: Park/Greenbelt
Lot
- Features: Level
Details
- Additional structures: Garage(s)
- Parcel number: 251261
Construction
Type & style
- Home type: Townhouse
- Property subtype: Townhouse
Materials
- Roof: Composition
Condition
- Year built: 1978
Community & HOA
Community
- Features: Pool
Location
- Region: Austin
Financial & listing details
- Lease term: 12 Months
Nearby apartments for rent

Price history
| Date | Event | Price |
|---|---|---|
| 11/12/2026 | Listed for rent | $2,500+66.7%$1/sqft |
Source: Unlock MLS #6674211 Report a problem | ||
| 5/12/2025 | Listing removed | $1,500$1/sqft |
Source: Unlock MLS #1515883 Report a problem | ||
| 4/30/2025 | Listed for rent | $1,500$1/sqft |
Source: Unlock MLS #1515883 Report a problem | ||
