Skip main navigation
Closed
  • $403,000

    3704 Westmark Cir, Minnetonka, MN 55345

    3beds
    4,136sqft
    Twin Home
    Built in 1981
    0.28 Acres Lot
    $403,100 Zestimate®
    $97/sqft
    $4,395 Estimated rent

    Home value

    $403,100

    $371,000 - $439,000

    $4,395/mo

    Zestimate® history
    Loading
    Loading...

    Owner options

    List your home for rent

    $4,395/mo

    Rent Zestimate®

    Find your next renter with Zillow Rental Manager. Plus, with online applications, you can quickly screen prospective tenants – for free.

    Learn more

    $4,395/mo

    Rent Zestimate®

    Refinance and save

    $2,532/mo

    Est. payment

    Refinancing to a lower rate could help reduce your monthly payments and save thousands over the life of the loan.

    See today's rates

    $2,532/mo

    Est. payment

    Explore your selling options

    Work with a Zillow partner agent

    Leverage their expertise and Zillow's premium Showcase listings to get your home seen by more buyers.

    Get started

    List with your own agent

    Get your home in front of millions of buyers by listing it on Zillow.

    Learn how to do it

    Sell it yourself

    Take full control of how buyers see your home on Zillow by listing For Sale by Owner (FSBO).

    List your home

    What's special

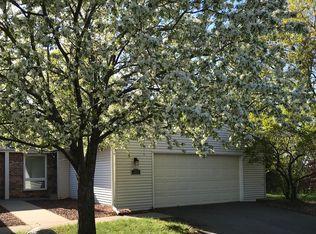
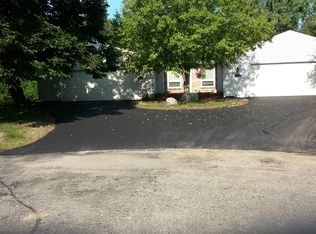
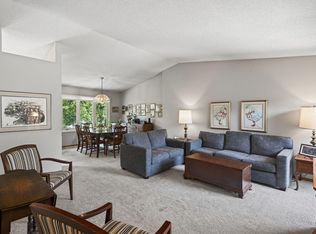
    This stunning 3-bedroom, 2-bath, 2 car garage home spans over 2068 square feet and offers the perfect blend of modern living and exquisite design. As you step inside, you are greeted by an open-concept main level adorned with beautiful hardwood floors. The kitchen features highly durable laminate countertops, tile backsplash and stainless-steel appliances. Industrial railings provide a stylish separation between the main and lower levels, enhancing the home's contemporary feel. Enjoy year-round outdoor views from your inviting 3-season sunroom, a perfect retreat for relaxation. The newly fenced-in backyard includes a convenient storage shed, adding to the property's appeal, and perfect safety measure for those with kids and pets! The walk-out basement hosts a second suite complete with a private full bath, ensuring comfort and privacy for guests or family members. A cozy and spacious lower-level family room provides the ideal space for entertainment and gatherings. Located in a tranquil Cul-De-Sac, this home benefits from no through traffic, ensuring peace and serenity. Nature enthusiasts will appreciate the nearby walking trails, while the proximity to shops, restaurants, and the picturesque Lake Minnetonka, Browns Bay, and Minnetonka Beach offers endless opportunities for leisure and recreation. This property truly embodies the perfect balance of modern luxury and convenience in a sought-after location. NO ASSOCIATION FEES.

    Zillow last checked:

    Listing updated:

    Listed by:

    Nalee Vue 612-385-3427,

    Home Sellers,

    Johnny Lee 763-910-1236

    Bought with:

    Zachary Slovin

    RE/MAX Results

    Source: NorthstarMLS as distributed by MLS GRID,MLS#: 6714510MLS Logo

    Facts & features

    Interior

    Bedrooms & bathrooms
    • Bedrooms: 3
    • Bathrooms: 2
    • Full bathrooms: 1
    • 3/4 bathrooms: 1
    Bedroom
    • Level: Main
    • Area: 156 Square Feet
    • Dimensions: 13x12
    Bedroom 2
    • Level: Main
    • Area: 143 Square Feet
    • Dimensions: 13x11
    Bedroom 3
    • Level: Lower
    • Area: 182 Square Feet
    • Dimensions: 14x13
    Deck
    • Level: Upper
    • Area: 180 Square Feet
    • Dimensions: 15x12
    Dining room
    • Level: Main
    • Area: 130 Square Feet
    • Dimensions: 13x10
    Family room
    • Level: Lower
    • Area: 336 Square Feet
    • Dimensions: 24x14
    Kitchen
    • Level: Main
    • Area: 90 Square Feet
    • Dimensions: 10x9
    Living room
    • Level: Main
    • Area: 225 Square Feet
    • Dimensions: 15x15
    Other
    • Level: Main
    • Area: 120 Square Feet
    • Dimensions: 12x10
    Heating
    • Forced Air
    Cooling
    • Central Air
    Appliances
    • Included: Dishwasher, Disposal, Dryer, Exhaust Fan, Freezer, Gas Water Heater, Microwave, Range, Refrigerator, Stainless Steel Appliance(s), Washer, Water Softener Owned
    • Laundry: Lower Level
    Features
    • Basement: Drain Tiled,Finished,Full,Storage Space,Walk-Out Access
    • Number of fireplaces: 1
    • Fireplace features: Family Room, Gas
    Interior area
    • Total structure area: 4,136
    • Total interior livable area: 4,136 sqft
    • Finished area above ground: 1,134
    • Finished area below ground: 934

    Property

    Parking
    • Total spaces: 2
    • Parking features: Attached, Asphalt, Garage Door Opener
    • Attached garage spaces: 2
    • Has uncovered spaces: Yes
    • Details: Garage Dimensions (22x24)
    Accessibility
    • Accessibility features: None
    Features
    • Levels: One
    • Stories: 1
    • Patio & porch: Awning(s), Composite Decking, Deck
    • Pool features: None
    • Fencing: Chain Link,Full
    Lot
    • Size: 0.28 Acres
    • Features: Irregular Lot
    Details
    • Additional structures: Storage Shed
    • Foundation area: 1134
    • Parcel number: 1611722440077
    • Zoning description: Residential-Single Family

    Construction

    Type & style
    • Home type: SingleFamily
    • Property subtype: Twin Home
    • Attached to another structure: Yes
    Materials
    • Block
    • Roof: Age Over 8 Years,Asphalt
    Condition
    • New construction: No
    • Year built: 1981

    Utilities & green energy

    • Gas: Natural Gas
    • Sewer: City Sewer/Connected
    • Water: City Water/Connected

    Community & neighborhood

    Location
    • Region: Minnetonka
    • Subdivision: Westmark Estates

    HOA & financial

    HOA
    • Has HOA: No

    Price history

    DateEventPrice
    6/12/2025Sold$403,000-1.7%$97/sqft
    Source: NorthstarMLS as distributed by MLS GRID #6714510 Report a problem
    6/3/2025Pending sale$410,000$99/sqft
    Source: NorthstarMLS as distributed by MLS GRID #6714510 Report a problem
    5/19/2025Listed for sale$410,000+9.4%$99/sqft
    Source: NorthstarMLS as distributed by MLS GRID #6714510 Report a problem
    3/1/2024Sold$374,7750%$91/sqft
    Source: Public Record Report a problem
    12/19/2023Sold$374,777$91/sqft
    Source: NorthstarMLS as distributed by MLS GRID #6452407 Report a problem
    12/4/2023Pending sale$374,777$91/sqft
    Source: NorthstarMLS as distributed by MLS GRID #6452407 Report a problem
    12/1/2023Listing removed--
    Source: NorthstarMLS as distributed by MLS GRID #6452407 Report a problem
    10/27/2023Listed for sale$374,777$91/sqft
    Source: NorthstarMLS as distributed by MLS GRID #6452407 Report a problem

    Public tax history

    YearProperty taxesTax assessment
    2025$4,163 +1.9%$374,600 +6.2%
    2024$4,084 +5.3%$352,700 +0.6%
    2023$3,877 +7.9%$350,500 +3.9%
    2022$3,592 +2.9%$337,300 +14.4%
    2021$3,490 -2%$294,900 +1.5%
    2020$3,563 +2.1%$290,400 +3%
    2019$3,490 -2%$281,900 +4.6%
    2018$3,563 +20.8%$269,600 +26.6%
    2017$2,948 +9.1%$212,900 +6.5%
    2016$2,702 +4.5%$199,900 +6.8%
    2015$2,586 +5.7%$187,200 -5.7%
    2014$2,446 -9%$198,600 -1.2%
    2013$2,688 -4.4%$201,000 -6.1%
    2012$2,811 +5.4%$214,000
    2011$2,666 +0.2%$214,000 -7.9%
    2010$2,661 +1.4%$232,300 -5%
    2009$2,624 +3.7%$244,500 +6.3%
    2006$2,531 +21.3%$230,000 +18.9%
    2005$2,087 +10%$193,400 +15%
    2004$1,898 +9.2%$168,200 +12%
    2002$1,738 -29.4%$150,200
    2001$2,461 --

    Find assessor info on the county website

    Neighborhood: 55345

    Nearby schools

    GreatSchools rating
    Get a cash offer in 3 minutes
    Find out how much your home could sell for in as little as 3 minutes with a no-obligation cash offer.
    Estimated market value
    $403,100
    Get a cash offer in 3 minutes
    Find out how much your home could sell for in as little as 3 minutes with a no-obligation cash offer.
    Estimated market value
    $403,100