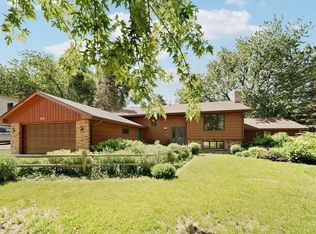
Set on a private wooded lot in Minnetonka with no association fees, this twin home offers the kind of space and separation that's hard to find at this price point. The main floor flows from the foyer through an updated kitchen. Two bedrooms on the main level, including the primary.
The walkout lower level adds a two more bedrooms, full bath, and a family room. The layout works well for hosting guests, with the lower level providing genuine separation and privacy. The sellers have maintained and updated this home throughout their ownership. A detailed upgrade list is available inside the home.
Pending
$395,000
3706 Westmark Cir, Minnetonka, MN 55345
4beds
2,050sqft
Twin Home
Built in 1981
0.3 Acres Lot
$-- Zestimate®
$193/sqft
$-- HOA
What's special
- 44 days |
- 269 |
- 5 |
Likely to sell faster than
Zillow last checked:
Listing updated:
Listed by:
Nicholas A Sundahl 612-877-0527,
Lakes Sotheby's International
Source: NorthstarMLS as distributed by MLS GRID,MLS#: 7084348
Facts & features
Interior
Bedrooms & bathrooms
- Bedrooms: 4
- Bathrooms: 2
- Full bathrooms: 2
Bedroom
- Level: Main
- Area: 143 Square Feet
- Dimensions: 13x11
Bedroom 2
- Level: Main
- Area: 143 Square Feet
- Dimensions: 13x11
Bedroom 3
- Level: Lower
- Area: 182 Square Feet
- Dimensions: 14x13
Bedroom 4
- Level: Lower
- Area: 117 Square Feet
- Dimensions: 13x09
Dining room
- Level: Main
- Area: 110 Square Feet
- Dimensions: 11x10
Family room
- Level: Lower
- Area: 196 Square Feet
- Dimensions: 14x14
Kitchen
- Level: Main
- Area: 132 Square Feet
- Dimensions: 12x11
Living room
- Level: Main
- Area: 225 Square Feet
- Dimensions: 15x15
Heating
- Forced Air
Cooling
- Central Air
Appliances
- Included: Dishwasher, Dryer, Range, Refrigerator, Stainless Steel Appliance(s)
- Laundry: Lower Level
Features
- Basement: Finished,Full
- Number of fireplaces: 1
- Fireplace features: Family Room, Gas
Interior area
- Total structure area: 2,050
- Total interior livable area: 2,050 sqft
- Finished area above ground: 1,150
- Finished area below ground: 900
Property
Parking
- Total spaces: 2
- Parking features: Attached
- Attached garage spaces: 2
- Details: Garage Dimensions (22x24)
Accessibility
- Accessibility features: None
Features
- Levels: One
- Stories: 1
- Patio & porch: Deck, Patio
- Pool features: None
- Fencing: Chain Link
Lot
- Size: 0.3 Acres
- Dimensions: 76 x 194 x 49 x 185
- Features: Tree Coverage - Light
Details
- Foundation area: 1150
- Parcel number: 1611722440078
- Zoning description: Residential-Single Family
Construction
Type & style
- Home type: SingleFamily
- Property subtype: Twin Home
- Attached to another structure: Yes
Materials
- Block
- Roof: Age 8 Years or Less
Condition
- New construction: No
- Year built: 1981
Utilities & green energy
- Electric: Circuit Breakers
- Gas: Natural Gas
- Sewer: City Sewer - In Street
- Water: City Water - In Street
Community & HOA
Community
- Subdivision: Westmark Estates
HOA
- Has HOA: No
Location
- Region: Minnetonka
Financial & listing details
- Price per square foot: $193/sqft
- Tax assessed value: $374,100
- Annual tax amount: $4,579
- Date on market: 6/1/2026
- Cumulative days on market: 34 days
Estimated market value
Not available
Estimated sales range
Not available
Not available
Price history
| Date | Event | Price |
|---|---|---|
| 6/18/2026 | Pending sale | $395,000$193/sqft |
Source:  NorthstarMLS as distributed by MLS GRID #7084348 Report a problem NorthstarMLS as distributed by MLS GRID #7084348 Report a problem | ||
| 6/4/2026 | Listed for sale | $395,000+265.7%$193/sqft |
Source: NorthstarMLS as distributed by MLS GRID #7084348 Report a problem | ||
| 9/1/1993 | Sold | $108,000$53/sqft |
Source: Agent Provided Report a problem | ||
Public tax history
| Year | Property taxes | Tax assessment |
|---|---|---|
| 2025 | $4,154 +1.9% | $374,100 +6.2% |
| 2024 | $4,076 +5.3% | $352,100 +0.6% |
| 2023 | $3,870 +7.7% | $349,900 +3.9% |
| 2022 | $3,595 +3% | $336,700 +14.1% |
| 2021 | $3,488 -2% | $295,100 +1.7% |
| 2020 | $3,561 +2.1% | $290,300 +3% |
| 2019 | $3,488 -2% | $281,800 +7.7% |
| 2018 | $3,561 +24.6% | $261,700 +23.7% |
| 2017 | $2,858 +6.6% | $211,500 +6.5% |
| 2016 | $2,682 +4.6% | $198,500 +6% |
| 2015 | $2,563 +4.8% | $187,200 -8.7% |
| 2014 | $2,446 -12.1% | $205,100 -1% |
| 2013 | $2,783 +1.1% | $207,100 -1.4% |
| 2012 | $2,752 +5.4% | $210,100 |
| 2011 | $2,611 +0.2% | $210,100 -7.9% |
| 2010 | $2,605 +1.4% | $228,000 -5% |
| 2009 | $2,569 +1.5% | $240,000 +4.3% |
| 2006 | $2,531 +21.3% | $230,000 +18.9% |
| 2005 | $2,087 +10% | $193,400 +15% |
| 2004 | $1,898 +9.2% | $168,200 +12% |
| 2002 | $1,738 -29.4% | $150,200 |
| 2001 | $2,461 | -- |
Find assessor info on the county website
Monthly payment
Est. payment
Payment breakdown
Explore the cost of this home by adjusting the details. Changes won't be saved.Climate risks
Neighborhood: 55345
Nearby schools
GreatSchools rating
- 7/10Glen Lake Elementary SchoolGrades: PK-5Distance: 1.5 mi
- 5/10Hopkins West Junior High SchoolGrades: 6-8Distance: 0.8 mi
- 8/10Hopkins Senior High SchoolGrades: 9-12Distance: 3 mi
- $410,9003 bd2 ba2k sqft3712 Westmark Cir, Minnetonka, MN 55345Off Market
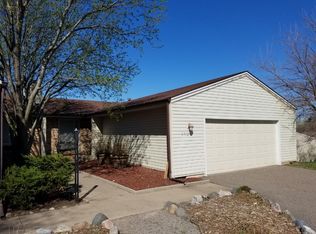
- $403,0003 bd2 ba4.1k sqft3704 Westmark Cir, Minnetonka, MN 55345Sold
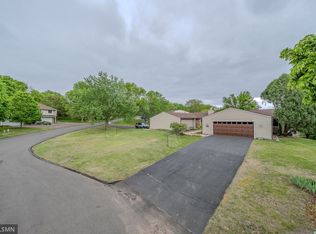
- $372,9003 bd2 ba1.1k sqft14710 Orchard Rd, Minnetonka, MN 55345Off Market
- $415,2003 bd2 ba2k sqft3714 Westmark Cir, Minnetonka, MN 55345Off Market
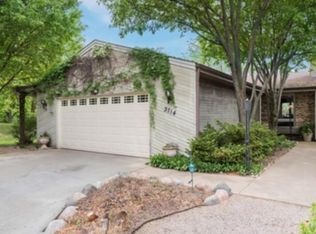
- $566,4003 bd2 ba2.7k sqft3702 Westmark Cir #3702, Minnetonka, MN 55345Off Market
- $416,9003 bd2 ba2k sqft3702 Westmark Cir, Minnetonka, MN 55345Off Market
- $354,6003 bd2 ba1k sqft3711 Westmark Cir, Minnetonka, MN 55345Off Market
- $357,5003 bd2 ba1k sqft3709 Westmark Cir, Minnetonka, MN 55345Off Market
A local agent can set up tours, give advice and negotiate with sellers.
Similar homes
- $400,0004 bd2 ba2k sqft17918 Weaver Lake Dr, Maple Grove, MN 55311For Sale
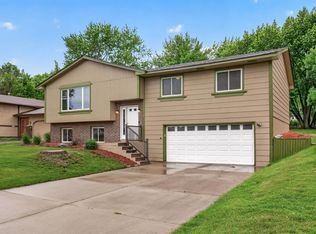
 MLS ID #7107446, Kerby & Cristina Real Estate Experts, RE/MAX Results. NorthstarMLS as distributed by MLS GRID
 - $350,0003 bd2 ba1.5k sqft13400 Pepperwood Cir, Minnetonka, MN 55305For Sale
 MLS ID #7105180, Ryan M Platzke, Coldwell Banker Realty - Southwest Regional. NorthstarMLS as distributed by MLS GRID
 - $400,0004 bd2 ba2.4k sqft9325 31st Ave N, New Hope, MN 55427For Sale
 MLS ID #7093258, Jennifer Manthey, Edina Realty, Inc.. NorthstarMLS as distributed by MLS GRID
 - $535,0004 bd2 ba2.5k sqft4830 Shady Ln N, Minnetonka, MN 55345For Sale
 MLS ID #7039461, Kerby & Cristina Real Estate Experts, RE/MAX Results. NorthstarMLS as distributed by MLS GRID
 - $375,0004 bd2 ba2k sqft10283 Lee Dr, Eden Prairie, MN 55347For SaleMLS ID #7084084, Vitaliy Navalyanyy, eXp Realty. NorthstarMLS as distributed by MLS GRID
- $399,9993 bd2 ba1.8k sqft4750 Orleans Ln N, Plymouth, MN 55442For SaleMLS ID #7087730, Bill Bergeson, RE/MAX Synergy. NorthstarMLS as distributed by MLS GRID
- $375,0004 bd2 ba2k sqft1870 7th St NW, New Brighton, MN 55112For SaleMLS ID #7109693, Caleb Carlson, Real Broker, LLC. NorthstarMLS as distributed by MLS GRID
- $395,0003 bd2 ba1.5k sqft2420 Ensign Ave N, Golden Valley, MN 55427For SaleMLS ID #7078690, Joseph Lomando, JPW Realty. NorthstarMLS as distributed by MLS GRID
- $425,0004 bd2 ba2k sqft13003 88th Ave N, Maple Grove, MN 55369For SaleMLS ID #7076802, Carmen Cyrzan, Coldwell Banker Realty. NorthstarMLS as distributed by MLS GRID
- $424,9993 bd2 ba2.1k sqft506 Laredo Ln, Chanhassen, MN 55317For SaleMLS ID #7103705, Luke Thomas Peterson, Compass. NorthstarMLS as distributed by MLS GRID
- $400,0003 bd2 ba2.4k sqft1094 Lowell Dr, Apple Valley, MN 55124For SaleMLS ID #7110117, Stephanie Rechtzigel, RE/MAX Results. NorthstarMLS as distributed by MLS GRID
- $425,0004 bd2 ba2.2k sqft2850 Pheasant Cir, Mound, MN 55364For SaleMLS ID #7072711, John E. Beise, RE/MAX Advantage Plus. NorthstarMLS as distributed by MLS GRID
- $464,9004 bd2 ba2.5k sqft8522 Darnel Rd, Eden Prairie, MN 55347For SaleMLS ID #7066815, Kerby & Cristina Real Estate Experts, RE/MAX Results. NorthstarMLS as distributed by MLS GRID
- $369,9003 bd2 ba1.6k sqft9249 Ashley Ter, Minneapolis, MN 55443For SaleMLS ID #7107634, Thomas R Walters, Edina Realty, Inc.. NorthstarMLS as distributed by MLS GRID
- $399,9003 bd3 ba2k sqft10655 Beard Ave S, Bloomington, MN 55431For SaleMLS ID #6805204, Sonali Vora, Coldwell Banker Realty - Southwest Regional. NorthstarMLS as distributed by MLS GRID
- $449,9004 bd2 ba2.4k sqft16320 Lake Ridge Dr, Maple Grove, MN 55311For SaleMLS ID #7105709, Chad Cramble, National Realty Guild. NorthstarMLS as distributed by MLS GRID
- $425,0003 bd3 ba2.2k sqft13881 Holyoke Ln, Apple Valley, MN 55124For SaleMLS ID #7094960, John M Kelly, Century 21 Atwood. NorthstarMLS as distributed by MLS GRID
- $419,9004 bd2 ba1.8k sqft7101 Setzler Pkwy, Minneapolis, MN 55445For SaleMLS ID #7103946, Houa Lor, Home Sellers. NorthstarMLS as distributed by MLS GRID
- $425,0004 bd2 ba1.9k sqft1009 Gramsey Pl, Burnsville, MN 55306For SaleMLS ID #7106161, Michael J Finstad, Engel & Volkers Minneapolis Downtown. NorthstarMLS as distributed by MLS GRID
- $349,0003 bd2 ba1.8k sqft5542 Rowland Rd, Minnetonka, MN 55343For SaleMLS ID #7068667, Kari Wolfe, RE/MAX Results. NorthstarMLS as distributed by MLS GRID
