BEAUTIFUL LIKE NEW 3 BEDROOM/2 BATH HOME ~ UPGRADES GALORE!! Windy Ridge Community is nestled between Lake Yale and Lake Eustis with a Low HOA! This home is within close proximity to the Community Pool. Upon entry and throughout this home you’ll appreciate every thoughtful upgrade and meticulous selection in décor from the beautiful Upgraded Ceramic Tile Flooring, stunning Kitchen with a Large Island with a well-appointed Family Room and Separate Dining Room - perfect for gatherings and entertainment! You will love this split floorplan with the Owner’s Retreat on one end and a separate private nook with the additional bedrooms and guest bath on the other. The Primary Bedroom with En-Suite Bath offers an Oversized Tiled Shower, Double Sink Vanities, Linen Closet, and Walk-In Closet! A covered and screened Lanai with fully fenced yard awaits one seeking to simply rest, relax, and rejuvenate. The Shed in the Backyard is a great space for additional storage. PRIME LOCATION: Enjoy the nearby convenience of top destination cities such as Mount Dora or drive a bit further to experience the best of Central Florida Attractions, Orlando Night Life or the East Coast Beaches! This is a home with MUST SEE amenities and unbelievable VALUE– call and schedule your private tour today! Special Perk: Sellers are offering a $2,000 Flooring Allowance with any Full Price Offer.
Sold for $326,900
$326,900
37045 SCENIC RIDGE DRIVE, GRAND ISLAND, FL 32735
3beds
1,533sqft
Single Family Residence
Built in 2018
10,000 Square Feet Lot
$322,800 Zestimate®
$213/sqft
$2,079 Estimated rent
Home value
$322,800
$297,000 - $352,000
$2,079/mo
Zestimate® history
Owner options
List your home for rent
$2,079/mo
Rent Zestimate®
Find your next renter with Zillow Rental Manager. Plus, with online applications, you can quickly screen prospective tenants – for free.
$2,079/mo
Rent Zestimate®
Refinance and save
$2,271/mo
Est. payment
Refinancing to a lower rate could help reduce your monthly payments and save thousands over the life of the loan.
$2,271/mo
Est. payment
Explore your selling options
Work with a Zillow partner agent
Leverage their expertise and Zillow's premium Showcase listings to get your home seen by more buyers.
Get startedList with your own agent
Get your home in front of millions of buyers by listing it on Zillow.
Learn how to do itSell it yourself
Take full control of how buyers see your home on Zillow by listing For Sale by Owner (FSBO).
List your homeWhat's special
Fully fenced yardLarge islandFamily roomEn-suite bathCovered and screened lanaiCommunity poolSeparate dining room
Zillow last checked:
Listing updated:
Listed by:
Missy Conway 352-804-9356,
BHHS FLORIDA REALTY 352-729-7325
Bought with:
Melissa Mcdonald, 3630409
YOUNG REAL ESTATE
Source: Stellar MLS,MLS#: G5095509 Originating MLS: Lake and Sumter
Originating MLS: Lake and Sumter
Facts & features
Interior
Bedrooms & bathrooms
- Bedrooms: 3
- Bathrooms: 2
- Full bathrooms: 2
Rooms
- Room types: Dining Room, Utility Room
Primary bedroom
- Features: Ceiling Fan(s), En Suite Bathroom, Walk-In Closet(s)
- Level: First
- Area: 144 Square Feet
- Dimensions: 12x12
Bedroom 3
- Features: Built-in Closet
- Level: First
- Area: 120 Square Feet
- Dimensions: 10x12
Bathroom 2
- Features: Built-in Closet
- Level: First
- Area: 120 Square Feet
- Dimensions: 10x12
Balcony porch lanai
- Level: First
Dining room
- Level: First
- Area: 168 Square Feet
- Dimensions: 12x14
Kitchen
- Features: Breakfast Bar, Pantry, Granite Counters, Kitchen Island
- Level: First
- Area: 210 Square Feet
- Dimensions: 14x15
Living room
- Features: Ceiling Fan(s)
- Level: First
- Area: 143 Square Feet
- Dimensions: 11x13
Heating
- Central
Cooling
- Central Air
Appliances
- Included: Dishwasher, Disposal, Microwave, Range, Refrigerator
- Laundry: Inside, Laundry Room
Features
- Ceiling Fan(s), Eating Space In Kitchen, High Ceilings, Split Bedroom, Tray Ceiling(s), Walk-In Closet(s)
- Flooring: Carpet, Ceramic Tile
- Doors: Sliding Doors
- Has fireplace: No
Interior area
- Total structure area: 2,142
- Total interior livable area: 1,533 sqft
Property
Parking
- Total spaces: 2
- Parking features: Driveway
- Attached garage spaces: 2
- Has uncovered spaces: Yes
Features
- Levels: One
- Stories: 1
- Patio & porch: Covered, Front Porch, Other, Rear Porch, Screened
- Exterior features: Irrigation System, Rain Gutters, Sprinkler Metered
- Fencing: Vinyl
Lot
- Size: 10,000 Square Feet
- Residential vegetation: Trees/Landscaped
Details
- Additional structures: Shed(s)
- Parcel number: 291826001000010600
- Zoning: R-3
- Special conditions: None
Construction
Type & style
- Home type: SingleFamily
- Property subtype: Single Family Residence
Materials
- Block, Stucco
- Foundation: Slab
- Roof: Shingle
Condition
- New construction: No
- Year built: 2018
Details
- Builder model: Prescott
- Builder name: Avex Homes
Utilities & green energy
- Sewer: Septic Tank
- Water: Public
- Utilities for property: BB/HS Internet Available, Cable Available, Electricity Connected, Sewer Connected, Sprinkler Meter, Underground Utilities, Water Connected
Community & HOA
Community
- Features: Clubhouse, Community Mailbox, Deed Restrictions, Golf Carts OK, Playground
- Pet fee: $0 monthly
- Subdivision: WINDY RIDGE SUB
HOA
- Has HOA: Yes
- Amenities included: Pool
- Services included: Community Pool, Pool Maintenance
- HOA fee: $68 monthly
- HOA name: Sentry Management/Caroline Quinn
- HOA phone: 352-343-5706
Location
- Region: Grand Island
Financial & listing details
- Price per square foot: $213/sqft
- Tax assessed value: $276,197
- Annual tax amount: $2,969
- Date on market: 4/18/2025
- Cumulative days on market: 29 days
- Listing terms: Cash,Conventional,FHA,VA Loan
- Ownership: Fee Simple
- Total actual rent: 0
- Electric utility on property: Yes
- Road surface type: Paved
Price history
| Date | Event | Price |
|---|---|---|
| 7/11/2025 | Sold | $326,900-2.4%$213/sqft |
Source:  Stellar MLS #G5095509 Report a problem Stellar MLS #G5095509 Report a problem | ||
| 5/17/2025 | Pending sale | $334,900$218/sqft |
Source: Stellar MLS #G5095509 Report a problem | ||
| 4/18/2025 | Listed for sale | $334,900+41%$218/sqft |
Source: Stellar MLS #G5095509 Report a problem | ||
| 12/2/2020 | Sold | $237,500-2.5%$155/sqft |
Source: Public Record Report a problem | ||
| 11/2/2020 | Pending sale | $243,500$159/sqft |
Source: ROYAL CREST REALTY #O5870103 Report a problem | ||
| 7/3/2020 | Price change | $243,500-0.6%$159/sqft |
Source: ROYAL CREST REALTY #O5870103 Report a problem | ||
| 6/10/2020 | Listed for sale | $245,000$160/sqft |
Source: ROYAL CREST REALTY #O5870103 Report a problem | ||
Public tax history
| Year | Property taxes | Tax assessment |
|---|---|---|
| 2025 | $3,046 +2.6% | $207,330 +2.9% |
| 2024 | $2,969 +10.7% | $201,490 +3% |
| 2023 | $2,681 +7.3% | $195,630 +3% |
| 2022 | $2,498 +3.6% | $189,940 +3% |
| 2021 | $2,410 -0.6% | $184,410 +5.1% |
| 2020 | $2,424 -10.8% | $175,409 +14% |
| 2019 | $2,716 +636.7% | $153,837 +515.9% |
| 2018 | $369 | $24,978 +14.4% |
| 2017 | $369 +28.8% | $21,825 +114.3% |
| 2016 | $286 +85.9% | $10,185 |
| 2015 | $154 -4.3% | $10,185 |
| 2014 | $161 +6.1% | $10,185 |
| 2013 | $152 -1% | $10,185 |
| 2012 | $153 +0.1% | $10,185 |
| 2011 | $153 -36.3% | $10,185 -35.4% |
| 2010 | $240 +0.1% | $15,763 |
| 2009 | $240 -26.1% | $15,763 -26.1% |
| 2008 | $324 -41.5% | $21,340 -41.3% |
| 2007 | $554 | $36,375 |
| 2006 | -- | -- |
Find assessor info on the county website
Neighborhood: 32735
Nearby homes
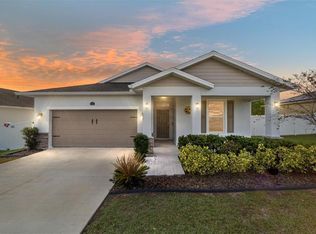
- $342,5003 bd2 ba1.5k sqft37051 Scenic Ridge Dr, Grand Island, FL 32735Sold
- $348,5004 bd3 ba1.9k sqft13512 Lake Yale View Loop, Grand Island, FL 32735Off Market

- $357,4004 bd2 ba2.2k sqft37021 Scenic Ridge, Grand Island, FL 32735Off Market
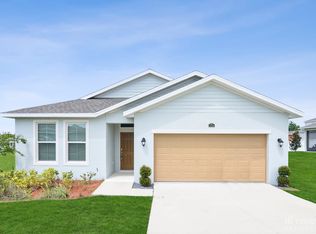
- $319,3003 bd2 ba1.5k sqft37039 Scenic Ridge Dr, Grand Island, FL 32735Off Market
- $441,1004 bd4 ba3.3k sqft13516 Lake Yale View Loop, Grand Island, FL 32735Off Market
- $308,7003 bd2 ba1.5k sqft13508 Lake Yale View Loop, Grand Island, FL 32735Off Market
- $361,7004 bd2 ba2.2k sqft37101 Scenic Ridge Dr, Grand Island, FL 32735Off Market
- $305,1003 bd2 ba1.6k sqft37033 Scenic Ridge Dr, Grand Island, FL 32735Off Market
Nearby schools
GreatSchools rating
- 7/10Treadway Elementary SchoolGrades: PK-5Distance: 4.1 mi
- 3/10Eustis Middle SchoolGrades: 6-8Distance: 5.9 mi
- 3/10Eustis High SchoolGrades: 9-12Distance: 4.9 mi
Schools provided by the listing agent
- Elementary: Treadway Elem
- Middle: Eustis Middle
- High: Eustis High School
Source: Stellar MLS. This data may not be complete. We recommend contacting the local school district to confirm school assignments for this home.
Get a cash offer in 3 minutes
Find out how much your home could sell for in as little as 3 minutes with a no-obligation cash offer.
Estimated market value
$322,800
Get a cash offer in 3 minutes
Find out how much your home could sell for in as little as 3 minutes with a no-obligation cash offer.
Estimated market value
$322,800
- Florida
- Lake County
- Grand Island
- 32735
- 37045 SCENIC RIDGE DRIVE
Nearby cities
Nearby zip codes
Other Grand Island Topics
