STYLISH 2019 BUILT, 3 BEDROOM , 2 BATH HOME IN WINDY RIDGE!!! This home is a real showpiece with so many wonderful upgrades!! For starters, the house has fully paid for solar panels which makes the electric bill super low!!! (save hundreds of dollars monthly) A beautiful gourmet kitchen which includes high quality granite counter tops and stone backsplash, stainless steel appliances, walk in pantry and plenty of cabinets & counter top space to entertain easily.All the fixtures, lighting and the ceiling fans are high end updated modern pieces that you are sure to enjoy. The open floor plan with split bedrooms is super convienent and makes the home feel so spacious. Fully fenced backyard with vinyl fencing and 2 gates that were installed in January 2022. Large covered patio and nice size backyard. Gorgeous porcelein tile throughout all the main living areas, back patio, walkway in the front and in the entire garage. Brand new carpet in all the bedrooms which comes with a 5 year warranty. The home is practically a new home that offers so much so don't hesitate!!! Must see to believe.
Sold for $342,500
$342,500
37051 SCENIC RIDGE DRIVE, GRAND ISLAND, FL 32735
3beds
1,585sqft
Single Family Residence
Built in 2019
10,000 Square Feet Lot
$329,900 Zestimate®
$216/sqft
$2,108 Estimated rent
Home value
$329,900
$313,000 - $346,000
$2,108/mo
Zestimate® history
Owner options
List your home for rent
$2,108/mo
Rent Zestimate®
Find your next renter with Zillow Rental Manager. Plus, with online applications, you can quickly screen prospective tenants – for free.
$2,108/mo
Rent Zestimate®
Refinance and save
$2,364/mo
Est. payment
Refinancing to a lower rate could help reduce your monthly payments and save thousands over the life of the loan.
$2,364/mo
Est. payment
Explore your selling options
Work with a Zillow partner agent
Leverage their expertise and Zillow's premium Showcase listings to get your home seen by more buyers.
Get startedList with your own agent
Get your home in front of millions of buyers by listing it on Zillow.
Learn how to do itSell it yourself
Take full control of how buyers see your home on Zillow by listing For Sale by Owner (FSBO).
List your homeWhat's special
Fully fenced backyardWalk in pantryBrand new carpetCounter top spacePlenty of cabinetsBack patioLarge covered patio
Zillow last checked:
Listing updated:
Listed by:
Melissa Barnes 352-536-0977,
ERA GRIZZARD REAL ESTATE 352-787-6966
Bought with:
Janice Patterson, 3133598
PATTERSON REALTY
Richard Patterson, 3357931
PATTERSON REALTY
Source: Stellar MLS,MLS#: G5076158 Originating MLS: Lake and Sumter
Originating MLS: Lake and Sumter
Facts & features
Interior
Bedrooms & bathrooms
- Bedrooms: 3
- Bathrooms: 2
- Full bathrooms: 2
Rooms
- Room types: Attic, Great Room, Utility Room
Primary bedroom
- Features: Walk-In Closet(s)
- Level: First
- Dimensions: 13x12
Dining room
- Level: First
- Dimensions: 11x8
Great room
- Level: First
- Dimensions: 12x14
Kitchen
- Level: First
- Dimensions: 10x12
Heating
- Central, Heat Pump
Cooling
- Central Air
Appliances
- Included: Dishwasher, Disposal, Microwave, Range, Refrigerator
- Laundry: Inside, Laundry Room
Features
- Ceiling Fan(s), Eating Space In Kitchen, Kitchen/Family Room Combo, Open Floorplan, Primary Bedroom Main Floor, Smart Home, Solid Surface Counters, Thermostat, Walk-In Closet(s)
- Flooring: Carpet, Tile
- Doors: Sliding Doors
- Has fireplace: No
Interior area
- Total structure area: 2,318
- Total interior livable area: 1,585 sqft
Property
Parking
- Total spaces: 2
- Parking features: Garage - Attached
- Attached garage spaces: 2
- Details: Garage Dimensions: 20x20
Features
- Levels: One
- Stories: 1
- Patio & porch: Covered, Front Porch, Rear Porch
- Exterior features: Irrigation System, Sidewalk, Sprinkler Metered
- Pool features: Other
- Fencing: Fenced
Lot
- Size: 10,000 Square Feet
Details
- Parcel number: 291826001000010700
- Zoning: R-3
- Special conditions: None
Construction
Type & style
- Home type: SingleFamily
- Architectural style: Traditional
- Property subtype: Single Family Residence
Materials
- Block
- Foundation: Crawlspace
- Roof: Shingle
Condition
- Completed
- New construction: No
- Year built: 2019
Utilities & green energy
- Electric: Photovoltaics Seller Owned
- Sewer: Septic Tank
- Water: Public
- Utilities for property: Cable Available, Electricity Available, Electricity Connected, Phone Available, Solar, Sprinkler Meter, Street Lights, Water Available, Water Connected
Green energy
- Energy generation: Solar
Community & HOA
Community
- Features: Association Recreation - Owned, Playground, Pool, Sidewalks
- Security: Fire Alarm, Smoke Detector(s)
- Pet fee: $0 monthly
- Subdivision: WINDY RIDGE SUB
HOA
- Has HOA: Yes
- Amenities included: Playground, Pool
- Services included: Community Pool, Maintenance Grounds, Pool Maintenance
- HOA fee: $56 monthly
- HOA name: Leland Management / Tammy Sharp
- HOA phone: 386-310-2813
Location
- Region: Grand Island
Financial & listing details
- Price per square foot: $216/sqft
- Tax assessed value: $279,325
- Annual tax amount: $2,573
- Date on market: 12/6/2023
- Cumulative days on market: 77 days
- Listing terms: Cash,Conventional,FHA,VA Loan
- Ownership: Fee Simple
- Total actual rent: 0
- Electric utility on property: Yes
- Road surface type: Paved
Price history
| Date | Event | Price |
|---|---|---|
| 3/7/2024 | Sold | $342,500-2.1%$216/sqft |
Source:  Stellar MLS #G5076158 Report a problem Stellar MLS #G5076158 Report a problem | ||
| 2/21/2024 | Pending sale | $349,900$221/sqft |
Source: Stellar MLS #G5076158 Report a problem | ||
| 2/18/2024 | Price change | $349,900-0.7%$221/sqft |
Source: Stellar MLS #G5076158 Report a problem | ||
| 2/1/2024 | Price change | $352,500-0.7%$222/sqft |
Source: Stellar MLS #G5076158 Report a problem | ||
| 1/9/2024 | Price change | $355,000-1.2%$224/sqft |
Source: Stellar MLS #G5076158 Report a problem | ||
| 1/5/2024 | Price change | $359,400-0.1%$227/sqft |
Source: Stellar MLS #G5076158 Report a problem | ||
| 12/6/2023 | Listed for sale | $359,900+5.2%$227/sqft |
Source: Stellar MLS #G5076158 Report a problem | ||
| 2/16/2023 | Sold | $342,000-4.5%$216/sqft |
Source: Public Record Report a problem | ||
| 12/10/2022 | Price change | $358,000-0.6%$226/sqft |
Source: Stellar MLS #T3402490 Report a problem | ||
| 11/11/2022 | Price change | $360,000-1.4%$227/sqft |
Source: Stellar MLS #T3402490 Report a problem | ||
| 10/15/2022 | Price change | $365,000-3.9%$230/sqft |
Source: Stellar MLS #T3402490 Report a problem | ||
| 10/3/2022 | Listed for sale | $379,900+77.8%$240/sqft |
Source: Stellar MLS #T3402490 Report a problem | ||
| 10/15/2019 | Sold | $213,700-1.6%$135/sqft |
Source: Public Record Report a problem | ||
| 7/25/2019 | Pending sale | $217,120$137/sqft |
Source: Realty Executives Gallery Properties #O5792373 Report a problem | ||
| 6/17/2019 | Listed for sale | $217,120$137/sqft |
Source: AVALON PARK REALTY INC #O5792373 Report a problem | ||
Public tax history
| Year | Property taxes | Tax assessment |
|---|---|---|
| 2025 | $2,635 -35.9% | $181,775 -36.3% |
| 2024 | $4,109 +53.3% | $285,476 +45.9% |
| 2023 | $2,681 +7.3% | $195,640 +3% |
| 2022 | $2,498 +3.6% | $189,950 +3% |
| 2021 | $2,410 -4.3% | $184,426 +1.4% |
| 2020 | $2,519 +570.5% | $181,880 +628.2% |
| 2019 | $376 -11.5% | $24,978 |
| 2018 | $425 | $24,978 +14.4% |
| 2017 | $425 +48.4% | $21,825 +114.3% |
| 2016 | $286 +85.9% | $10,185 |
| 2015 | $154 -4.3% | $10,185 |
| 2014 | $161 +6.1% | $10,185 |
| 2013 | $152 -1% | $10,185 |
| 2012 | $153 +0.1% | $10,185 |
| 2011 | $153 -36.3% | $10,185 -35.4% |
| 2010 | $240 +0.1% | $15,763 |
| 2009 | $240 -26.1% | $15,763 -26.1% |
| 2008 | $324 -41.5% | $21,340 -41.3% |
| 2007 | $554 | $36,375 |
| 2006 | -- | -- |
Find assessor info on the county website
Neighborhood: 32735
Nearby homes
- $357,4004 bd2 ba2.2k sqft37021 Scenic Ridge, Grand Island, FL 32735Off Market
- $326,9003 bd2 ba1.5k sqft37045 Scenic Ridge Dr, Grand Island, FL 32735Sold

- $361,7004 bd2 ba2.2k sqft37101 Scenic Ridge Dr, Grand Island, FL 32735Off Market
- $319,3003 bd2 ba1.5k sqft37039 Scenic Ridge Dr, Grand Island, FL 32735Off Market
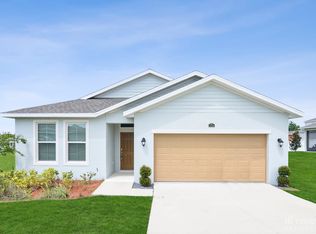
- $441,1004 bd4 ba3.3k sqft13516 Lake Yale View Loop, Grand Island, FL 32735Off Market
- $327,8003 bd2 ba1.5k sqft13520 Lake Yale View Loop, Grand Island, FL 32735Sold
- $348,5004 bd3 ba1.9k sqft13512 Lake Yale View Loop, Grand Island, FL 32735Off Market
- $331,6004 bd3 ba1.8k sqft37050 Scenic Ridge Dr, Grand Island, FL 32735Off Market
Nearby schools
GreatSchools rating
- 7/10Treadway Elementary SchoolGrades: PK-5Distance: 4.1 mi
- 3/10Eustis Middle SchoolGrades: 6-8Distance: 5.9 mi
- 3/10Eustis High SchoolGrades: 9-12Distance: 4.9 mi
Schools provided by the listing agent
- Elementary: Treadway Elem
- Middle: Eustis Middle
- High: Eustis High School
Source: Stellar MLS. This data may not be complete. We recommend contacting the local school district to confirm school assignments for this home.
Get a cash offer in 3 minutes
Find out how much your home could sell for in as little as 3 minutes with a no-obligation cash offer.
Estimated market value
$329,900
Get a cash offer in 3 minutes
Find out how much your home could sell for in as little as 3 minutes with a no-obligation cash offer.
Estimated market value
$329,900
- Florida
- Lake County
- Grand Island
- 32735
- 37051 SCENIC RIDGE DRIVE
Nearby cities
Nearby zip codes
Other Grand Island Topics
