Offer Deadline: Jan. 1st at 7:30PM MDT, with an Acceptance on or before Jan. 2nd @ 2PM. Perfectly located on one of the best lots that Soaring Eagle Ranch has to offer! Enjoy unrivaled Panoramic Rocky Mountain Views in this timeless Colorado Prairie style (all stone and stucco) main floor primary suite - Crown Jewel from Sapphire Custom Homes on 3.216 acres with 2 tranquil water features! Plenty of privacy + space between neighbors, backs to large private acreage. Garage space? Wow! ...could fit 6 smaller cars in the attached heated + finished garage 34' deep 9ft doors + this amazing property also features a newer insulated shop at 47 X 31 (2 electrical heaters + wood burning stove, 16' RV door.) Soaring Ceilings w/ 2nd story windows, Exquisite mouldings, all maple cabinetry, trim, casing + HW floors, newer plush carpet- freshly painted interior. Looking for the perfect Colorado Sunset? You will find it here - on the massive west facing covered concrete patio or the oversized 2nd level covered balcony! Cozy up to the gas firepit or enjoy the private covered hot tub patio, the Great Outdoors awaits! Newer professionally finished + permitted basement in 2021 complete with an Innovative Theater room, Exercise area (equipment included) + generous wet bar area, designed for the ultimate entertainer, with ample spaces for outdoor enjoyment, lush landscaping (oversized pond) every moment is a retreat! 4,738 finished sqft + 5,423 total (storage!) 5 Spacious Bdrms, 4 Baths + a french door office right off the foyer. Primary Wing features a full 5 piece bathroom suite, walk-in shower and oversized jetted garden tub, spacious dual WICs! HVAC: Dual Zones, H.E. Furnaces, Tankless H2O heater, Stone Gas F/P graces the main level, Spacious Eat-in Commercial style gourmet kitchen features a 48" Gas range, large walk in pantry, loaded w/ cabinetry and granite countertop space. *HOA provides non-potable water in the spring/summer months! Active radon mitigation system.
Sold for $1,323,750
$1,323,750
37046 Golden Eagle Ct, Severance, CO 80550
5beds
5,423sqft
Single Family Residence
Built in 2006
3.22 Acres Lot
$1,313,400 Zestimate®
$244/sqft
$4,282 Estimated rent
Home value
$1,313,400
$1.23M - $1.39M
$4,282/mo
Zestimate® history
Owner options
List your home for rent
$4,282/mo
Rent Zestimate®
Find your next renter with Zillow Rental Manager. Plus, with online applications, you can quickly screen prospective tenants – for free.
$4,282/mo
Rent Zestimate®
Refinance and save
$8,988/mo
Est. payment
Refinancing to a lower rate could help reduce your monthly payments and save thousands over the life of the loan.
$8,988/mo
Est. payment
Explore your selling options
Work with a Zillow partner agent
Leverage their expertise and Zillow's premium Showcase listings to get your home seen by more buyers.
Get startedList with your own agent
Get your home in front of millions of buyers by listing it on Zillow.
Learn how to do itSell it yourself
Take full control of how buyers see your home on Zillow by listing For Sale by Owner (FSBO).
List your homeWhat's special
Zillow last checked:
Listing updated:
Listed by:
Catherine Rogers 970-988-1030,
C3 Real Estate Solutions, LLC
Bought with:
Garret Osilka, 100046717
Allegiant Property Service
Source: IRES as distributed by MLS GRID,MLS#: 1019018
Facts & features
Interior
Bedrooms & bathrooms
- Bedrooms: 5
- Bathrooms: 4
- Full bathrooms: 2
- 3/4 bathrooms: 1
- 1/2 bathrooms: 1
- Main level bathrooms: 2
Rooms
- Room types: Media Room
Primary bedroom
- Description: Carpet
- Features: Luxury Features Primary Bath, 5 Piece Primary Bath
- Level: Main
- Area: 280 Square Feet
- Dimensions: 14 x 20
Bedroom 2
- Description: Carpet
- Level: Upper
- Area: 330 Square Feet
- Dimensions: 15 x 22
Bedroom 3
- Description: Carpet
- Level: Upper
- Area: 99 Square Feet
- Dimensions: 9 x 11
Bedroom 4
- Description: Carpet
- Level: Upper
- Area: 225 Square Feet
- Dimensions: 15 x 15
Bedroom 5
- Description: Carpet
- Level: Basement
- Area: 195 Square Feet
- Dimensions: 13 x 15
Dining room
- Description: Hardwood
- Level: Main
- Area: 182 Square Feet
- Dimensions: 13 x 14
Great room
- Description: Carpet
- Level: Main
- Area: 340 Square Feet
- Dimensions: 17 x 20
Kitchen
- Description: Hardwood
- Level: Main
- Area: 180 Square Feet
- Dimensions: 12 x 15
Laundry
- Description: Tile
- Level: Main
- Area: 170 Square Feet
- Dimensions: 10 x 17
Recreation room
- Description: Laminate
- Level: Basement
- Area: 390 Square Feet
- Dimensions: 15 x 26
Study
- Description: Carpet
- Level: Main
- Area: 121 Square Feet
- Dimensions: 11 x 11
Heating
- Forced Air, Zoned
Cooling
- Central Air, Ceiling Fan(s)
Appliances
- Included: Gas Range, Self Cleaning Oven, Double Oven, Dishwasher, Refrigerator, Bar Fridge, Microwave, Disposal
- Laundry: Sink, Washer/Dryer Hookup
Features
- Eat-in Kitchen, Separate Dining Room, Cathedral Ceiling(s), Open Floorplan, Workshop, Pantry, Natural Woodwork, Walk-In Closet(s), Wet Bar, Kitchen Island, Theatre Room, High Ceilings
- Flooring: Wood
- Doors: French Doors
- Windows: Window Coverings
- Basement: Full,Partially Finished,Retrofit for Radon,Sump Pump
- Has fireplace: Yes
- Fireplace features: Gas, Gas Log, Great Room
Interior area
- Total structure area: 3,246
- Total interior livable area: 5,423 sqft
- Finished area above ground: 3,246
Property
Parking
- Total spaces: 8
- Parking features: Garage Door Opener, RV Access/Parking, >8' Garage Door, Heated Garage, Oversized
- Attached garage spaces: 8
- Details: Attached
Accessibility
- Accessibility features: Main Floor Bath, Accessible Bedroom, Main Level Laundry
Features
- Levels: Two
- Stories: 2
- Patio & porch: Patio
- Exterior features: Sprinkler System, Balcony
- Spa features: Bath
- Fencing: Partial,Wood
- Has view: Yes
- View description: Mountain(s), Hills
- Waterfront features: Pond(s)
Lot
- Size: 3.22 Acres
- Features: Cul-De-Sac, Corner Lot, Evergreen Trees, Deciduous Trees, Native Plants, Level, Sloped, City Limits
Details
- Additional structures: Storage, Outbuilding
- Parcel number: R0712801
- Zoning: RES
- Special conditions: Private Owner
- Other equipment: Satellite Dish
Construction
Type & style
- Home type: SingleFamily
- Property subtype: Single Family Residence
Materials
- Frame, Stone, Stucco
- Foundation: Slab
- Roof: Composition
Condition
- New construction: No
- Year built: 2006
Details
- Builder name: Sapphire Homes
Utilities & green energy
- Electric: REA
- Gas: Xcel
- Sewer: Septic Tank
- Water: District
- Utilities for property: Natural Gas Available, Electricity Available, Cable Available, Satellite Avail, High Speed Avail
Green energy
- Energy efficient items: Southern Exposure, Windows, High Efficiency Furnace, Thermostat
Community & HOA
Community
- Features: Trail(s)
- Security: Security System, Fire Alarm
- Subdivision: Soaring Eagle
HOA
- Has HOA: Yes
- Services included: Common Amenities, Management
- HOA fee: $850 annually
- HOA name: Soaring Eagle
- HOA phone: 970-484-0101
Location
- Region: Severance
Financial & listing details
- Price per square foot: $244/sqft
- Tax assessed value: $1,393,616
- Annual tax amount: $7,469
- Date on market: 9/20/2024
- Listing terms: Cash,Conventional,VA Loan
- Exclusions: See contract prep.
- Electric utility on property: Yes
Price history
| Date | Event | Price |
|---|---|---|
| 1/22/2025 | Sold | $1,323,750-4.4%$244/sqft |
Source:  IRES as distributed by MLS GRID #1019018 Report a problem IRES as distributed by MLS GRID #1019018 Report a problem | ||
| 1/2/2025 | Pending sale | $1,385,000$255/sqft |
Source:  REcolorado as distributed by MLS GRID #9796465 Report a problem REcolorado as distributed by MLS GRID #9796465 Report a problem | ||
| 9/20/2024 | Listed for sale | $1,385,000+128.2%$255/sqft |
Source: IRES as distributed by MLS GRID #1019018 Report a problem | ||
| 7/29/2015 | Sold | $607,000-5.9%$112/sqft |
Source: Public Record Report a problem | ||
| 2/1/2015 | Listing removed | $644,900$119/sqft |
Source: Home Savings Realty #736741 Report a problem | ||
| 9/19/2014 | Price change | $644,900-0.8%$119/sqft |
Source: Home Savings Realty #736741 Report a problem | ||
| 8/6/2014 | Price change | $649,900-0.8%$120/sqft |
Source: Home Savings Realty #736741 Report a problem | ||
| 5/25/2014 | Listed for sale | $654,900-9.7%$121/sqft |
Source: Home Savings Realty #736741 Report a problem | ||
| 8/26/2008 | Listing removed | $725,000$134/sqft |
Source: Listhub #559803 Report a problem | ||
| 2/25/2008 | Price change | $725,000+3.6%$134/sqft |
Source: Visual Tour #559803 Report a problem | ||
| 2/21/2008 | Price change | $699,900-3.5%$129/sqft |
Source: Visual Tour #532377 Report a problem | ||
| 1/19/2008 | Listed for sale | $725,000+447.8%$134/sqft |
Source: Visual Tour #532377 Report a problem | ||
| 3/14/2006 | Sold | $132,339$24/sqft |
Source: Public Record Report a problem | ||
Public tax history
| Year | Property taxes | Tax assessment |
|---|---|---|
| 2026 | $8,799 +8.2% | $90,000 +3.3% |
| 2025 | $8,130 +8.8% | $87,100 -1% |
| 2024 | $7,469 +3% | $88,000 -1% |
| 2023 | $7,249 +21.6% | $88,850 +20.2% |
| 2022 | $5,963 +10.7% | $73,910 +10.2% |
| 2021 | $5,386 | $67,050 +8.6% |
| 2020 | $5,386 +0.5% | $61,730 |
| 2019 | $5,358 +0.4% | $61,730 +5.2% |
| 2018 | $5,339 -0.4% | $58,660 |
| 2017 | $5,358 -5.5% | $58,660 +14.1% |
| 2016 | $5,668 +23.8% | $51,400 |
| 2015 | $4,578 +7% | $51,400 +14% |
| 2014 | $4,279 | $45,080 |
| 2013 | -- | $45,080 -1.1% |
| 2012 | -- | $45,560 |
| 2011 | -- | $45,560 -16.7% |
| 2010 | -- | $54,710 |
| 2009 | -- | $54,710 +65.2% |
| 2008 | -- | $33,110 |
| 2007 | -- | $33,110 +661.1% |
| 2006 | -- | $4,350 |
| 2005 | -- | $4,350 |
| 2004 | -- | $4,350 |
Find assessor info on the county website
Neighborhood: 80550
Nearby homes
- $1,179,7005 bd4 ba4.6k sqft37043 Soaring Eagle Cir, Severance, CO 80550Off Market
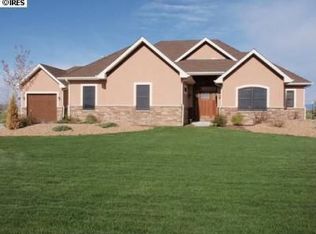
- $1,422,0004 bd3 ba5.3k sqft37048 Golden Eagle Ct, Severance, CO 80550Off Market

- $---- bd-- ba-- sqft37048 Golden Eagle Ct, Windsor, CO 80550Off Market
- $1,525,0004 bd5 ba5k sqft37044 Soaring Eagle Cir, Severance, CO 80550Sold
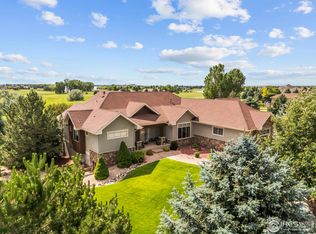
- $1,079,1006 bd4 ba4.1k sqft37042 Soaring Eagle Cir, Severance, CO 80550Off Market
- $1,142,7004 bd3 ba3.7k sqft37047 Golden Eagle Ct, Severance, CO 80550Off Market
- $902,1003 bd3 ba2.1k sqft37039 Soaring Eagle Cir, Severance, CO 80550Off Market
- $1,034,3003 bd3 ba2.2k sqft37038 Soaring Eagle Cir, Severance, CO 80550Off Market
Nearby schools
GreatSchools rating
- 6/10Grandview Elementary SchoolGrades: PK-5Distance: 4.4 mi
- 5/10Severance Middle SchoolGrades: 6-8Distance: 3.8 mi
- 6/10Severance High SchoolGrades: 9-12Distance: 3.9 mi
Schools provided by the listing agent
- Elementary: Tozer
- Middle: Windsor
- High: Windsor
Source: IRES as distributed by MLS GRID. This data may not be complete. We recommend contacting the local school district to confirm school assignments for this home.
Get a cash offer in 3 minutes
Find out how much your home could sell for in as little as 3 minutes with a no-obligation cash offer.
Estimated market value
$1,313,400
Get a cash offer in 3 minutes
Find out how much your home could sell for in as little as 3 minutes with a no-obligation cash offer.
Estimated market value
$1,313,400
- Colorado
- Weld County
- Severance
- 80550
- 37046 Golden Eagle Ct
Nearby cities
Nearby zip codes
Other Severance Topics
