Skip main navigation
Sold for $1,335,000
  • $1,335,000

    37048 Golden Eagle Ct, Severance, CO 80550

    5beds
    5,290sqft
    Single Family Residence
    Built in 2006
    2.84 Acres Lot
    $1,422,000 Zestimate®
    $252/sqft
    $3,891 Estimated rent

    Home value

    $1,422,000

    $1.34M - $1.52M

    $3,891/mo

    Zestimate® history
    Loading
    Loading...

    Owner options

    List your home for rent

    $3,891/mo

    Rent Zestimate®

    Find your next renter with Zillow Rental Manager. Plus, with online applications, you can quickly screen prospective tenants – for free.

    Learn more

    $3,891/mo

    Rent Zestimate®

    Refinance and save

    $9,011/mo

    Est. payment

    Refinancing to a lower rate could help reduce your monthly payments and save thousands over the life of the loan.

    See today's rates

    $9,011/mo

    Est. payment

    Explore your selling options

    Work with a Zillow partner agent

    Leverage their expertise and Zillow's premium Showcase listings to get your home seen by more buyers.

    Get started

    List with your own agent

    Get your home in front of millions of buyers by listing it on Zillow.

    Learn how to do it

    Sell it yourself

    Take full control of how buyers see your home on Zillow by listing For Sale by Owner (FSBO).

    List your home

    What's special

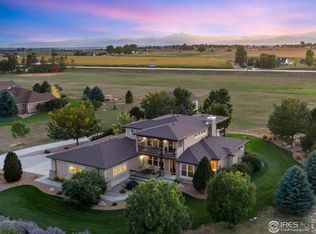
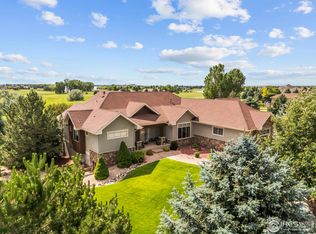
    Paradise setting on this intriguingly unique, private and beautiful 5280 square foot South-facing Ranch home in highly-sought-after Soaring Eagle Ranch. The enormous 7-car-attached-garage (18 ft wide, 10 ft tall double doors) has headroom for large trucks, RV and recreational vehicle storage and workshop. Kitchen is enormous, with gas stove, incredible pantries, convenient sit-down bar and wonderful granite on all surfaces. Open concept makes this Ranch home an entertainer's dream with hickory hardwoods, meadow and mountain views and main-floor primary and guest suites; both opening to deck. 2 gas fireplaces, 5 lovely spacious bedrooms (2 main floor, 3 lower; all with exceptional, large, organized walk-in closets); dual office/studios (main) and laundry (main). Fresh and contemporary inside and out. Multi-generational possibilities with desirable lower-floor walk-out basement, bedrooms, bath, expandable bar/kitchen. A circular drive surrounds the early spring to summer abundant flowering perennials in the 1/2 acre front "Eden"-type garden with fountains, lawn sprinkler and drip system; ample water spigots. A great feature is the gorgeous, expansive and shaded North-facing deck. Abundant boulders, in the professionally landscaped setting with plum, and apple trees, rhubarb and asparagus. Extremely energy efficient property with low utility bills and Class IV impact resistant shingles; the house and garages have maximum insulation; the hot water is immediate with a recirculating loop and the non-potable irrigation water makes this a very valuable find. Wildlife abounds. Gorgeous open space behind the 2.84-acre private property with frequent soaring eagles, pelicans, geese, blue-jays, mourning doves and a multitude of other wildlife.

    Zillow last checked:

    Listing updated:

    Listed by:

    Kathleen Haas 970-531-7448,

    Colorado Realty 4 Less, LLC

    Bought with:

    Hannah Miller, 100086621

    Group Horsetooth

    Source: IRES as distributed by MLS GRID,MLS#: 984981MLS Logo

    Facts & features

    Interior

    Bedrooms & bathrooms
    • Bedrooms: 5
    • Bathrooms: 3
    • Full bathrooms: 1
    • 3/4 bathrooms: 2
    • Main level bathrooms: 2
    Primary bedroom
    • Description: Wood
    • Features: Tub+Shower Primary
    • Level: Main
    • Area: 666 Square Feet
    • Dimensions: 18 x 37
    Bedroom 2
    • Level: Main
    • Area: 392 Square Feet
    • Dimensions: 14 x 28
    Bedroom 3
    • Description: Carpet
    • Level: Basement
    • Area: 418 Square Feet
    • Dimensions: 19 x 22
    Bedroom 4
    • Description: Carpet
    • Level: Basement
    • Area: 336 Square Feet
    • Dimensions: 14 x 24
    Bedroom 5
    • Description: Carpet
    • Level: Basement
    • Area: 280 Square Feet
    • Dimensions: 10 x 28
    Dining room
    • Description: Wood
    • Level: Main
    • Area: 126 Square Feet
    • Dimensions: 9 x 14
    Family room
    • Description: Wood
    • Level: Main
    • Area: 627 Square Feet
    • Dimensions: 19 x 33
    Great room
    • Description: Wood
    • Level: Main
    • Area: 576 Square Feet
    • Dimensions: 18 x 32
    Kitchen
    • Description: Wood
    • Level: Main
    • Area: 400 Square Feet
    • Dimensions: 16 x 25
    Laundry
    • Description: Wood
    • Level: Main
    • Area: 78 Square Feet
    • Dimensions: 6 x 13
    Recreation room
    • Description: Carpet
    • Level: Basement
    • Area: 495 Square Feet
    • Dimensions: 15 x 33
    Study
    • Level: Main
    • Area: 126 Square Feet
    • Dimensions: 9 x 14
    Heating
    • Forced Air
    Appliances
    • Included: Gas Range, Self Cleaning Oven, Dishwasher, Refrigerator, Microwave, Disposal
    • Laundry: Washer/Dryer Hookup
    Features
    • Eat-in Kitchen, Separate Dining Room, Open Floorplan, Pantry, Walk-In Closet(s), Wet Bar, Kitchen Island, Two Primary Suites
    • Flooring: Wood
    • Doors: 6-Panel Doors
    • Windows: Window Coverings, Bay or Bow Window
    • Basement: Full,Partially Finished,Walk-Out Access,Daylight
    • Has fireplace: Yes
    • Fireplace features: Two or More, Gas, Gas Log
    Interior area
    • Total structure area: 2,645
    • Total interior livable area: 5,290 sqft
    • Finished area above ground: 2,645

    Property

    Parking
    • Total spaces: 7
    • Parking features: >8' Garage Door, Oversized
    • Attached garage spaces: 7
    • Details: Attached
    Features
    • Levels: One
    • Stories: 1
    • Patio & porch: Patio, Deck
    • Exterior features: Sprinkler System
    • Fencing: Fenced
    • Has view: Yes
    • View description: Hills, Plains View
    Lot
    • Size: 2.84 Acres
    • Features: Cul-De-Sac, Corner Lot, Deciduous Trees, Native Plants, Sloped, Abuts Park, Abuts Public Open Space, City Limits, Unincorporated, Paved, Mineral Rights Excluded
    Details
    • Parcel number: R0716101
    • Zoning: RES
    • Special conditions: Private Owner

    Construction

    Type & style
    • Home type: SingleFamily
    • Architectural style: Contemporary
    • Property subtype: Single Family Residence
    Materials
    • Frame, Stone, Stucco
    • Roof: Composition
    Condition
    • New construction: No
    • Year built: 2006

    Utilities & green energy

    • Electric: PV REA
    • Gas: Xcel
    • Sewer: Septic Tank
    • Water: District
    • Utilities for property: Natural Gas Available, Electricity Available

    Community & HOA

    Community
    • Features: Park
    • Security: Fire Alarm
    • Subdivision: Soaring Eagle Ranch
    HOA
    • Has HOA: Yes
    • Services included: Management
    • HOA fee: $804 annually
    • HOA name: Soaring Eagle Ranch
    • HOA phone: 970-484-0101
    Location
    • Region: Severance

    Financial & listing details

    • Price per square foot: $252/sqft
    • Tax assessed value: $1,215,137
    • Annual tax amount: $5,303
    • Date on market: 4/7/2023
    • Listing terms: Cash,Conventional,VA Loan,1031 Exchange
    • Exclusions: Furniture and Personal Property
    • Electric utility on property: Yes
    • Road surface type: Asphalt

    Price history

    DateEventPrice
    7/28/2023Sold$1,335,000-1.1%$252/sqft
    Source: IRES as distributed by MLS GRID #984981 Report a problem
    5/24/2023Price change$1,350,000-2.9%$255/sqft
    Source: IRES as distributed by MLS GRID #984981 Report a problem
    5/11/2023Price change$1,390,000-2.8%$263/sqft
    Source: IRES as distributed by MLS GRID #984981 Report a problem
    4/7/2023Listed for sale$1,430,000+83.8%$270/sqft
    Source: IRES as distributed by MLS GRID #984981 Report a problem
    3/12/2021Sold$778,000-8.5%$147/sqft
    Source: IRES as distributed by MLS GRID #925307 Report a problem
    1/22/2021Price change$850,000-2.9%$161/sqft
    Source: IRES as distributed by MLS GRID #925307 Report a problem
    1/4/2021Price change$875,000-2.8%$165/sqft
    Source: Kittle Real Estate #925307 Report a problem
    11/5/2020Price change$899,900-2.7%$170/sqft
    Source: Kittle Real Estate #925307 Report a problem
    10/19/2020Price change$925,000-2.6%$175/sqft
    Source: Kittle Real Estate #925307 Report a problem
    10/1/2020Listed for sale$950,000+42.9%$180/sqft
    Source: Kittle Real Estate #925307 Report a problem
    8/29/2014Listing removed$665,000$126/sqft
    Source: C3 Real Estate Solutions, LLC #733853 Report a problem
    6/19/2014Price change$665,000-1.5%$126/sqft
    Source: C3 Real Estate Solutions, LLC #733853 Report a problem
    4/26/2014Price change$675,000-3.4%$128/sqft
    Source: C3 Real Estate Solutions, LLC #733853 Report a problem
    2/26/2014Price change$699,000-3.6%$132/sqft
    Source: Madlom Real Estate #1245031 Report a problem
    11/2/2013Price change$725,000-3.3%$137/sqft
    Source: Madlom Real Estate #1245031 Report a problem
    6/26/2013Price change$749,900-4.5%$142/sqft
    Source: The Group Inc. #709984 Report a problem
    6/6/2013Listed for sale$785,000+485.3%$148/sqft
    Source: The Group;, Inc. Real Estate #709984 Report a problem
    10/3/2005Sold$134,125$25/sqft
    Source: Public Record Report a problem

    Public tax history

    YearProperty taxesTax assessment
    2026$7,671 +39%$77,870 +2.5%
    2025$5,517 +8.8%$75,940 +24.7%
    2024$5,069 -4.4%$60,910 -20.7%
    2023$5,303 +23%$76,780 +42%
    2022$4,312 +10%$54,070 -13.6%
    2021$3,918 $62,570 +20.2%
    2020$3,918 -14.9%$52,060
    2019$4,604 +18.5%$52,060 +3.3%
    2018$3,884 -15.6%$50,410
    2017$4,604 -5.5%$50,410 +9.2%
    2016$4,871 +18.5%$46,160
    2015$4,111 +6.2%$46,160 +13.2%
    2014$3,870 $40,770
    2013-- $40,770 +0.9%
    2012-- $40,400
    2011-- $40,400 -17.6%
    2010-- $49,000
    2009-- $49,000 +7.6%
    2008-- $45,520
    2007-- $45,520 +946.4%
    2006-- $4,350
    2005-- $4,350
    2004-- $4,350
    Find assessor info on the county website

    Neighborhood: 80550

    Nearby schools

    GreatSchools rating
    Schools provided by the listing agent
    • Elementary: Range View
    • Middle: Severance
    • High: Windsor

    Source: IRES as distributed by MLS GRID. This data may not be complete. We recommend contacting the local school district to confirm school assignments for this home.

    Get a cash offer in 3 minutes
    Find out how much your home could sell for in as little as 3 minutes with a no-obligation cash offer.
    Estimated market value
    $1,422,000
    Get a cash offer in 3 minutes
    Find out how much your home could sell for in as little as 3 minutes with a no-obligation cash offer.
    Estimated market value
    $1,422,000