Space, style, and thoughtful upgrades come together beautifully in this Heron Creek home in Palmetto. Featuring 3 bedrooms, a dedicated home office, a versatile flex space, a 3-car garage, and a NEW roof (2025), this home offers the layout, flexibility, and upgrades today’s buyers are looking for. As you arrive, the paver driveway, inviting front porch, and elegant glass front door create a warm first impression. Inside, the open living and dining areas provide a comfortable place to gather and unwind, enhanced by tile flooring, crown molding, and a stylish accent wall that adds character to the space. The upgraded gourmet kitchen is designed for both beauty and function, featuring rich wood cabinetry, granite countertops, a stylish backsplash, double ovens, a pantry, and an island with a second sink, along with an additional main sink for added convenience. Whether preparing meals or hosting friends and family, this kitchen is ready to impress. At the front of the home, the private home office is ideal for working from home or creating a quiet retreat, complete with double glass doors, large windows, and crown molding. The primary suite offers a relaxing escape with an elegant tray ceiling, while the spacious en-suite bathroom includes dual sinks, a large shower, and a garden tub. The secondary bedrooms are nicely sized and share a flex space between them, perfect for a play area, reading nook, homework station, or hobby space - you can create your space. The secondary bathroom also features dual sinks, adding convenience for family or guests. Step outside to the screened lanai, a wonderful extension of the home where you can relax, dine, and enjoy Florida’s beautiful weather. The oversized lot with a large fully fenced backyard provides plenty of room for pets, play, gardening, or outdoor entertaining. Additional highlights include NO CDD and a LOW HOA, offering both peace of mind and value. Located in Palmetto, this home offers easy access to I-75 and I-275, making commutes to Tampa, St. Petersburg, and Sarasota convenient. Plus, you’re 30 minutes or less from incredible Gulf beaches, along with great shopping, dining, and entertainment throughout the area. Come see this beautiful home for yourself and imagine the possibilities of living in Heron Creek.
Sold for $410,000
$410,000
3705 75TH STREET E, PALMETTO, FL 34221
3beds
1,980sqft
Single Family Residence
Built in 2017
0.27 Acres Lot
$409,900 Zestimate®
$207/sqft
$2,829 Estimated rent
Home value
$409,900
$385,000 - $434,000
$2,829/mo
Zestimate® history
Owner options
List your home for rent
$2,829/mo
Rent Zestimate®
Find your next renter with Zillow Rental Manager. Plus, with online applications, you can quickly screen prospective tenants – for free.
$2,829/mo
Rent Zestimate®
Refinance and save
$2,785/mo
Est. payment
Refinancing to a lower rate could help reduce your monthly payments and save thousands over the life of the loan.
$2,785/mo
Est. payment
Explore your selling options
Work with a Zillow partner agent
Leverage their expertise and Zillow's premium Showcase listings to get your home seen by more buyers.
Get startedList with your own agent
Get your home in front of millions of buyers by listing it on Zillow.
Learn how to do itSell it yourself
Take full control of how buyers see your home on Zillow by listing For Sale by Owner (FSBO).
List your homeWhat's special
Stylish accent wallScreened lanaiSpacious en-suite bathroomPrivate home officeGranite countertopsUpgraded gourmet kitchenLarge windows
Zillow last checked:
Listing updated:
Listed by:
Tony Baroni 866-863-9005,
KELLER WILLIAMS SUBURBAN TAMPA 813-684-9500
Bought with:
Alven Nguyen, 3531929
FINE PROPERTIES
Source: Stellar MLS,MLS#: TB8486330 Originating MLS: Suncoast Tampa
Originating MLS: Suncoast Tampa
Facts & features
Interior
Bedrooms & bathrooms
- Bedrooms: 3
- Bathrooms: 2
- Full bathrooms: 2
Rooms
- Room types: Den/Library/Office, Family Room, Utility Room
Primary bedroom
- Features: Walk-In Closet(s)
- Level: First
- Area: 204 Square Feet
- Dimensions: 17x12
Bedroom 2
- Features: Built-in Closet
- Level: First
- Area: 132 Square Feet
- Dimensions: 11x12
Bedroom 3
- Features: Built-in Closet
- Level: First
- Area: 130 Square Feet
- Dimensions: 13x10
Dining room
- Level: First
- Area: 128 Square Feet
- Dimensions: 16x8
Family room
- Level: First
- Area: 182 Square Feet
- Dimensions: 14x13
Kitchen
- Level: First
- Area: 182 Square Feet
- Dimensions: 13x14
Living room
- Level: First
- Area: 208 Square Feet
- Dimensions: 16x13
Office
- Features: No Closet
- Level: First
- Area: 168 Square Feet
- Dimensions: 12x14
Heating
- Central
Cooling
- Central Air
Appliances
- Included: Oven, Cooktop, Dishwasher, Microwave, Refrigerator
- Laundry: Inside, Laundry Room
Features
- Ceiling Fan(s), Crown Molding, Living Room/Dining Room Combo, Open Floorplan, Primary Bedroom Main Floor, Solid Surface Counters, Solid Wood Cabinets, Tray Ceiling(s), Walk-In Closet(s)
- Flooring: Ceramic Tile, Laminate
- Doors: Sliding Doors
- Has fireplace: No
Interior area
- Total structure area: 2,880
- Total interior livable area: 1,980 sqft
Property
Parking
- Total spaces: 3
- Parking features: Garage - Attached
- Attached garage spaces: 3
Features
- Levels: One
- Stories: 1
- Patio & porch: Front Porch, Rear Porch
- Exterior features: Sidewalk
- Fencing: Fenced
Lot
- Size: 0.27 Acres
- Features: Oversized Lot
- Residential vegetation: Mature Landscaping
Details
- Parcel number: 669800859
- Zoning: PDR
- Special conditions: None
Construction
Type & style
- Home type: SingleFamily
- Property subtype: Single Family Residence
Materials
- Block, Stucco
- Foundation: Slab
- Roof: Shingle
Condition
- New construction: No
- Year built: 2017
Utilities & green energy
- Sewer: Public Sewer
- Water: Public
- Utilities for property: Electricity Connected, Public
Community & HOA
Community
- Features: Deed Restrictions, Playground
- Pet fee: $0 monthly
- Subdivision: HERON CREEK PH I
HOA
- Has HOA: Yes
- HOA fee: $58 monthly
- HOA name: Heron Creek Neighborhood -C&S Community Management
- HOA phone: 941-758-9454
Location
- Region: Palmetto
Financial & listing details
- Price per square foot: $207/sqft
- Tax assessed value: $425,170
- Annual tax amount: $3,103
- Date on market: 3/16/2026
- Cumulative days on market: 16 days
- Listing terms: Cash,Conventional,FHA,VA Loan
- Ownership: Fee Simple
- Total actual rent: 0
- Electric utility on property: Yes
- Road surface type: Asphalt
Price history
| Date | Event | Price |
|---|---|---|
| 6/1/2026 | Sold | $410,000-2.4%$207/sqft |
Source:  Stellar MLS #TB8486330 Report a problem Stellar MLS #TB8486330 Report a problem | ||
| 4/1/2026 | Pending sale | $419,900$212/sqft |
Source: Stellar MLS #TB8486330 Report a problem | ||
| 3/16/2026 | Listed for sale | $419,900+40%$212/sqft |
Source: Stellar MLS #TB8486330 Report a problem | ||
| 9/9/2020 | Sold | $300,000-7.7%$152/sqft |
Source: Public Record Report a problem | ||
| 7/20/2020 | Pending sale | $325,000$164/sqft |
Source: PREMIER SOTHEBYS INTL REALTY #A4471959 Report a problem | ||
| 7/9/2020 | Listed for sale | $325,000+6.3%$164/sqft |
Source: PREMIER SOTHEBYS INTL REALTY #A4471959 Report a problem | ||
| 4/25/2017 | Sold | $305,785$154/sqft |
Source: Public Record Report a problem | ||
Public tax history
| Year | Property taxes | Tax assessment |
|---|---|---|
| 2025 | $3,104 +6.6% | $244,561 +2.9% |
| 2024 | $2,913 +1.6% | $237,669 +3% |
| 2023 | $2,867 +3% | $230,747 +3% |
| 2022 | $2,784 +0.2% | $224,026 +3% |
| 2021 | $2,780 +40.4% | $217,501 +34.4% |
| 2020 | $1,980 +2% | $161,866 +2.3% |
| 2019 | $1,941 | $158,227 +1.9% |
| 2018 | $1,941 +1.3% | $155,277 +252.9% |
| 2017 | $1,917 | $44,000 |
| 2016 | -- | $44,000 +375.3% |
| 2015 | -- | $9,258 |
Find assessor info on the county website
Neighborhood: 34221
Nearby homes
- $503,9004 bd2 ba2.1k sqft3709 75th St E, Palmetto, FL 34221Off Market
- $409,0004 bd2 ba2.1k sqft7501 37th Ave E, Palmetto, FL 34221Sold

- $510,9004 bd3 ba2.9k sqft3715 75th St E, Palmetto, FL 34221Off Market
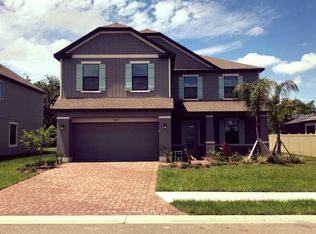
- $405,2003 bd2 ba1.9k sqft7505 37th Ave E, Palmetto, FL 34221Off Market
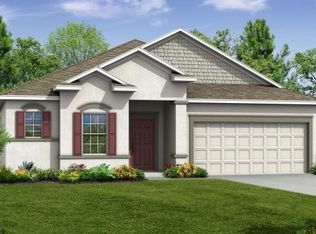
- $493,7005 bd3 ba3k sqft3719 75th St E, Palmetto, FL 34221Off Market
- $429,7004 bd2 ba2.1k sqft7509 37th Ave E, Palmetto, FL 34221Off Market
- $424,0004 bd2 ba2.1k sqft3723 75th St E, Palmetto, FL 34221Off Market
- $465,0003 bd2 ba1.9k sqft7515 37th Ave E, Palmetto, FL 34221Sold
Nearby schools
GreatSchools rating
- 6/10James Tillman Elementary Magnet SchoolGrades: PK-5Distance: 3.2 mi
- 5/10Buffalo Creek Middle SchoolGrades: 6-8Distance: 2.4 mi
- 2/10Palmetto High SchoolGrades: 8-12Distance: 4.7 mi
Schools provided by the listing agent
- Elementary: James Tillman Elementary
- Middle: Buffalo Creek Middle
- High: Palmetto High
Source: Stellar MLS. This data may not be complete. We recommend contacting the local school district to confirm school assignments for this home.
Get a cash offer in 3 minutes
Find out how much your home could sell for in as little as 3 minutes with a no-obligation cash offer.
Estimated market value
$409,900
Get a cash offer in 3 minutes
Find out how much your home could sell for in as little as 3 minutes with a no-obligation cash offer.
Estimated market value
$409,900
- Florida
- Manatee County
- Palmetto
- 34221
- 3705 75TH STREET E
Nearby cities
Nearby neighborhoods
Nearby zip codes
Other Palmetto Topics
