Step into comfort, style, and effortless Florida living at 7501 37th Avenue East in Palmetto! Built in 2017, this beautifully maintained home offers an open-concept layout, ideal for both everyday living and entertaining. A custom etched glass front door welcomes guests into a bright foyer that flows into spacious living and dining areas, all accented by sleek tile flooring and filled with natural light. At the heart of the home is a stunning upgraded kitchen featuring rich wood cabinetry, a stylish backsplash, stainless steel appliances, double ovens, a walk-in pantry, and an oversized island perfect for meal prep and casual conversation alike. The private primary suite is a spacious retreat, complete with a tray ceiling, large walk-in closet, and a well-appointed en-suite bath with dual sinks, a soaking tub, and a walk-in shower. Thanks to the split-bedroom layout, everyone enjoys their own space and privacy. Step outside and the Florida lifestyle really comes to life. Entertain on the screened lanai with a built-in grill and wine fridge, or relax on the extended paver patio in your fully fenced backyard. Whether you’re hosting friends or enjoying a quiet evening outdoors, this space was designed to impress. A three-car garage and pavered driveway add convenience for more room for storage and parking. Conveniently located near shopping, dining, schools, and easy highway access—this home puts you close to everything while offering your own slice of paradise. Don’t miss your chance to make it yours—schedule your showing today!
Sold for $409,000
$409,000
7501 37TH AVENUE E, PALMETTO, FL 34221
4beds
2,121sqft
Single Family Residence
Built in 2017
0.3 Acres Lot
$404,900 Zestimate®
$193/sqft
$2,849 Estimated rent
Home value
$404,900
$373,000 - $441,000
$2,849/mo
Zestimate® history
Owner options
List your home for rent
$2,849/mo
Rent Zestimate®
Find your next renter with Zillow Rental Manager. Plus, with online applications, you can quickly screen prospective tenants – for free.
$2,849/mo
Rent Zestimate®
Refinance and save
$2,802/mo
Est. payment
Refinancing to a lower rate could help reduce your monthly payments and save thousands over the life of the loan.
$2,802/mo
Est. payment
Explore your selling options
Work with a Zillow partner agent
Leverage their expertise and Zillow's premium Showcase listings to get your home seen by more buyers.
Get startedList with your own agent
Get your home in front of millions of buyers by listing it on Zillow.
Learn how to do itSell it yourself
Take full control of how buyers see your home on Zillow by listing For Sale by Owner (FSBO).
List your homeWhat's special
Oversized islandScreened lanaiSplit-bedroom layoutEn-suite bathBuilt-in grillOpen-concept layoutSoaking tub
Zillow last checked:
Listing updated:
Listed by:
Tony Baroni 866-863-9005,
KELLER WILLIAMS SUBURBAN TAMPA 813-684-9500
Bought with:
Eric Zitelli, 3260596
ZITELLI REALTY NETWORK LLC
Source: Stellar MLS,MLS#: TB8410268 Originating MLS: Suncoast Tampa
Originating MLS: Suncoast Tampa
Facts & features
Interior
Bedrooms & bathrooms
- Bedrooms: 4
- Bathrooms: 2
- Full bathrooms: 2
Rooms
- Room types: Utility Room
Primary bedroom
- Features: En Suite Bathroom, Walk-In Closet(s)
- Level: First
- Area: 240 Square Feet
- Dimensions: 15x16
Bedroom 2
- Features: Built-in Closet
- Level: First
- Area: 169 Square Feet
- Dimensions: 13x13
Bedroom 3
- Features: Built-in Closet
- Level: First
- Area: 144 Square Feet
- Dimensions: 12x12
Bedroom 4
- Features: Built-in Closet
- Level: First
- Area: 132 Square Feet
- Dimensions: 12x11
Dining room
- Level: First
- Area: 136 Square Feet
- Dimensions: 17x8
Kitchen
- Level: First
- Area: 180 Square Feet
- Dimensions: 9x20
Living room
- Level: First
- Area: 360 Square Feet
- Dimensions: 18x20
Heating
- Central
Cooling
- Central Air
Appliances
- Included: Oven, Cooktop, Dishwasher, Microwave, Refrigerator
- Laundry: Inside, Laundry Closet
Features
- Ceiling Fan(s), Crown Molding, Open Floorplan, Primary Bedroom Main Floor, Tray Ceiling(s)
- Flooring: Carpet, Ceramic Tile
- Doors: Sliding Doors
- Has fireplace: No
Interior area
- Total structure area: 2,940
- Total interior livable area: 2,121 sqft
Property
Parking
- Total spaces: 3
- Parking features: Garage - Attached
- Attached garage spaces: 3
Features
- Levels: One
- Stories: 1
- Patio & porch: Enclosed, Patio
- Fencing: Fenced
Lot
- Size: 0.3 Acres
- Residential vegetation: Mature Landscaping
Details
- Parcel number: 669800809
- Zoning: PDR
- Special conditions: None
Construction
Type & style
- Home type: SingleFamily
- Property subtype: Single Family Residence
Materials
- Block, Stucco
- Foundation: Slab
- Roof: Shingle
Condition
- New construction: No
- Year built: 2017
Utilities & green energy
- Sewer: Public Sewer
- Water: Public
- Utilities for property: Electricity Connected, Public
Community & HOA
Community
- Features: Deed Restrictions, Playground
- Pet fee: $0 monthly
- Senior community: Yes
- Subdivision: HERON CREEK PH I
HOA
- Has HOA: Yes
- HOA fee: $58 monthly
- HOA name: Heron Creek - C&S Community Management
- HOA phone: 941-758-9454
Location
- Region: Palmetto
Financial & listing details
- Price per square foot: $193/sqft
- Tax assessed value: $441,623
- Annual tax amount: $3,384
- Date on market: 7/28/2025
- Cumulative days on market: 12 days
- Listing terms: Cash,Conventional,FHA,VA Loan
- Ownership: Fee Simple
- Total actual rent: 0
- Electric utility on property: Yes
- Road surface type: Asphalt
Price history
| Date | Event | Price |
|---|---|---|
| 9/10/2025 | Sold | $409,000-3.8%$193/sqft |
Source:  Stellar MLS #TB8410268 Report a problem Stellar MLS #TB8410268 Report a problem | ||
| 8/10/2025 | Pending sale | $425,000$200/sqft |
Source: Stellar MLS #TB8410268 Report a problem | ||
| 7/28/2025 | Listed for sale | $425,000+52.9%$200/sqft |
Source: Stellar MLS #TB8410268 Report a problem | ||
| 5/10/2017 | Sold | $277,950$131/sqft |
Source: Public Record Report a problem | ||
Public tax history
| Year | Property taxes | Tax assessment |
|---|---|---|
| 2025 | $3,605 +6.5% | $280,881 +2.9% |
| 2024 | $3,385 +1.4% | $272,965 +3% |
| 2023 | $3,337 +2.8% | $265,015 +3% |
| 2022 | $3,245 +0% | $257,296 +3% |
| 2021 | $3,244 +1% | $249,802 +1.4% |
| 2020 | $3,210 -4.1% | $246,353 -2.9% |
| 2019 | $3,348 | $253,726 +3.3% |
| 2018 | $3,348 -12.5% | $245,619 +458.2% |
| 2017 | $3,828 | $44,000 |
| 2016 | -- | $44,000 +375.3% |
| 2015 | -- | $9,258 |
Find assessor info on the county website
Neighborhood: 34221
Nearby homes
- $406,8003 bd2 ba1.9k sqft7505 37th Ave E, Palmetto, FL 34221Off Market
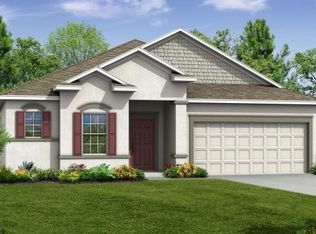
- $410,0003 bd2 ba1.9k sqft3705 75th St E, Palmetto, FL 34221Sold

- $436,2004 bd2 ba2.1k sqft7509 37th Ave E, Palmetto, FL 34221Off Market
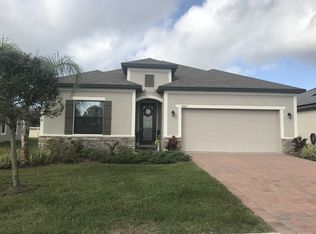
- $503,9004 bd2 ba2.1k sqft3709 75th St E, Palmetto, FL 34221Off Market
- $465,0003 bd2 ba1.9k sqft7515 37th Ave E, Palmetto, FL 34221Sold
- $513,4004 bd3 ba2.9k sqft3715 75th St E, Palmetto, FL 34221Off Market
- $320,7004 bd2 ba2.1k sqft7519 37th Ave E #7519, Palmetto, FL 34221Off Market
- $475,0003 bd2 ba1.9k sqft7519 37th Ave E, Palmetto, FL 34221Sold
Nearby schools
GreatSchools rating
- 6/10James Tillman Elementary Magnet SchoolGrades: PK-5Distance: 3.3 mi
- 5/10Buffalo Creek Middle SchoolGrades: 6-8Distance: 2.4 mi
- 2/10Palmetto High SchoolGrades: 8-12Distance: 4.7 mi
Schools provided by the listing agent
- Elementary: James Tillman Elementary
- Middle: Buffalo Creek Middle
- High: Palmetto High
Source: Stellar MLS. This data may not be complete. We recommend contacting the local school district to confirm school assignments for this home.
Get a cash offer in 3 minutes
Find out how much your home could sell for in as little as 3 minutes with a no-obligation cash offer.
Estimated market value
$404,900
Get a cash offer in 3 minutes
Find out how much your home could sell for in as little as 3 minutes with a no-obligation cash offer.
Estimated market value
$404,900
- Florida
- Manatee County
- Palmetto
- 34221
- 7501 37TH AVENUE E
Nearby cities
Nearby neighborhoods
Nearby zip codes
Other Palmetto Topics
