Come see this gorgeous home that has been updated with over $100,000 in upgrades! This beautiful home has a spacious layout with 3 living areas, with plenty of room to entertain and enjoy the holidays. Open floor concept between living areas and kitchen. The home has a converted garage as a bonus living area. Plenty of flex space to use as needed by your family. This property features a covered carport for protection from the elements. Owner updated the following in 2024 since purchase - Sherwin Williams Paint throughout, Large plank Flooring ,carpet with pet guard padding, replaced kitchen cabinets, Counter tops with huge Farm house sink with Champaign Bronze fixtures, Master bathroom was redone with a rainfall shower head, shower wand, frameless glass enclosure, marble vanity with dual sinks, new mirrors and fixtures, fantastic LED recessed can lights thru out, replaced electrical wiring, outlets, switches, plus new electrical panel, All new ductwork with programable thermostat, full sprinkler system all around house, gutter guards, Christmas light outlets in the soffit front and back on switches for easy decorating. Home comes with two Refrigerator-freezer combo and upright freezer. Prime location north of 635 and close to Brookhaven College and parks. Roof (2018). Newly installed wood fence (2024). A short walk to the fantastic Kerr Park which has wonderful basketball courts, tennis courts, playground equipment for the kids to enjoy and play on. The perfect location for those who want a vibrant community, family friendly and close to all the shopping, restaurants and entertainment that North Dallas is known for!
Sold
Price Unknown
3705 Blue Trace Ln, Farmers Branch, TX 75244
4beds
2,543sqft
Single Family Residence
Built in 1969
0.26 Acres Lot
$562,800 Zestimate®
$--/sqft
$3,545 Estimated rent
Home value
$562,800
$523,000 - $608,000
$3,545/mo
Zestimate® history
Owner options
List your home for rent
$3,545/mo
Rent Zestimate®
Find your next renter with Zillow Rental Manager. Plus, with online applications, you can quickly screen prospective tenants – for free.
$3,545/mo
Rent Zestimate®
Refinance and save
Refinancing to a lower rate could help reduce your monthly payments and save thousands over the life of the loan.
Explore your selling options
Work with a Zillow partner agent
Leverage their expertise and Zillow's premium Showcase listings to get your home seen by more buyers.
Get startedList with your own agent
Get your home in front of millions of buyers by listing it on Zillow.
Learn how to do itSell it yourself
Take full control of how buyers see your home on Zillow by listing For Sale by Owner (FSBO).
List your homeWhat's special
Newly installed wood fenceOpen floor conceptSpacious layoutCovered carport
Zillow last checked:
Listing updated:
Listed by:
James Sharp 0491432 214-403-9916,
EXP REALTY 888-519-7431
Bought with:
Samantha Silcott
Mission To Close
Source: NTREIS,MLS#: 20775248
Facts & features
Interior
Bedrooms & bathrooms
- Bedrooms: 4
- Bathrooms: 2
- Full bathrooms: 2
Primary bedroom
- Features: Closet Cabinetry, En Suite Bathroom, Walk-In Closet(s)
- Level: First
- Dimensions: 18 x 12
Bedroom
- Features: Walk-In Closet(s)
- Level: First
- Dimensions: 12 x 10
Bedroom
- Features: Walk-In Closet(s)
- Level: First
- Dimensions: 10 x 10
Primary bathroom
- Features: Stone Counters
- Level: First
Breakfast room nook
- Level: First
- Dimensions: 10 x 8
Dining room
- Level: First
- Dimensions: 11 x 11
Family room
- Level: First
- Dimensions: 22 x 12
Kitchen
- Level: First
- Dimensions: 12 x 8
Living room
- Level: First
- Dimensions: 18 x 18
Living room
- Level: First
- Dimensions: 18 x 10
Utility room
- Level: First
- Dimensions: 22 x 6
Heating
- Electric, Fireplace(s)
Cooling
- Electric
Appliances
- Included: Dishwasher, Disposal, Gas Range, Refrigerator
Features
- Eat-in Kitchen, High Speed Internet, Open Floorplan, Pantry, Paneling/Wainscoting, Walk-In Closet(s)
- Flooring: Carpet, Ceramic Tile, Laminate
- Has basement: No
- Number of fireplaces: 1
- Fireplace features: Gas, Gas Starter
Interior area
- Total interior livable area: 2,543 sqft
Property
Parking
- Total spaces: 2
- Parking features: Attached Carport, Additional Parking, Alley Access, Converted Garage, Carport, No Garage
- Carport spaces: 2
Features
- Levels: One
- Stories: 1
- Pool features: None
- Fencing: Wood
Lot
- Size: 0.26 Acres
- Features: Back Yard, Interior Lot, Lawn, Landscaped, Subdivision, Sprinkler System
Details
- Parcel number: 24059500090320000
Construction
Type & style
- Home type: SingleFamily
- Architectural style: Ranch,Detached
- Property subtype: Single Family Residence
Materials
- Brick
- Foundation: Slab
- Roof: Composition
Condition
- Year built: 1969
Utilities & green energy
- Sewer: Public Sewer
- Water: Public
- Utilities for property: Cable Available, Electricity Connected, Sewer Available, Water Available
Community & HOA
Community
- Features: Curbs, Sidewalks
- Subdivision: Crestpark Club Estates
HOA
- Has HOA: No
Location
- Region: Farmers Branch
Financial & listing details
- Tax assessed value: $527,980
- Annual tax amount: $7,414
- Date on market: 11/17/2024
- Cumulative days on market: 27 days
- Electric utility on property: Yes
- Road surface type: Asphalt
Price history
| Date | Event | Price |
|---|---|---|
| 12/13/2024 | Sold | -- |
Source: NTREIS #20775248 Report a problem | ||
| 11/22/2024 | Contingent | $549,900$216/sqft |
Source: NTREIS #20775248 Report a problem | ||
| 11/17/2024 | Listed for sale | $549,900+19.6%$216/sqft |
Source: NTREIS #20775248 Report a problem | ||
| 3/25/2024 | Sold | -- |
Source: NTREIS #20499858 Report a problem | ||
| 3/12/2024 | Pending sale | $459,900$181/sqft |
Source: NTREIS #20499858 Report a problem | ||
| 3/4/2024 | Contingent | $459,900$181/sqft |
Source: NTREIS #20499858 Report a problem | ||
| 3/3/2024 | Listed for sale | $459,900$181/sqft |
Source: NTREIS #20499858 Report a problem | ||
| 3/1/2024 | Contingent | $459,900$181/sqft |
Source: NTREIS #20499858 Report a problem | ||
| 2/21/2024 | Listed for sale | $459,900$181/sqft |
Source: NTREIS #20499858 Report a problem | ||
Public tax history
| Year | Property taxes | Tax assessment |
|---|---|---|
| 2025 | $9,410 +385% | $527,980 +19.3% |
| 2024 | $1,940 +9.8% | $442,620 +27% |
| 2023 | $1,767 -36.1% | $348,410 |
| 2022 | $2,765 +2.4% | $348,410 +13.2% |
| 2021 | $2,699 -0.8% | $307,650 |
| 2020 | $2,719 -0.9% | $307,650 |
| 2019 | $2,745 +7.6% | $307,650 +7.2% |
| 2018 | $2,550 +8.3% | $286,920 +12.1% |
| 2017 | $2,355 +7.3% | $255,910 +10% |
| 2016 | $2,195 +8.8% | $232,690 +11.6% |
| 2015 | $2,017 | $208,460 +13.2% |
| 2014 | $2,017 | $184,230 |
| 2013 | -- | -- |
| 2012 | -- | -- |
| 2011 | -- | -- |
| 2010 | -- | -- |
| 2009 | -- | -- |
| 2008 | -- | -- |
| 2007 | -- | -- |
| 2005 | -- | -- |
| 2004 | -- | -- |
| 2003 | -- | -- |
| 2002 | -- | -- |
| 2001 | -- | -- |
Find assessor info on the county website
Neighborhood: Kerr Park
Nearby homes
- $529,0003 bd2 ba2k sqft3711 Blue Trace Ln, Farmers Branch, TX 75244Pending

- $447,6005 bd2 ba2.3k sqft13010 Pennystone Dr, Farmers Branch, TX 75244Off Market
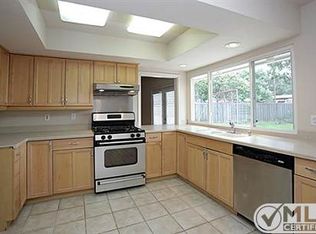
- $443,0003 bd2 ba1.8k sqft12949 Pennystone Dr, Farmers Branch, TX 75244Off Market
- $442,0003 bd2 ba1.8k sqft13020 Pennystone Dr, Farmers Branch, TX 75244Off Market
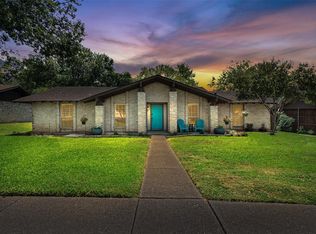
- $---- bd-- ba-- sqft13020 Pennystone Dr, Dallas, TX 75244Off Market
- $441,3003 bd2 ba1.8k sqft3717 Blue Trace Ln, Farmers Branch, TX 75244Off Market
- $483,5004 bd3 ba2k sqft12939 Pennystone Dr, Farmers Branch, TX 75244Off Market
- $418,8003 bd2 ba1.8k sqft3706 Blue Trace Ln, Farmers Branch, TX 75244Off Market
Nearby schools
GreatSchools rating
- 7/10Tom C Gooch Elementary SchoolGrades: PK-6Distance: 0.7 mi
- 4/10Thomas C Marsh Middle SchoolGrades: 7-8Distance: 0.8 mi
- 4/10W T White High SchoolGrades: 9-12Distance: 1.4 mi
Schools provided by the listing agent
- Elementary: Gooch
- Middle: Marsh
- High: White
- District: Dallas ISD
Source: NTREIS. This data may not be complete. We recommend contacting the local school district to confirm school assignments for this home.
Get a cash offer in 3 minutes
Find out how much your home could sell for in as little as 3 minutes with a no-obligation cash offer.
Estimated market value
$562,800
Get a cash offer in 3 minutes
Find out how much your home could sell for in as little as 3 minutes with a no-obligation cash offer.
Estimated market value
$562,800
- Texas
- Dallas County
- Farmers Branch
- 75244
- Kerr Park
- 3705 Blue Trace Ln
Nearby cities
Nearby neighborhoods
Nearby zip codes
Other Farmers Branch Topics
