Discover the timeless charm of this Southwest inspired home, where soaring vaulted ceilings, exposed wood beams, soft arches, and dramatic floor to ceiling windows fill the home with natural light and distinctive character. Step outside to your own private backyard oasis featuring a sparkling pool, heated spa, lush banana trees, and low maintenance synthetic turf perfect for relaxing or entertaining year round. Thoughtful updates include a replaced sewer line, beautifully remodeled bathrooms, and energy efficient windows and glass doors, blending peace of mind with modern comfort. This one of a kind home offers the perfect balance of architectural charm, stylish updates, and effortless indoor outdoor living.
Pending
$529,000
3711 Blue Trace Ln, Farmers Branch, TX 75244
3beds
2,027sqft
:
Get pre-qualified$3,785/mo
Single Family Residence
Built in 1968
0.26 Acres Lot
$526,500 Zestimate®
$261/sqft
$-- HOA
What's special
Sparkling poolBeautifully remodeled bathroomsLush banana treesPrivate backyard oasisLow maintenance synthetic turfHeated spaNatural light
- 31 days |
- 682 |
- 75 |
Likely to sell faster than
Zillow last checked:
Listing updated:
Listed by:
Ken Phuong 0707977 972-800-0969,
eXp Realty LLC 888-519-7431
Source: NTREIS,MLS#: 21324752
Facts & features
Interior
Bedrooms & bathrooms
- Bedrooms: 3
- Bathrooms: 2
- Full bathrooms: 2
Primary bedroom
- Features: En Suite Bathroom
- Level: First
- Dimensions: 18 x 11
Bedroom
- Level: First
- Dimensions: 14 x 9
Bedroom
- Level: First
- Dimensions: 12 x 9
Dining room
- Level: First
- Dimensions: 12 x 10
Kitchen
- Features: Walk-In Pantry
- Level: First
- Dimensions: 14 x 9
Living room
- Features: Fireplace
- Level: First
- Dimensions: 21 x 20
Living room
- Level: First
- Dimensions: 19 x 14
Heating
- Central
Cooling
- Central Air
Appliances
- Included: Dishwasher, Gas Cooktop, Microwave
- Laundry: Laundry in Utility Room
Features
- Cathedral Ceiling(s), Eat-in Kitchen
- Flooring: Carpet, Concrete, Ceramic Tile
- Has basement: No
- Number of fireplaces: 1
- Fireplace features: Family Room
Interior area
- Total interior livable area: 2,027 sqft
Video & virtual tour
Property
Parking
- Total spaces: 2
- Parking features: Garage
- Attached garage spaces: 2
Features
- Levels: One
- Stories: 1
- Pool features: Gunite, In Ground, Pool, Pool/Spa Combo
- Fencing: Wood
Lot
- Size: 0.26 Acres
Details
- Parcel number: 24059500090310000
Construction
Type & style
- Home type: SingleFamily
- Architectural style: Spanish,Southwestern,Detached
- Property subtype: Single Family Residence
Materials
- Brick
- Foundation: Slab
- Roof: Shingle
Condition
- Year built: 1968
Utilities & green energy
- Sewer: Public Sewer
- Water: Public
- Utilities for property: Sewer Available, Water Available
Community & HOA
Community
- Security: Fire Alarm
- Subdivision: Crestpark Club Estates
HOA
- Has HOA: No
Location
- Region: Farmers Branch
Financial & listing details
- Price per square foot: $261/sqft
- Tax assessed value: $515,200
- Annual tax amount: $10,672
- Date on market: 7/10/2026
- Cumulative days on market: 20 days
- Listing terms: Cash,Conventional,FHA,VA Loan
Estimated market value
$526,500
$500,000 - $553,000
$3,735/mo
Price history
| Date | Event | Price |
|---|---|---|
| 7/30/2026 | Pending sale | $529,000$261/sqft |
Source: NTREIS #21324752 Report a problem | ||
| 7/21/2026 | Contingent | $529,000$261/sqft |
Source: NTREIS #21324752 Report a problem | ||
| 7/10/2026 | Listed for sale | $529,000+32.3%$261/sqft |
Source: eXp Realty #21324752 Report a problem | ||
| 5/13/2025 | Listing removed | $4,950$2/sqft |
Source: Zillow Rentals Report a problem | ||
| 3/12/2025 | Price change | $4,950-6.6%$2/sqft |
Source: Zillow Rentals Report a problem | ||
| 2/24/2025 | Price change | $5,300-18.5%$3/sqft |
Source: Zillow Rentals Report a problem | ||
| 2/20/2025 | Listed for rent | $6,500+100%$3/sqft |
Source: Zillow Rentals Report a problem | ||
| 4/5/2023 | Listing removed | -- |
Source: Zillow Rentals Report a problem | ||
| 3/31/2023 | Listed for rent | $3,250$2/sqft |
Source: Zillow Rentals Report a problem | ||
| 2/23/2022 | Sold | -- |
Source: NTREIS #14741009 Report a problem | ||
| 2/16/2022 | Pending sale | $399,900$197/sqft |
Source: NTREIS #14741009 Report a problem | ||
| 1/24/2022 | Contingent | $399,900$197/sqft |
Source: NTREIS #14741009 Report a problem | ||
| 1/17/2022 | Listed for sale | $399,900+128.6%$197/sqft |
Source: NTREIS #14741009 Report a problem | ||
| 12/30/2009 | Listing removed | $174,900$86/sqft |
Source: Dave Perry-Miller & Associates - An Ebby Halliday Company #11286873 Report a problem | ||
| 10/9/2009 | Listed for sale | $174,900$86/sqft |
Source: Active Website #11286873 Report a problem | ||
Public tax history
| Year | Property taxes | Tax assessment |
|---|---|---|
| 2025 | $10,672 -0.1% | $515,200 |
| 2024 | $10,684 +9.9% | $515,200 +12.8% |
| 2023 | $9,718 +63.9% | $456,660 |
| 2022 | $5,929 +2.9% | $456,660 +57% |
| 2021 | $5,760 -2.9% | $290,840 |
| 2020 | $5,929 +1.1% | $290,840 |
| 2019 | $5,866 +6% | $290,840 +12.4% |
| 2018 | $5,535 +14.7% | $258,730 +5.9% |
| 2017 | $4,823 +10.8% | $244,310 +9.6% |
| 2016 | $4,352 +18.2% | $222,880 +10.7% |
| 2015 | $3,683 | $201,260 +12.5% |
| 2014 | $3,683 | $178,830 |
| 2013 | -- | -- |
| 2012 | -- | -- |
| 2011 | -- | -- |
| 2010 | -- | -- |
| 2009 | -- | -- |
| 2008 | -- | -- |
| 2007 | -- | -- |
| 2005 | -- | -- |
| 2004 | -- | -- |
| 2003 | -- | -- |
| 2002 | -- | -- |
| 2001 | -- | -- |
Find assessor info on the county website
Monthly payment
Est. payment
Payment breakdown
Explore the cost of this home by adjusting the details. Changes won't be saved.Climate risks
Neighborhood: Kerr Park
Nearby schools
GreatSchools rating
- 7/10Tom C Gooch Elementary SchoolGrades: PK-6Distance: 0.7 mi
- 4/10Thomas C Marsh Middle SchoolGrades: 7-8Distance: 0.8 mi
- 4/10W T White High SchoolGrades: 9-12Distance: 1.4 mi
Schools provided by the listing agent
- Elementary: Gooch
- Middle: Marsh
- High: White
- District: Dallas ISD
Source: NTREIS. This data may not be complete. We recommend contacting the local school district to confirm school assignments for this home.
- $441,3003 bd2 ba1.8k sqft3717 Blue Trace Ln, Farmers Branch, TX 75244Off Market
- $--4 bd2 ba2.5k sqft3705 Blue Trace Ln, Farmers Branch, TX 75244Sold
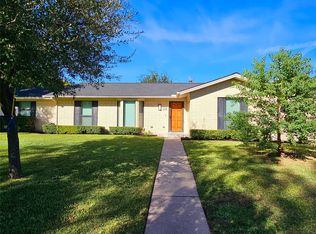
- $442,0003 bd2 ba1.8k sqft13020 Pennystone Dr, Farmers Branch, TX 75244Off Market
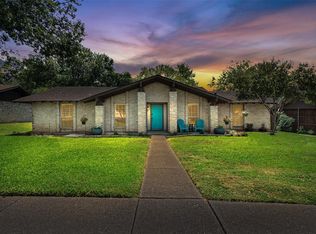
- $---- bd-- ba-- sqft13020 Pennystone Dr, Dallas, TX 75244Off Market
- $447,6005 bd2 ba2.3k sqft13010 Pennystone Dr, Farmers Branch, TX 75244Off Market
- $460,6003 bd2 ba2.2k sqft3723 Blue Trace Ln, Farmers Branch, TX 75244Off Market
- $471,7003 bd2 ba1.8k sqft3712 Blue Trace Ln, Farmers Branch, TX 75244Off Market
- $382,7003 bd2 ba1.9k sqft3716 Blue Trace Ln, Farmers Branch, TX 75244Off Market
A local agent can set up tours, give advice and negotiate with sellers.
A local lender can help you make sure your offer is ready when you are.
Similar homes
- $569,9993 bd3 ba1.8k sqft3919 Ridgeoak Way, Farmers Branch, TX 75244For Sale
 MLS ID #21313494, Donovan Tubbs. NTREIS
 - $380,0002 bd2 ba1.2k sqft4246 Rosser Sq, Dallas, TX 75244For Sale
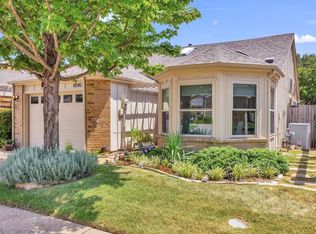 MLS ID #21353571, Julie Small. NTREIS
 - $524,0003 bd3 ba2.1k sqft3115 Walnut Hill Ln, Dallas, TX 75229For Sale
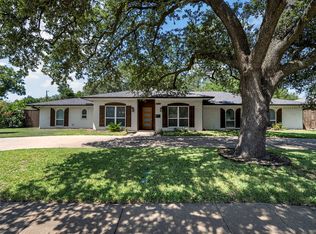 MLS ID #21316098, Trina Mauk. NTREIS
 - $495,0003 bd2 ba2.2k sqft1954 Rambling Ridge Ln, Carrollton, TX 75007For Sale
 MLS ID #21353690, Bernadine Eberle. NTREIS
 - $565,0003 bd2 ba2.3k sqft908 Vinecrest Ln, Richardson, TX 75080For SaleMLS ID #21317154, Cindy Nguyen. NTREIS
- $555,0004 bd2 ba2.2k sqft1911 White Rose Ln, Carrollton, TX 75007For SaleMLS ID #21281515, Ruben Luna. NTREIS
- $460,0003 bd2 ba2.2k sqft517 Shirley Ct, Richardson, TX 75081For SaleMLS ID #21317834, Jason Moore. NTREIS
- $522,0004 bd3 ba1.9k sqft1339 Barclay Dr, Carrollton, TX 75007For SaleMLS ID #21338929, Rachel Lankri. NTREIS
- $575,0003 bd3 ba2.5k sqft3608 Wandering Trl, Plano, TX 75075For SaleMLS ID #21305962, Manuel Chavez Funes. NTREIS
- $528,0003 bd2 ba1.4k sqft5111 Stoneleigh Ave, Dallas, TX 75235For SaleMLS ID #21242144, Lorraine Terkelsen. NTREIS
- $624,5004 bd4 ba2.8k sqft1810 S Crst, Carrollton, TX 75006For SaleMLS ID #21344492, Travis-Lee Moore. NTREIS
- $575,0003 bd2 ba2.2k sqft9835 Estate Ln, Dallas, TX 75238For SaleMLS ID #21341550, Alyse Kate Van Scoy. NTREIS
- $530,0004 bd3 ba2.7k sqft1008 Nottingham Dr, Carrollton, TX 75007For SaleMLS ID #21085863, Julie Stauss. NTREIS
- $499,0003 bd2 ba1.8k sqft2530 Springhill Dr, Dallas, TX 75228For SaleMLS ID #21269179, Sallie Laning. NTREIS
- $495,0005 bd3 ba2.4k sqft3901 White Oak Ct, Flower Mound, TX 75028For SaleMLS ID #21342423, Charles Nuber. NTREIS
- $560,0003 bd3 ba2.5k sqft1628 Millview Pl, Carrollton, TX 75006For SaleMLS ID #21277282, Nikki Acker. NTREIS
- $550,0004 bd3 ba2.7k sqft1008 Morningstar Trl, Richardson, TX 75081For SaleMLS ID #21204111, Wyatt Proctor. NTREIS
- $655,0004 bd3 ba2.5k sqft10349 Carry Back Cir, Dallas, TX 75229For SaleMLS ID #21279274, Mariasol Salazar. NTREIS
- $500,0003 bd3 ba2.2k sqft2312 La Vida Pl, Plano, TX 75023For SaleMLS ID #21314200, Josh Kesterson. NTREIS
- $648,0004 bd3 ba2.1k sqft15746 Overmead Cir, Dallas, TX 75248For SaleMLS ID #21306031, Cinthya Chavarria. NTREIS
