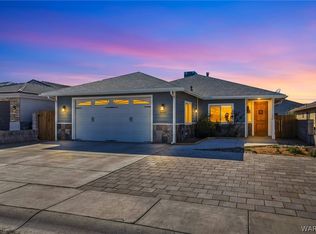
Welcome to this warm and inviting 3-bedroom, 2-bathroom home featuring an open-concept layout, elegant coffered ceilings, and a desirable split-bedroom floor plan for added privacy. The spacious main living area seamlessly connects the living room, dining area, and kitchen, creating a comfortable space for everyday living and entertaining.
The kitchen features granite countertops, abundant cabinetry and counter space, bar seating, a walk-in pantry, and stainless-steel appliances. The oversized primary suite is privately situated on the opposite side of the home and offers a spacious walk-in closet and private en-suite bathroom with granite countertops and a relaxing Jacuzzi tub.
Two additional bedrooms provide flexible space for family, guests, a home office, hobbies, or other needs. Multiple closets and built-in storage throughout the home add to its functionality.
Outside, enjoy a low-maintenance yard, covered patio, and convenient RV parking with hookups. Thoughtfully designed with comfort, privacy, and practicality in mind, this home offers plenty of space both inside and out.
Active
Price cut: $990 (8/19)
$299,000
3705 E Angelina Drive, Kingman, AZ 86409
3beds
1,596sqft
Single Family Residence
Built in 2017
6,534 Square Feet Lot
$297,400 Zestimate®
$187/sqft
$-- HOA
What's special
Covered patioOpen-concept layoutLow-maintenance yardWalk-in pantryBar seatingSpacious walk-in closetGranite countertops
- 30 days |
- 457 |
- 22 |
Zillow last checked:
Listing updated:
Listed by:
Benjamin Ferneau 928-303-4441,
eXp Realty, LLC
Source: Momentum MLS,MLS#: 040853 Originating MLS: Western AZ Regional Real Estate Data Exchange
Originating MLS: Western AZ Regional Real Estate Data ExchangeFacts & features
Interior
Bedrooms & bathrooms
- Bedrooms: 3
- Bathrooms: 2
- Full bathrooms: 2
Heating
- Central, Electric
Cooling
- Central Air, Electric
Appliances
- Included: Dryer, Electric Oven, Electric Range, Disposal, Microwave, Refrigerator, Water Heater, Washer
Features
- Breakfast Bar, Dining Area, Granite Counters, Primary Suite, Open Floorplan, Walk-In Closet(s)
- Flooring: Carpet, Tile
Interior area
- Total structure area: 2,056
- Total interior livable area: 1,596 sqft
Video & virtual tour
Property
Parking
- Total spaces: 2
- Parking features: None, RV Access/Parking, Garage Door Opener
- Garage spaces: 2
Features
- Entry location: Breakfast Bar,Counters-Granite/Stone,Dining-Casual
- Patio & porch: Covered, Patio
- Exterior features: Sprinkler/Irrigation, Landscaping, RV Parking/RV Hookup
- Pool features: None
- Fencing: Block,Back Yard
- Has view: Yes
- View description: Mountain(s)
Lot
- Size: 6,534 Square Feet
- Dimensions: 100 x 65
- Features: Street Level
Details
- Parcel number: 32448149
- Zoning description: K- R1-6 Res: Sing Fam 6000sqft
Construction
Type & style
- Home type: SingleFamily
- Property subtype: Single Family Residence
Materials
- Stucco
- Roof: Slate
Condition
- New construction: No
- Year built: 2017
Utilities & green energy
- Sewer: Public Sewer
- Utilities for property: Underground Utilities
Green energy
- Green verification: ENERGY STAR Certified Homes
Community & HOA
Community
- Features: Sidewalks
- Security: Security System Leased
- Subdivision: Cheyenne Meadows
HOA
- Has HOA: No
Location
- Region: Kingman
Financial & listing details
- Price per square foot: $187/sqft
- Tax assessed value: $243,779
- Annual tax amount: $1,834
- Date on market: 7/23/2026
- Cumulative days on market: 30 days
- Listing terms: Cash,Conventional,1031 Exchange,FHA,USDA Loan,VA Loan
- Road surface type: Paved
Estimated market value
$297,400
$283,000 - $312,000
$1,647/mo
Price history
| Date | Event | Price |
|---|---|---|
| 8/19/2026 | Price change | $299,000-0.3%$187/sqft |
Source:  Momentum MLS #040853 Report a problem Momentum MLS #040853 Report a problem | ||
| 7/28/2026 | Price change | $299,990-1.6%$188/sqft |
Source: Momentum MLS #040853 Report a problem | ||
| 7/24/2026 | Listed for sale | $305,000+7%$191/sqft |
Source: Momentum MLS #040853 Report a problem | ||
| 3/28/2025 | Sold | $285,000$179/sqft |
Source: Momentum MLS #025954 Report a problem | ||
| 3/11/2025 | Pending sale | $285,000$179/sqft |
Source: Momentum MLS #025954 Report a problem | ||
| 3/4/2025 | Listed for sale | $285,000+42.5%$179/sqft |
Source: Momentum MLS #025954 Report a problem | ||
| 2/13/2025 | Sold | $200,000-28.6%$125/sqft |
Source: Public Record Report a problem | ||
| 1/28/2025 | Listed for sale | $280,000+73.6%$175/sqft |
Source: Owner Report a problem | ||
| 7/21/2017 | Sold | $161,300+168.8%$101/sqft |
Source: Momentum MLS #927614 Report a problem | ||
| 3/6/2008 | Sold | $60,000$38/sqft |
Source: Public Record Report a problem | ||
Public tax history
| Year | Property taxes | Tax assessment |
|---|---|---|
| 2026 | $1,834 +1.6% | $24,378 +3.5% |
| 2025 | $1,805 +3.1% | $23,562 -2.5% |
| 2024 | $1,750 +7.9% | $24,174 +12.2% |
| 2023 | $1,622 -0.3% | $21,548 +19.7% |
| 2022 | $1,627 +4.3% | $18,002 +11.2% |
| 2021 | $1,560 +4.3% | $16,192 +10.2% |
| 2019 | $1,495 | $14,687 +0.5% |
| 2018 | $1,495 +736.6% | $14,610 +990.3% |
| 2017 | $179 -0.1% | $1,340 |
| 2016 | $179 -11.2% | $1,340 -6.2% |
| 2015 | $201 | $1,429 -9.6% |
| 2014 | -- | $1,580 |
Find assessor info on the county website
Monthly payment
Est. payment
Payment breakdown
Explore the cost of this home by adjusting the details. Changes won't be saved.Climate risks
Neighborhood: 86409
Nearby schools
GreatSchools rating
- 3/10Cerbat Elementary SchoolGrades: K-5Distance: 1.8 mi
- 2/10Kingman Middle SchoolGrades: 6-8Distance: 4.2 mi
- 2/10Kingman High SchoolGrades: 9-12Distance: 1.8 mi
- $279,3003 bd2 ba1.5k sqft3711 E Angelina Dr, Kingman, AZ 86409Off Market

- $282,3003 bd2 ba1.5k sqft3699 E Angelina Dr, Kingman, AZ 86409Off Market
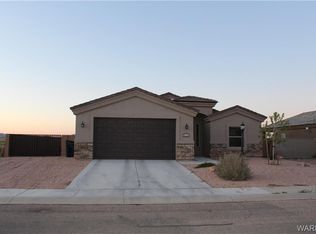
- $276,4003 bd2 ba1.5k sqft3699 Angelina Dr, Kingman, AZ 86409Off Market

- $280,5004 bd3 ba1.8k sqft3708 E Mariscal Dr, Kingman, AZ 86409Off Market
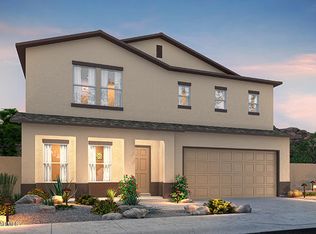
- $304,7004 bd2 ba2k sqft3714 E Mariscal Dr, Kingman, AZ 86409Off Market
- $298,6004 bd2 ba2k sqft3702 E Mariscal Dr, Kingman, AZ 86409Off Market
- $305,0004 bd2 ba1.9k sqft3717 E Angelina Dr, Kingman, AZ 86409Sold
- $271,9003 bd3 ba1.6k sqft3693 E Angelina Dr, Kingman, AZ 86409For Sale
A local agent can set up tours, give advice and negotiate with sellers.
Similar homes
- $295,0003 bd2 ba1.4k sqft3920 E Potter Avenue, Kingman, AZ 86409For Sale
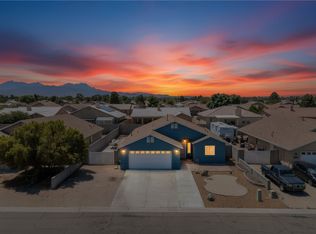 MLS ID #038685, Brett Sterling, eXp Realty. Momentum MLS
 - $285,0003 bd2 ba1.6k sqft3945 E Packard Avenue, Kingman, AZ 86409For Sale
 MLS ID #038154, Nicole Loos, RE/MAX Prestige Properties. Momentum MLS
 - $271,9003 bd3 ba1.6k sqft3693 E Angelina Drive, Kingman, AZ 86409For Sale
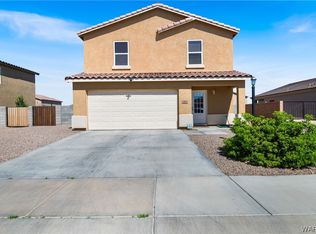 MLS ID #037740, Robyn Delano, eXp Realty. Momentum MLS
 - $295,0003 bd2 ba1.5k sqft3665 N Irving Street, Kingman, AZ 86409For Sale
 MLS ID #037127, Amber Dawn VanderJagt, KG Keller Williams Arizona Living Realty. Momentum MLS
 - $315,0004 bd2 ba1.7k sqft3577 E Mariscal Drive, Kingman, AZ 86409For SaleMLS ID #040322, Rafat Subhan, Frontier Crossroads. Momentum MLS
- $309,5003 bd2 ba1.4k sqft2479 Weatherwood Way, Kingman, AZ 86409For SaleMLS ID #040942, Branson Pease, Angle Homes, Inc. Momentum MLS
- $340,0003 bd2 ba1.5k sqft5353 Eagle View Road, Kingman, AZ 86409For SaleMLS ID #041049, Jesse Sides, eXp Realty LLC. Momentum MLS
- $325,0003 bd2 ba1.6k sqft3642 E Mariscal Drive, Kingman, AZ 86409For SaleMLS ID #039621, John Sanchez, eXp Realty LLC. Momentum MLS
- $320,0003 bd2 ba1.4k sqft3850 E McVicar Avenue, Kingman, AZ 86409New ConstructionMLS ID #034298, Kerri Pearce, KG Keller Williams Arizona Living Realty. Momentum MLS
- $340,0003 bd2 ba1.4k sqft2445 Graystone Drive, Kingman, AZ 86409For SaleMLS ID #040508, Jordan Wayman, Real Broker. Momentum MLS
- $250,0003 bd2 ba1.1k sqft2895 E Suffock Avenue, Kingman, AZ 86409For SaleMLS ID #039366, Shemika Frazier, Best Results Realty AZ. Momentum MLS
- $260,0003 bd2 ba1.3k sqft2320 E Sierra Vista Avenue, Kingman, AZ 86409For SaleMLS ID #041307, Heather Howell, RE/MAX Prestige Properties. Momentum MLS
- $339,9003 bd2 ba1.4k sqft2215 Dollarhide Drive, Kingman, AZ 86409For SaleMLS ID #040790, Sherri Merriwether, Realty ONE Group Mountain Desert. Momentum MLS
- $349,0004 bd2 ba1.7k sqft4818 E Lazy River Road, Kingman, AZ 86401For SaleMLS ID #040126, Robyn Delano, eXp Realty. Momentum MLS
- $260,0003 bd2 ba1.2k sqft2705 E Ames Avenue, Kingman, AZ 86409For SaleMLS ID #039007, Nicole Loos, RE/MAX Prestige Properties. Momentum MLS
- $399,0004 bd2 ba1.8k sqft3979 Eagle Rock Road, Kingman, AZ 86409For SaleMLS ID #041051, Devon Cutshaw, KG Keller Williams Arizona Living Realty. Momentum MLS
- $250,0003 bd2 ba1.2k sqft3705 N Adams Street, Kingman, AZ 86409For SaleMLS ID #039623, John Sanchez, eXp Realty LLC. Momentum MLS
- $230,0003 bd2 ba1.2k sqft3701 N Irving Street, Kingman, AZ 86409For SaleMLS ID #040927, John Sanchez, eXp Realty LLC. Momentum MLS
- $249,9003 bd2 ba1.3k sqft4729 N Thompson Way, Kingman, AZ 86409New ConstructionMLS ID #039077, Ron McDaniel, Realty Executives Kingman Elite. Momentum MLS
- $270,0003 bd2 ba1.3k sqft2738 Pasadena Avenue, Kingman, AZ 86401For SaleMLS ID #040513, Amber Dawn VanderJagt, KG Keller Williams Arizona Living Realty. Momentum MLS
