Immaculate and beautifully upgraded, this move-in-ready 4-bedroom, 2-bath home with a 2-car garage offers the perfect blend of comfort, style, and functionality. Situated on a generous 7,000+ sq. ft. lot with ample room for RV parking, this exceptional property is located in one of Kingman s desirable and rapidly growing neighborhoods, just minutes from Historic Route 66, shopping, schools, medical facilities, dining, and everyday conveniences. From the moment you enter, you ll appreciate the bright, open-concept floor plan featuring attractive laminate plank flooring throughout the main living areas, creating a warm and contemporary feel. The thoughtfully designed kitchen is the heart of the home, showcasing pristine white cabinetry, gleaming granite countertops enhanced with hanging pendant and recessed lighting, stainless steel appliances, a stylish tile backsplash, and abundant counter space perfect for everyday living and entertaining. The desirable split-bedroom floor plan provides privacy for the spacious primary suite, complete with a large walk-in closet and en-suite bath, showcasing luminous pendant lighting over dual-sinks.Three additional bedrooms are thoughtfully positioned on the opposite side of the home, along with a generously sized indoor laundry room. Numerous upgrades throughout the home include ceiling fans, contemporary lighting fixtures, and tasteful designer touches that enhance both style and comfort. Step outside to your beautifully landscaped backyard oasis featuring a lush grass lawn, a covered patio ideal for outdoor dining and entertaining, and plenty of space to relax while enjoying Kingman s spectacular high-desert climate and breathtaking mountain views. With room for RV parking, attractive curb appeal, modern finishes, and an unbeatable combination of comfort and convenience, this exceptional home is truly move-in ready and waiting for its next owner.
Active
Price cut: $5.5K (7/29)
$319,500
3577 E Mariscal Drive, Kingman, AZ 86409
4beds
1,758sqft
:
Get pre-qualified$1,937/mo
Single Family Residence
Built in 2024
6,969 Square Feet Lot
$318,600 Zestimate®
$182/sqft
$-- HOA
What's special
Modern finishesContemporary lighting fixturesBright open-concept floor planDesirable split-bedroom floor planBeautifully landscaped backyard oasisImmaculate and beautifully upgradedEn-suite bath
- 39 days |
- 398 |
- 12 |
Zillow last checked:
Listing updated:
Listed by:
Rafat Subhan 928-377-2929,
Frontier Crossroads
Source: Momentum MLS,MLS#: 040322 Originating MLS: Western AZ Regional Real Estate Data Exchange
Originating MLS: Western AZ Regional Real Estate Data ExchangeFacts & features
Interior
Bedrooms & bathrooms
- Bedrooms: 4
- Bathrooms: 2
- Full bathrooms: 2
Heating
- Central, Electric
Cooling
- Central Air, Electric
Appliances
- Included: Dishwasher, Electric Oven, Electric Range, Disposal, Microwave, Refrigerator, Water Heater
Features
- Ceiling Fan(s), Dining Area, Granite Counters, Great Room, Open Floorplan, Pantry, Walk-In Closet(s), Window Treatments
- Windows: Window Coverings
Interior area
- Total structure area: 2,169
- Total interior livable area: 1,758 sqft
Video & virtual tour
Property
Parking
- Total spaces: 2
- Parking features: Attached, Garage Door Opener
- Attached garage spaces: 2
Features
- Entry location: Ceiling Fan(s),Counters-Granite/Stone,Dining-Casua
- Pool features: None
- Fencing: Block
Lot
- Size: 6,969 Square Feet
- Dimensions: 7150
Details
- Parcel number: 32448167
- Zoning description: K- R1 Res: MF, Low Density
Construction
Type & style
- Home type: SingleFamily
- Property subtype: Single Family Residence
Materials
- Roof: Tile
Condition
- New construction: No
- Year built: 2024
Utilities & green energy
- Electric: 110 Volts
- Sewer: Public Sewer
- Water: Public
- Utilities for property: Electricity Available
Community & HOA
Community
- Subdivision: Cheyenne Meadows
HOA
- Has HOA: No
Location
- Region: Kingman
Financial & listing details
- Price per square foot: $182/sqft
- Tax assessed value: $272,784
- Annual tax amount: $193
- Date on market: 7/3/2026
- Cumulative days on market: 39 days
- Listing terms: Conventional
- Electric utility on property: Yes
- Road surface type: Paved
Estimated market value
$318,600
$303,000 - $335,000
$1,908/mo
Price history
| Date | Event | Price |
|---|---|---|
| 7/29/2026 | Price change | $319,500-1.7%$182/sqft |
Source:  Momentum MLS #040322 Report a problem Momentum MLS #040322 Report a problem | ||
| 7/3/2026 | Listed for sale | $325,000+32.7%$185/sqft |
Source: Momentum MLS #040322 Report a problem | ||
| 3/11/2024 | Sold | $245,000-4.3%$139/sqft |
Source: Momentum MLS #008538 Report a problem | ||
| 12/18/2023 | Pending sale | $255,990$146/sqft |
Source:  ARMLS #6636409 Report a problem ARMLS #6636409 Report a problem | ||
| 12/13/2023 | Price change | $255,990+0.4%$146/sqft |
Source: ARMLS #6636409 Report a problem | ||
| 12/5/2023 | Price change | $254,999+0%$145/sqft |
Source: Momentum MLS #008538 Report a problem | ||
| 12/2/2023 | Listed for sale | $254,990$145/sqft |
Source: ARMLS #6636409 Report a problem | ||
Public tax history
| Year | Property taxes | Tax assessment |
|---|---|---|
| 2026 | $1,616 +735.4% | $27,279 +8.5% |
| 2025 | $193 +2.9% | $25,133 +1020% |
| 2024 | $188 +7% | $2,244 +21.3% |
| 2023 | $176 +0.7% | $1,850 +18.3% |
| 2022 | $174 +3.9% | $1,564 +9.4% |
| 2021 | $168 -9.6% | $1,429 -2.9% |
| 2019 | $186 | $1,472 +8.6% |
| 2018 | $186 +3.9% | $1,355 +1.1% |
| 2017 | $179 -0.1% | $1,340 |
| 2016 | $179 -11.2% | $1,340 -6.2% |
| 2015 | $201 | $1,429 -9.6% |
| 2014 | -- | $1,580 |
Find assessor info on the county website
Monthly payment
Est. payment
Payment breakdown
Explore the cost of this home by adjusting the details. Changes won't be saved.Climate risks
Neighborhood: 86409
Nearby schools
GreatSchools rating
- 3/10Cerbat Elementary SchoolGrades: K-5Distance: 1.5 mi
- 2/10Kingman Middle SchoolGrades: 6-8Distance: 4.1 mi
- 2/10Kingman High SchoolGrades: 9-12Distance: 1.7 mi
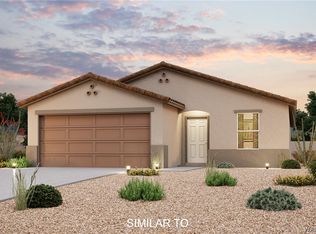
- $239,9903 bd2 ba1.6k sqft3581 E Mariscal Dr, Kingman, AZ 86409Sold
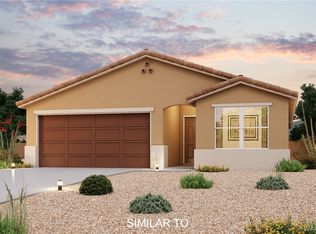
- $270,9904 bd2 ba1.8k sqft3573 E Mariscal Dr, Kingman, AZ 86401Sold
- $315,0004 bd3 ba2k sqft3584 E Koval Dr, Kingman, AZ 86409Sold

- $305,0004 bd3 ba2k sqft3584 E Koval Dr, Kingman, AZ 86401Sold

- $235,9903 bd2 ba1.5k sqft3585 E Mariscal Dr, Kingman, AZ 86409Sold
- $236,9903 bd2 ba1.2k sqft3576 E Mariscal Dr, Kingman, AZ 86409Sold
- $260,9903 bd2 ba1.6k sqft3580 E Mariscal Dr, Kingman, AZ 86409Sold
- $291,9004 bd2 ba2k sqft3596 E Koval Dr, Kingman, AZ 86409Off Market
A local agent can set up tours, give advice and negotiate with sellers.
Similar homes
- $299,9903 bd2 ba1.5k sqft3705 E Angelina Drive, Kingman, AZ 86409For Sale
 MLS ID #040853, Benjamin Ferneau, eXp Realty, LLC. Momentum MLS
 - $329,0003 bd2 ba1.9k sqft3846 E Ames Avenue, Kingman, AZ 86409For Sale
 MLS ID #039629, Julie Moon, Century 21 Highland. Momentum MLS
 - $340,0003 bd2 ba1.5k sqft5353 Eagle View Road, Kingman, AZ 86409For Sale
 MLS ID #041049, Jesse Sides, eXp Realty LLC. Momentum MLS
 - $--4 bd2 ba1.7k sqft4727 N Old Ranch Ln, Kingman, AZ 86401Auction
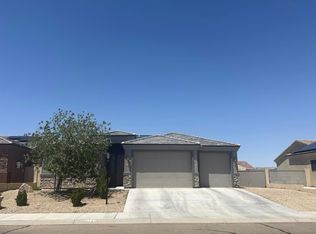 Auction.com 2
 - $265,0004 bd2 ba1.6k sqft3284 E El Tovar Avenue, Kingman, AZ 86409For SaleMLS ID #039802, Sarah Evans, Realty ONE Group Mountain Desert. Momentum MLS
- $349,0004 bd2 ba1.7k sqft4818 E Lazy River Road, Kingman, AZ 86401For SaleMLS ID #040126, Robyn Delano, eXp Realty. Momentum MLS
- $295,0003 bd2 ba1.4k sqft3920 E Potter Avenue, Kingman, AZ 86409For SaleMLS ID #038685, Brett Sterling, eXp Realty. Momentum MLS
- $285,0003 bd2 ba1.6k sqft3945 E Packard Avenue, Kingman, AZ 86409For SaleMLS ID #038154, Nicole Loos, RE/MAX Prestige Properties. Momentum MLS
- $335,0003 bd2 ba1.6k sqft3642 E Mariscal Drive, Kingman, AZ 86409For SaleMLS ID #039621, John Sanchez, eXp Realty LLC. Momentum MLS
- $271,9003 bd3 ba1.6k sqft3693 E Angelina Drive, Kingman, AZ 86409For SaleMLS ID #037740, Robyn Delano, eXp Realty. Momentum MLS
- $317,0003 bd2 ba1.4k sqft4239 E Medicine Bend Road, Kingman, AZ 86401For SaleMLS ID #038493, Sharon "Shay" Givans, KG Keller Williams Arizona Living Realty. Momentum MLS
- $399,0004 bd2 ba1.8k sqft3979 Eagle Rock Road, Kingman, AZ 86409For SaleMLS ID #041051, Devon Cutshaw, KG Keller Williams Arizona Living Realty. Momentum MLS
- $322,0003 bd2 ba1.4k sqft3850 E McVicar Avenue, Kingman, AZ 86409New ConstructionMLS ID #034298, Kerri Pearce, KG Keller Williams Arizona Living Realty. Momentum MLS
- $309,5003 bd2 ba1.4k sqft2479 Weatherwood Way, Kingman, AZ 86409For SaleMLS ID #040942, Branson Pease, Angle Homes, Inc. Momentum MLS
- $345,9003 bd2 ba1.4k sqft2215 Dollarhide Drive, Kingman, AZ 86409For SaleMLS ID #040790, Sherri Merriwether, Realty ONE Group Mountain Desert. Momentum MLS
- $300,0003 bd2 ba1.5k sqft3665 N Irving Street, Kingman, AZ 86409For SaleMLS ID #037127, Amber Dawn VanderJagt, KG Keller Williams Arizona Living Realty. Momentum MLS
- $295,9003 bd2 ba1.4k sqft3225 N Jewel St, Kingman, AZ 86409New Construction
 MLS ID #1041729, Moises Ortiz, Selman And Associates. Lake Havasu AOR
 - $350,0003 bd3 ba2.2k sqft3890 Walleck Ranch Drive, Kingman, AZ 86409For SaleMLS ID #036273, Danny Austin, Kingman Bullhead Home Realty. Momentum MLS
- $400,0003 bd2 ba1.7k sqft4799 E Old West Road, Kingman, AZ 86401For SaleMLS ID #040287, Ruth Rykwalder, Epique Realty. Momentum MLS
- $274,9003 bd2 ba1.4k sqft2116 Washington Street, Kingman, AZ 86401For SaleMLS ID #041163, Cynthia Martel, Realty ONE Group Mountain Desert. Momentum MLS
