Welcome to this beautifully maintained home in Chaparral Mesa, built in 2005 by respected local builder R. Group Homes. Offering 1,944 square feet of comfortable living space, this 3-bedroom, 2-bath home with a 2-car garage has been thoughtfully upgraded and enhanced throughout. A professionally permitted addition creates an expansive, light-filled living area featuring abundant windows that bring the outdoors in and fill the home with natural light. Vaulted ceilings, open pass-through designs, and spacious rooms create an inviting flow that makes the home feel even larger. The kitchen is designed for both everyday living and entertaining, featuring extensive cabinetry, generous counter space, breakfast bar seating, and a full suite of LG appliances, including a gas stove with double-door oven, refrigerator, microwave, and dishwasher. A large pantry completes the space. The oversized primary suite offers a relaxing retreat with a large walk-in closet and spacious bathroom complete with dual sinks, a walk-in shower, and a walk-in tub. Both bathrooms feature tall assist toilets for added comfort and convenience. Numerous upgrades have been added throughout the home, including LED lighting, additional outlets and GFI protection, a whole-house surge protector, and west-facing sunshade screens to help improve energy efficiency. The HVAC system has been upgraded to a 3-zone system and includes a Pure Air purification system for enhanced indoor comfort. The finished garage features newer epoxy flooring, built-in cabinetry, wall-mounted storage systems, and an upgraded garage door opener and spring. Outside, you'll find beautifully landscaped front and back yards with mature trees, shrubs, and low-maintenance desert rock, creating attractive outdoor spaces that are easy to care for year-round. This move-in ready home combines quality construction, thoughtful upgrades, and spacious living in one of the area's desirable neighborhoods.
Active
Price cut: $5.9K (6/30)
$329,000
3846 E Ames Avenue, Kingman, AZ 86409
3beds
1,944sqft
:
Get pre-qualified$1,994/mo
Single Family Residence
Built in 2005
6,534 Square Feet Lot
$324,200 Zestimate®
$169/sqft
$-- HOA
What's special
Large pantryBreakfast bar seatingWhole-house surge protectorGenerous counter spaceExtensive cabinetryLed lightingLarge walk-in closet
- 57 days |
- 328 |
- 21 |
Zillow last checked:
Listing updated:
Listed by:
Julie Moon 928-715-4242,
Century 21 Highland
Source: Momentum MLS,MLS#: 039629 Originating MLS: Western AZ Regional Real Estate Data Exchange
Originating MLS: Western AZ Regional Real Estate Data ExchangeFacts & features
Interior
Bedrooms & bathrooms
- Bedrooms: 3
- Bathrooms: 2
- Full bathrooms: 2
Heating
- Central, Gas
Cooling
- Central Air, Electric
Appliances
- Included: Dishwasher, Disposal, Gas Oven, Gas Range, Microwave, Refrigerator, Water Heater
- Laundry: Inside
Features
- Breakfast Bar, Ceiling Fan(s), Dining Area, Separate/Formal Dining Room, Dual Sinks, Great Room, Laminate Counters, Laminate Countertop, Main Level Primary, Primary Suite, Pantry, Vaulted Ceiling(s), Walk-In Closet(s), Programmable Thermostat
- Flooring: Carpet, Laminate, Tile
- Has fireplace: Yes
- Fireplace features: Gas Log
Interior area
- Total structure area: 2,391
- Total interior livable area: 1,944 sqft
Video & virtual tour
Property
Parking
- Total spaces: 2
- Parking features: Attached, Finished Garage, RV Access/Parking, Storage, Garage Door Opener
- Attached garage spaces: 2
Accessibility
- Accessibility features: Low Threshold Shower
Features
- Levels: One
- Stories: 1
- Entry location: Breakfast Bar,Ceiling Fan(s),Counters-Laminate,Din
- Patio & porch: Covered, Patio
- Exterior features: Fruit Trees, Garden, Sprinkler/Irrigation, Landscaping, Outdoor Grill
- Pool features: None
- Fencing: Block,Back Yard
Lot
- Size: 6,534 Square Feet
- Dimensions: 61.5 x 10⁵
- Features: Public Road
Details
- Parcel number: 32442116
- Zoning description: K- R1-40 Res: Sing Fam 40000sf
Construction
Type & style
- Home type: SingleFamily
- Architectural style: One Story
- Property subtype: Single Family Residence
Materials
- Stucco, Wood Frame
- Roof: Tile
Condition
- New construction: No
- Year built: 2005
Details
- Builder name: R. HOME GROUP
Utilities & green energy
- Electric: 110 Volts, 220 Volts
- Sewer: Public Sewer
- Water: Public
- Utilities for property: Natural Gas Available
Green energy
- Water conservation: Water-Smart Landscaping
Community & HOA
Community
- Subdivision: Chaparral Mesa
HOA
- Has HOA: No
Location
- Region: Kingman
- Elevation: 3303
Financial & listing details
- Price per square foot: $169/sqft
- Tax assessed value: $260,347
- Annual tax amount: $1,521
- Date on market: 6/6/2026
- Cumulative days on market: 57 days
- Listing terms: Cash,Conventional,1031 Exchange,FHA,USDA Loan,VA Loan
- Road surface type: Paved
Estimated market value
$324,200
$308,000 - $340,000
$1,814/mo
Price history
| Date | Event | Price |
|---|---|---|
| 6/30/2026 | Price change | $329,000-1.8%$169/sqft |
Source:  Momentum MLS #039629 Report a problem Momentum MLS #039629 Report a problem | ||
| 6/6/2026 | Listed for sale | $334,900+48.9%$172/sqft |
Source: Momentum MLS #039629 Report a problem | ||
| 5/12/2006 | Sold | $224,950$116/sqft |
Source: Public Record Report a problem | ||
Public tax history
| Year | Property taxes | Tax assessment |
|---|---|---|
| 2026 | $1,546 +1.6% | $26,035 +2.1% |
| 2025 | $1,521 +3.2% | $25,505 -9.5% |
| 2024 | $1,475 +7.9% | $28,174 +22% |
| 2023 | $1,367 -0.3% | $23,084 +22.7% |
| 2022 | $1,371 +4.3% | $18,806 +6.6% |
| 2021 | $1,315 +4.3% | $17,636 +17.5% |
| 2019 | $1,260 | $15,015 +3.1% |
| 2018 | $1,260 +8.9% | $14,567 +3.2% |
| 2017 | $1,158 +5.3% | $14,116 +5.8% |
| 2016 | $1,099 -2% | $13,341 +11.9% |
| 2015 | $1,122 | $11,924 +36.3% |
| 2014 | -- | $8,751 -3.1% |
| 2013 | -- | $9,033 +3.8% |
| 2012 | -- | $8,704 -11.2% |
| 2011 | -- | $9,798 -29.1% |
| 2010 | -- | $13,815 -21.7% |
| 2009 | -- | $17,653 -17% |
| 2008 | -- | $21,279 |
| 2007 | -- | -- |
Find assessor info on the county website
Monthly payment
Est. payment
Payment breakdown
Explore the cost of this home by adjusting the details. Changes won't be saved.Climate risks
Neighborhood: 86409
Nearby schools
GreatSchools rating
- 3/10Cerbat Elementary SchoolGrades: K-5Distance: 2 mi
- 2/10Kingman Middle SchoolGrades: 6-8Distance: 4.5 mi
- 2/10Kingman High SchoolGrades: 9-12Distance: 2.1 mi
- $258,0003 bd2 ba1.5k sqft3382 E Ames Ave, Kingman, AZ 86409Sold
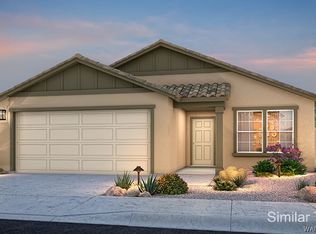
- $281,0003 bd2 ba1.6k sqft3852 E Ames Ave, Kingman, AZ 86409Off Market
- $280,3003 bd2 ba1.6k sqft3840 E Ames Ave, Kingman, AZ 86409Off Market
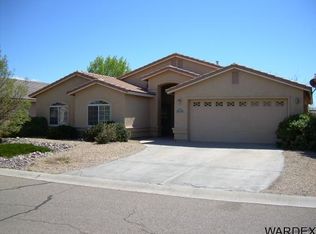
- $247,0003 bd2 ba1.3k sqft3841 E Potter Ave, Kingman, AZ 86409Off Market
- $282,9003 bd2 ba1.7k sqft3835 E Potter Ave, Kingman, AZ 86409Off Market
- $277,9003 bd2 ba1.6k sqft3858 E Ames Ave, Kingman, AZ 86409Off Market
- $274,9003 bd2 ba1.6k sqft3834 E Ames Ave, Kingman, AZ 86409Off Market
- $249,0003 bd2 ba1.6k sqft3847 E Potter Ave, Kingman, AZ 86409Sold
A local agent can set up tours, give advice and negotiate with sellers.
Similar homes
- $319,5004 bd2 ba1.8k sqft3315 E El Tovar Avenue, Kingman, AZ 86409For Sale
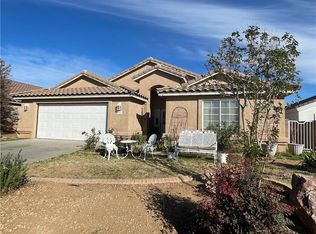 MLS ID #041074, Michelle Burleson, RE/MAX Prestige Properties. Momentum MLS
 - $299,9903 bd2 ba1.5k sqft3705 E Angelina Drive, Kingman, AZ 86409For Sale
 MLS ID #040853, Benjamin Ferneau, eXp Realty, LLC. Momentum MLS
 - $295,0003 bd2 ba1.4k sqft3920 E Potter Avenue, Kingman, AZ 86409For Sale
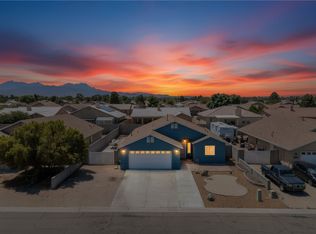 MLS ID #038685, Brett Sterling, eXp Realty. Momentum MLS
 - $289,0003 bd2 ba1.6k sqft3945 E Packard Avenue, Kingman, AZ 86409For Sale
 MLS ID #038154, Nicole Loos, RE/MAX Prestige Properties. Momentum MLS
 - $305,0003 bd2 ba1.6k sqft611 Carlton Street, Kingman, AZ 86409For SaleMLS ID #040319, Lynn Thompson, Realty ONE Group Mountain Desert. Momentum MLS
- $289,0003 bd3 ba1.6k sqft3659 E Andrea Drive, Kingman, AZ 86409For SaleMLS ID #030423, Sonia Finnerty, Barbara Ricca Realty. Momentum MLS
- $299,0003 bd2 ba1.3k sqft3837 Prairie View Drive, Kingman, AZ 86409For SaleMLS ID #039014, Marianne Kimbal, RE/MAX Preferred Pros.. Momentum MLS
- $235,0003 bd2 ba1.2k sqft3937 E POTTER Avenue, Kingman, AZ 86409For SaleMLS ID #039458, Karen Lopez, RE/MAX Prestige Properties. Momentum MLS
- $319,5004 bd2 ba1.7k sqft3577 E Mariscal Drive, Kingman, AZ 86409For SaleMLS ID #040322, Rafat Subhan, Frontier Crossroads. Momentum MLS
- $335,0003 bd2 ba1.6k sqft3642 E Mariscal Drive, Kingman, AZ 86409For SaleMLS ID #039621, John Sanchez, eXp Realty LLC. Momentum MLS
- $345,9003 bd2 ba1.4k sqft2215 Dollarhide Drive, Kingman, AZ 86409For SaleMLS ID #040790, Sherri Merriwether, Realty ONE Group Mountain Desert. Momentum MLS
- $369,0003 bd2 ba1.6k sqft3693 Richie Drive, Kingman, AZ 86401For SaleMLS ID #040863, Sultan Abbas, RE/MAX Prestige Properties. Momentum MLS
- $382,0004 bd2 ba2k sqft3887 Walleck Ranch Drive, Kingman, AZ 86409For SaleMLS ID #039698, Nathaniel Wissinger, Eagle Realty. Momentum MLS
- $239,9993 bd2 ba1.6k sqft3271 E Ames Avenue, Kingman, AZ 86409For SaleMLS ID #038920, Cynthia Martel, Realty ONE Group Mountain Desert. Momentum MLS
- $209,9003 bd2 ba1.4k sqft3880 E John L Avenue, Kingman, AZ 86409For SaleMLS ID #040003, Sandy Dudley, Kingman Premier Properties. Momentum MLS
- $387,5003 bd3 ba2.2k sqft3890 Walleck Ranch Drive, Kingman, AZ 86409For SaleMLS ID #036273, Danny Austin, Kingman Bullhead Home Realty. Momentum MLS
- $269,0003 bd2 ba1.5k sqft3616 N Rainbow Drive, Kingman, AZ 86409For SaleMLS ID #040554, Terry Silk, Homesmart River Realty. Momentum MLS
- $300,0003 bd2 ba1.5k sqft3665 N Irving Street, Kingman, AZ 86409For SaleMLS ID #037127, Amber Dawn VanderJagt, KG Keller Williams Arizona Living Realty. Momentum MLS
- $432,0004 bd2 ba2.1k sqft4204 N Stampede Road, Kingman, AZ 86401For SaleMLS ID #039720, Maria Gallo, Realty ONE Group Mountain Desert. Momentum MLS
- $259,9003 bd2 ba1.2k sqft2825 N Tanner Street, Kingman, AZ 86401For SaleMLS ID #039732, Byron Whitaker, Realty ONE Group Mountain Desert. Momentum MLS
