A contemporary dwelling awaits at 3659 E Andrea DR, presenting itself as an inviting home, thoroughly ready for immediate enjoyment. The heart of this residence offers a culinary space designed for both beauty and utility, featuring solid surface countertops that provide a durable and aesthetically pleasing surface for all preparations. Complementing this, the meticulously crafted shaker cabinets offer abundant storage, ensuring an organized and serene environment for daily living and entertaining. The primary bathroom has a thoughtfully appointed double vanity enhances convenience, providing ample individual space for personal routines. This particular amenity contributes to a sense of calm and order within the private sanctuaries of the residence. Beyond the interiors, the outdoor spaces have been thoughtfully designed to extend the living experience, featuring a practical shed for additional storage and a welcoming area perfect for relaxation. The securely fenced backyard offers a private retreat, while a stylish pergola provides a charming shaded area, and invites cozy evenings filled with conversation under the Arizona sky. The property is crowned with a durable tiled roof, providing both aesthetic appeal and lasting protection. This single family residence, constructed in 2020, thoughtfully encompasses three bedrooms and two and a half bathrooms within its inviting 1633 square feet of living area, offering a well-proportioned layout designed for comfortable habitation. This property truly represents an opportunity for a serene and well-appointed lifestyle in a contemporary setting. Owner is an Arizona licensed real estate agent.
Active
Price cut: $6K (6/25)
$289,000
3659 E Andrea Drive, Kingman, AZ 86409
3beds
1,633sqft
:
Get pre-qualified$1,752/mo
Single Family Residence
Built in 2020
6,534 Square Feet Lot
$285,100 Zestimate®
$177/sqft
$-- HOA
What's special
Solid surface countertopsMeticulously crafted shaker cabinets
- 397 days |
- 103 |
- 10 |
Zillow last checked:
Listing updated:
Listed by:
Sonia Finnerty 951-852-2804,
Barbara Ricca Realty
Source: Momentum MLS,MLS#: 030423 Originating MLS: Western AZ Regional Real Estate Data Exchange
Originating MLS: Western AZ Regional Real Estate Data ExchangeFacts & features
Interior
Bedrooms & bathrooms
- Bedrooms: 3
- Bathrooms: 3
- Full bathrooms: 2
- 1/2 bathrooms: 1
Rooms
- Room types: Loft
Heating
- Central, Electric
Cooling
- Central Air, Electric
Appliances
- Included: Dryer, Dishwasher, Electric Oven, Electric Range, Microwave, Refrigerator, Water Heater, Washer
- Laundry: Electric Dryer Hookup, Inside
Features
- Dining Area, Dual Sinks, Primary Suite, Open Floorplan, Pantry, Solid Surface Counters, Upper Level Primary, Walk-In Closet(s), Loft
- Flooring: Carpet, Vinyl
- Has fireplace: No
Interior area
- Total structure area: 1,633
- Total interior livable area: 1,633 sqft
Video & virtual tour
Property
Parking
- Total spaces: 2
- Parking features: Attached, Garage Door Opener
- Attached garage spaces: 2
Features
- Entry location: Counters-Solid Surface,Dining-Casual,Kitchen-Open,
- Exterior features: Fruit Trees, Landscaping, Shed
- Pool features: None
- Fencing: Block,Back Yard
- Has view: Yes
- View description: Mountain(s), Panoramic
Lot
- Size: 6,534 Square Feet
- Dimensions: 65 x 100
- Features: Public Road, Street Level
Details
- Additional structures: Gazebo
- Parcel number: 32448087
- Zoning description: RO Sing Fam Res Houses Only
- Special conditions: Owner Is Listing Agent
Construction
Type & style
- Home type: SingleFamily
- Architectural style: Two Story
- Property subtype: Single Family Residence
Materials
- Wood Frame
- Roof: Tile
Condition
- New construction: No
- Year built: 2020
Details
- Builder name: WJH LLC
Utilities & green energy
- Electric: 220 Volts
- Sewer: Public Sewer
- Water: Public
- Utilities for property: Underground Utilities
Community & HOA
Community
- Subdivision: Cheyenne Meadows
HOA
- Has HOA: No
Location
- Region: Kingman
Financial & listing details
- Price per square foot: $177/sqft
- Tax assessed value: $248,561
- Annual tax amount: $1,773
- Date on market: 6/27/2025
- Cumulative days on market: 398 days
- Date available: 06/27/2025
- Listing terms: Cash,Conventional,1031 Exchange,FHA,USDA Loan,VA Loan
- Road surface type: Paved
Estimated market value
$285,100
$271,000 - $299,000
$1,706/mo
Price history
| Date | Event | Price |
|---|---|---|
| 6/25/2026 | Price change | $289,000-2%$177/sqft |
Source:  Momentum MLS #030423 Report a problem Momentum MLS #030423 Report a problem | ||
| 6/10/2026 | Price change | $294,990-3.3%$181/sqft |
Source: Momentum MLS #030423 Report a problem | ||
| 5/29/2026 | Price change | $304,990-0.7%$187/sqft |
Source: Momentum MLS #030423 Report a problem | ||
| 5/11/2026 | Price change | $306,990-2.2%$188/sqft |
Source: Momentum MLS #030423 Report a problem | ||
| 3/30/2026 | Price change | $314,000-1.6%$192/sqft |
Source: Momentum MLS #030423 Report a problem | ||
| 2/19/2026 | Price change | $319,000+0.3%$195/sqft |
Source: Momentum MLS #030423 Report a problem | ||
| 8/22/2025 | Price change | $318,000+3.2%$195/sqft |
Source: Momentum MLS #030423 Report a problem | ||
| 7/1/2025 | Listed for sale | $308,000+91.3%$189/sqft |
Source: Momentum MLS #030423 Report a problem | ||
| 3/31/2020 | Sold | $160,990$99/sqft |
Source:  ARMLS #5953287 Report a problem ARMLS #5953287 Report a problem | ||
| 10/23/2019 | Pending sale | $160,990$99/sqft |
Source: CENTURY 21 Barbara Ricca Realty #962137 Report a problem | ||
| 10/23/2019 | Listed for sale | $160,990$99/sqft |
Source: CENTURY 21 Barbara Ricca Realty #962137 Report a problem | ||
| 10/15/2019 | Pending sale | $160,990$99/sqft |
Source: WJH #5953287 Report a problem | ||
| 7/30/2019 | Price change | $160,990+1.9%$99/sqft |
Source: WJH #5953287 Report a problem | ||
| 7/17/2019 | Listed for sale | $157,990$97/sqft |
Source: WJH #5953287 Report a problem | ||
Public tax history
| Year | Property taxes | Tax assessment |
|---|---|---|
| 2026 | $1,803 +1.6% | $24,856 +2.7% |
| 2025 | $1,774 +3.2% | $24,210 -5.1% |
| 2024 | $1,719 +7.9% | $25,501 +15.9% |
| 2023 | $1,594 -0.3% | $22,012 +18.7% |
| 2022 | $1,599 +696.1% | $18,549 +10.8% |
| 2021 | $201 +4.1% | $16,739 +468.4% |
| 2019 | $193 | $2,945 +8.7% |
| 2018 | $193 +7.9% | $2,709 +102.2% |
| 2017 | $179 -0.1% | $1,340 |
| 2016 | $179 -11.2% | $1,340 -6.2% |
| 2015 | $201 | $1,429 -9.6% |
| 2014 | -- | $1,580 |
Find assessor info on the county website
Monthly payment
Est. payment
Payment breakdown
Explore the cost of this home by adjusting the details. Changes won't be saved.Climate risks
Neighborhood: 86409
Nearby schools
GreatSchools rating
- 3/10Cerbat Elementary SchoolGrades: K-5Distance: 1.7 mi
- 2/10Kingman Middle SchoolGrades: 6-8Distance: 4.1 mi
- 2/10Kingman High SchoolGrades: 9-12Distance: 1.7 mi
- $257,5004 bd2 ba1.4k sqft3653 E Andrea Dr, Kingman, AZ 86409Off Market
- $304,1004 bd2 ba2k sqft3665 E Andrea Dr, Kingman, AZ 86409Off Market
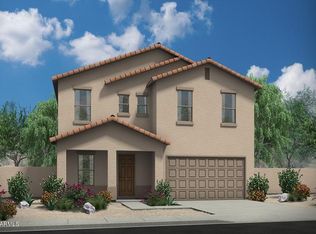
- $279,7004 bd2 ba1.4k sqft3660 E Andrea Dr, Kingman, AZ 86409Off Market

- $209,9003 bd2 ba1.2k sqft3654 E Andrea Dr, Kingman, AZ 86409Sold
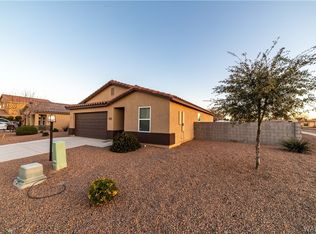
- $249,4004 bd2 ba1.4k sqft3658 E Angelina Dr, Kingman, AZ 86409Off Market
- $277,4004 bd3 ba1.8k sqft3666 E Andrea Dr, Kingman, AZ 86409Off Market
- $228,0003 bd2 ba1.2k sqft3671 E Andrea Dr, Kingman, AZ 86409Off Market
- $291,000-- bd-- ba1.8k sqft3652 E Angelina Dr, Kingman, AZ 86409Off Market
A local agent can set up tours, give advice and negotiate with sellers.
Similar homes
- $299,9903 bd2 ba1.5k sqft3705 E Angelina Drive, Kingman, AZ 86409For Sale
 MLS ID #040853, Benjamin Ferneau, eXp Realty, LLC. Momentum MLS
 - $299,0003 bd2 ba1.3k sqft3837 Prairie View Drive, Kingman, AZ 86409For Sale
 MLS ID #039014, Marianne Kimbal, RE/MAX Preferred Pros.. Momentum MLS
 - $329,0003 bd2 ba1.9k sqft3846 E Ames Avenue, Kingman, AZ 86409For Sale
 MLS ID #039629, Julie Moon, Century 21 Highland. Momentum MLS
 - $349,0003 bd2 ba1.4k sqft2162 Gene Autry Drive, Kingman, AZ 86409For Sale
 MLS ID #040926, Ava Jun Salmu, Arizona Realty Club. Momentum MLS
 - $305,0003 bd2 ba1.6k sqft611 Carlton Street, Kingman, AZ 86409For SaleMLS ID #040319, Lynn Thompson, Realty ONE Group Mountain Desert. Momentum MLS
- $239,9993 bd2 ba1.6k sqft3271 E Ames Avenue, Kingman, AZ 86409For SaleMLS ID #038920, Cynthia Martel, Realty ONE Group Mountain Desert. Momentum MLS
- $235,0003 bd2 ba1.2k sqft3937 E POTTER Avenue, Kingman, AZ 86409For SaleMLS ID #039458, Karen Lopez, RE/MAX Prestige Properties. Momentum MLS
- $269,0003 bd2 ba1.5k sqft3616 N Rainbow Drive, Kingman, AZ 86409For SaleMLS ID #040554, Terry Silk, Homesmart River Realty. Momentum MLS
- $250,0003 bd2 ba1.1k sqft2895 E Suffock Avenue, Kingman, AZ 86409For SaleMLS ID #039366, Shemika Frazier, Best Results Realty AZ. Momentum MLS
- $295,9003 bd2 ba1.4k sqft3225 N Jewel St, Kingman, AZ 86409New Construction
 MLS ID #1041729, Moises Ortiz, Selman And Associates. Lake Havasu AOR
 - $300,0003 bd2 ba1.5k sqft3665 N Irving Street, Kingman, AZ 86409For SaleMLS ID #037127, Amber Dawn VanderJagt, KG Keller Williams Arizona Living Realty. Momentum MLS
- $229,9003 bd2 ba1.3k sqft3349 E Ames Avenue, Kingman, AZ 86409For SaleMLS ID #032285, Charles "Chuck" Casson, Century 21 Highland. Momentum MLS
- $264,9003 bd2 ba1.3k sqft3745 N Lomita Street, Kingman, AZ 86409For SaleMLS ID #038149, Marianne Kimbal, RE/MAX Preferred Pros.. Momentum MLS
- $209,9003 bd2 ba1.4k sqft3880 E John L Avenue, Kingman, AZ 86409For SaleMLS ID #040003, Sandy Dudley, Kingman Premier Properties. Momentum MLS
- $260,0003 bd2 ba1.2k sqft2705 E Ames Avenue, Kingman, AZ 86409For SaleMLS ID #039007, Nicole Loos, RE/MAX Prestige Properties. Momentum MLS
- $279,9003 bd2 ba1.8k sqft3797 Henry Fonda Way, Kingman, AZ 86409For SaleMLS ID #033671, Kerri Pearce, KG Keller Williams Arizona Living Realty. Momentum MLS
- $259,9003 bd2 ba1.3k sqft4729 N Thompson Way, Kingman, AZ 86409New ConstructionMLS ID #039077, Ron McDaniel, Realty Executives Kingman Elite. Momentum MLS
- $249,9003 bd2 ba1.2k sqft2695 E Ames Avenue, Kingman, AZ 86409For SaleMLS ID #035901, Roxann Amundson, Realty ONE Group Mountain Desert. Momentum MLS
- $279,0003 bd2 ba1.1k sqft3706 N Adams Street, Kingman, AZ 86409New ConstructionMLS ID #040382, Kathy Helton, RE/MAX Prestige Properties. Momentum MLS
- $335,0003 bd2 ba1.6k sqft3642 E Mariscal Drive, Kingman, AZ 86409For SaleMLS ID #039621, John Sanchez, eXp Realty LLC. Momentum MLS
